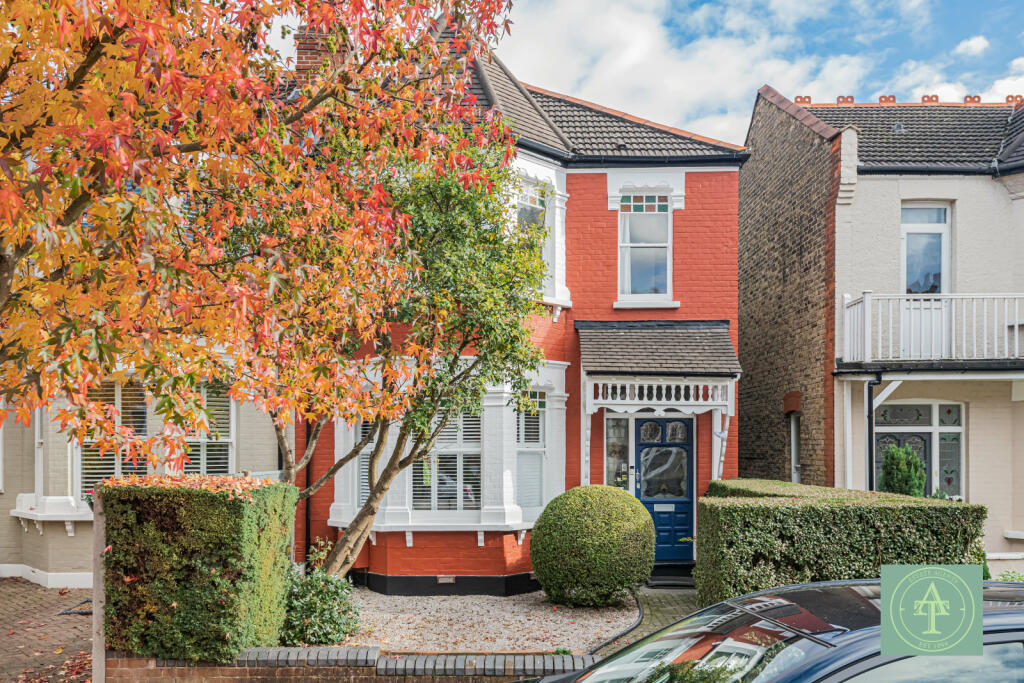
4-bedroom semi-detached house · N13 4LA
For saleListed 17 days
Opportunity summary
See Archie’s verdict, returns by strategy and what to check before viewing.
About
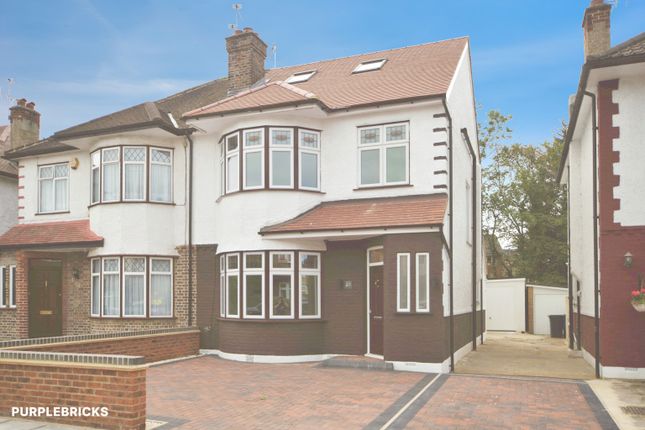
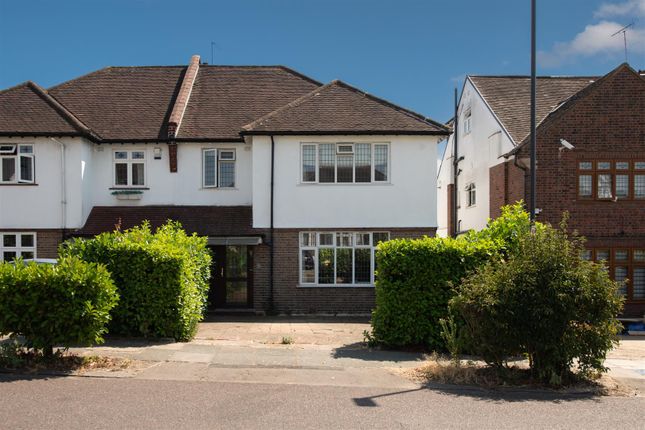
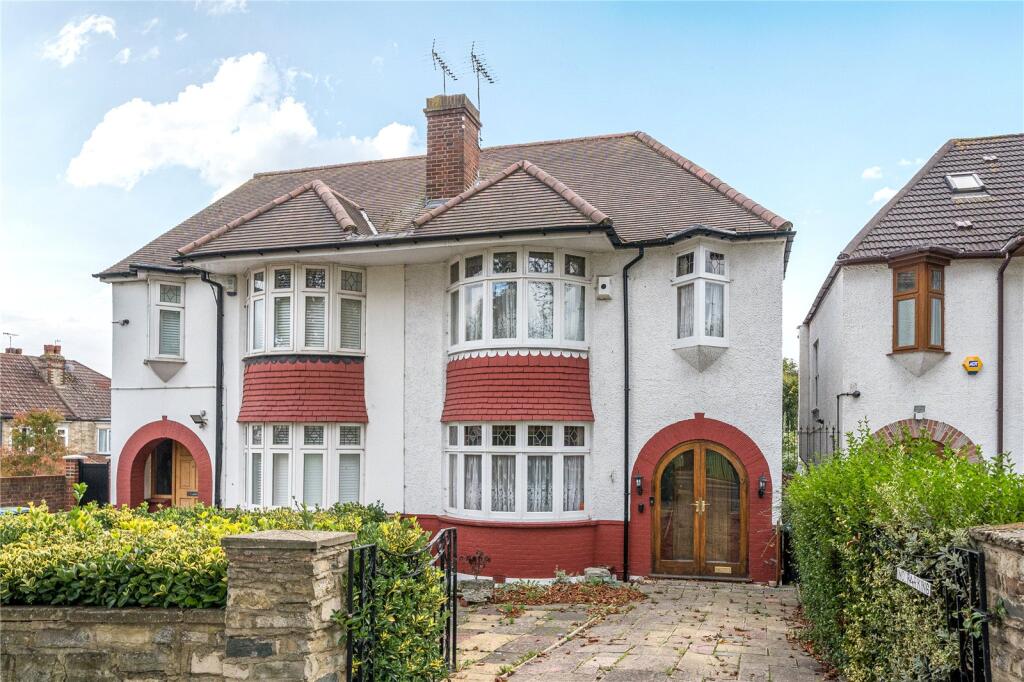
In brief Situated in a prime Palmers Green location, this spacious four-bedroom semi-detached house offers almost 2,000 sq ft of accommodation, off-street parking, a garage and a south-facing garden backing onto Pymmes Brook.
Extended to the rear and into the loft, the property combines generous living space with a leafy setting.
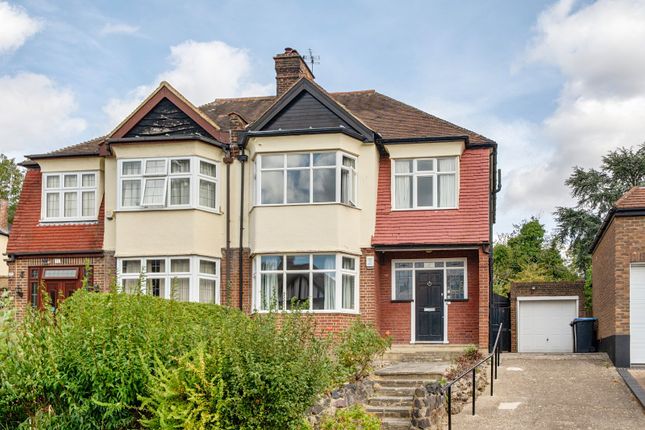
Property description Set on the south side of a wide residential street, the property provides 1,905 sq ft of accommodation across three floors, including a rear extension and converted loft.
Outside, there is private off-street parking for two cars, a shared driveway, a single garage and a south-facing garden.
The front door opens into an internal porch and a bright, airy hallway, where white walls and an engineered wood floor establish the light, welcoming character found throughout the house The ground floor has two principal living spaces: A front reception room and a substantial open-plan room at the rear that forms the hub of the home.
Measuring 22’11” by 19’4”, this impressive space enjoys garden views through wide bifold doors.
Predominantly white décor enhances the sense of light and space, while the layout readily accommodates distinct lounge, dining and kitchen areas.
There is ample room for two sofas beside the fireplace, and a large dining table fits comfortably next to the bifold doors.
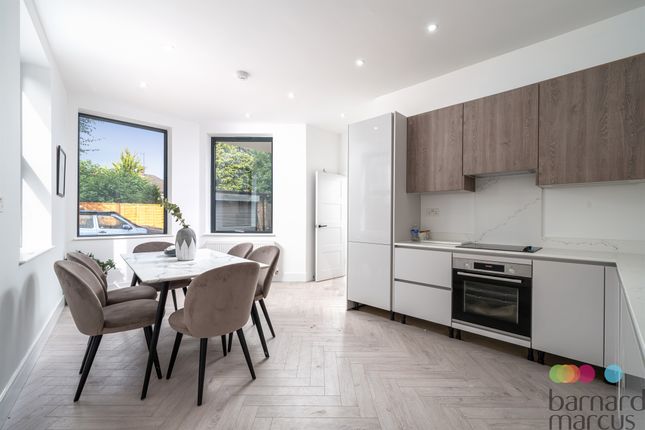
The fitted kitchen wraps around three walls, with wall and base units providing generous storage and worktop space alongside integrated and freestanding appliances.
The front reception room has a more traditional vibe with built-in alcove shelving on either side of a gas fireplace, together with a central ceiling rose and cornicing.
A wide street-facing window with leafy views fills the room with natural light, while pale neutral décor creates a calm atmosphere.
A WC and built-in hallway storage complete the ground-floor accommodation. The first floor comprises three bedrooms, including two doubles.
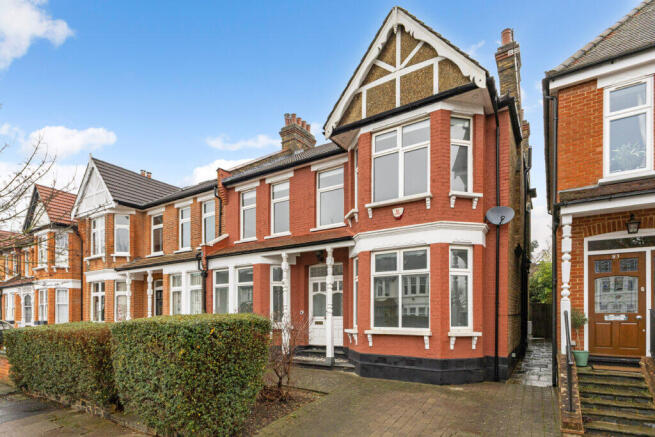
The principal front bedroom features a wide curved bay window and a cast-iron fireplace.
The second double bedroom overlooks the garden and has a dark blue feature wall, while the third, single bedroom has a charming small bay window and would also make an ideal home office.
The spacious family bathroom is fully tiled and fitted with a bath and step-free rain shower, and a contemporary wall-hung washbasin and WC.
On the second floor, a large rear dormer extension has created an impressive double bedroom measuring 23’7” by 17’9”, together with an en suite shower room.
The bedroom enjoys views over the rear garden and Pymmes Brook beyond, while two skylights, the bedroom window and a further window in the shower room bring abundant natural light to the floor.
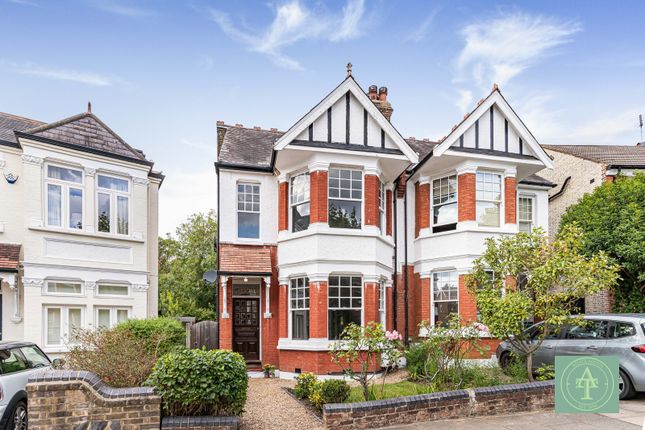
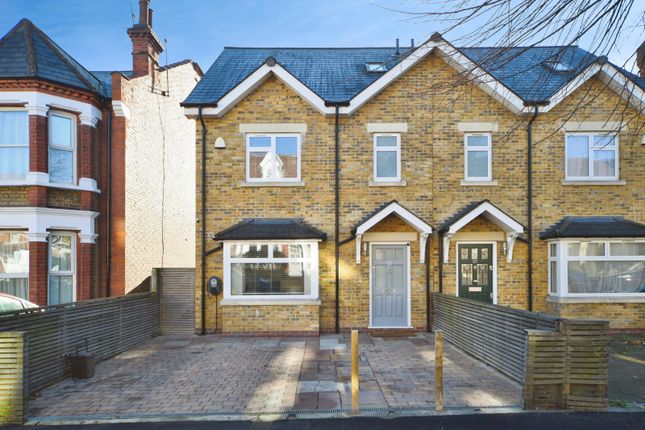
To the front, the smart block-paved garden provides two off-street parking spaces. A gated side driveway, shared with the neighbouring property, leads to a single garage with an up-and-over door.
At the rear, the 41 ft south-facing garden backs onto Pymmes Brook and enjoys an open, leafy outlook.
This secluded outdoor space includes a deck enclosed on three sides, a lawn and mature trees beyond.
Local life The property is within easy reach of a wide selection of independent shops in the centre of Palmers Green and along Aldermans Hill, across the park.
Wood Green, a couple of miles to the south, offers a large shopping centre and a broad range of high-street stores.
Palmers Green railway station and Bounds Green Underground station on the Piccadilly line are both approximately 0.7 miles away.
Palmers Green offers regular direct services to Moorgate, with journey times of around 22 minutes.
The 44-acre Arnos Park and 54-acre Broomfield Park are both a short stroll from the property, with Broomfield Park celebrated for its views across the capital.
The surrounding area also offers a wide choice of sports and leisure grounds.
Money laundering regulations Should a purchaser(s) have an offer accepted on a property marketed by Thomas James Estate Agents, they will need to undertake an identification check and asked to provide information on the source and proof of funds.
This is done to meet our obligation under Anti Money Laundering Regulations (aml) and is a legal requirement.
We use a specialist third party service together with an in-house compliance team to verify your information.
The cost of these checks is £25+VAT (£30) per purchaser, which is paid in advance, when an offer is agreed and prior to a sales memorandum being issued.
This charge is non-refundable under any circumstances
Value & comps
No previous sales on record.
Returns
Set an offer; the calculator follows it.
We're still gathering serviced-accommodation data for this area.
Archie refurb estimate: a Pro feature
0.0% below asking
This is not financial or investment advice. Prop AI Deals is not authorised by the Financial Conduct Authority (FCA) to provide investment advice.
All investment calculators, property analyses, and AI-generated insights are for informational purposes only. Property investment carries risk and may result in financial loss. All calculations should be independently verified and you should consult with FCA-authorised financial advisors before making any investment decisions.
Past performance does not guarantee future results. Tax implications vary by individual circumstances.
Deal
Properties like this can earn 2–3x BTL yields when converted to HMO, with retrofit costs around £10k/room. Sign in to see the full tier, yield projection, and cost breakdown.
Commercial properties like this can earn 30-50% higher yields when converted to residential under Class MA / Q / P / PA, with prior approval costing ~GBP 96/unit. Sign in to see the recommended route, yield uplift, and cost breakdown.
BRRR-suited properties can recycle 80-100% of investor capital on refi, leaving a high-yielding rental with most of the money out. Sign in to see the refurb cost stack, ARV projection, and refinance maths.
Detached + large garden = sub-division play. Pro tier unlocks the tier badge, plot size, uplift estimate, and regional land benchmark.
Short-lease flats trade at deep discount, but extending under the 1993 Act often costs far less than the discount. Pro tier unlocks the tier badge, premium breakdown, long-lease ARV and arbitrage maths.
See projected short-stay revenue vs a vanilla BTL for this property.
See real sub-let margins (HMO room rates & SA nightly rates) vs the landlord rent.
Area
Agent & docs

FAQ
About 18, Ashridge Gardens, London
Explore nearby