We've tightened what earns a Pursue. A home now needs a published valuation, a strategy that still makes money after real running costs and lender stress tests, and no listing problems that would stop a mortgage. You'll see fewer Pursues, and each one has been checked harder.
See how verdicts work4-bedroom bungalow · LE8 9DD
For saleListed 10 days
Opportunity summary
See Archie’s verdict, returns by strategy and what to check before viewing.
About
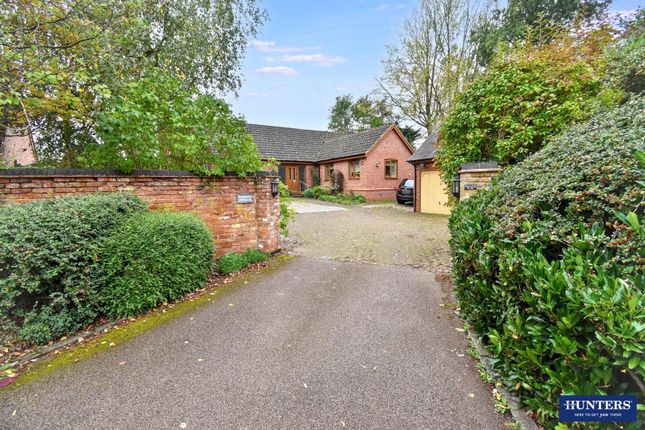
An individually designed and deceptively spacious detached property, occupying a delightful position within the highly regarded conservation village of Burton Overy. Offering approximately 2,352 sq.
ft of versatile accommodation, the property features four bedrooms, three reception rooms, beautifully established gardens, substantial triple garaging and a useful outbuilding.
With its flexible layout, attractive setting and exciting potential for further enhancement, this distinctive home presents a wonderful opportunity to embrace village living.
Accommodation - The accommodation is approached via an entrance porch opening into a welcoming central reception hall, providing access to the principal ground-floor rooms.
The impressive sitting room is a particularly generous space, extending to approximately 22'7" in length, with windows overlooking the front gardens and an attractive spiral staircase rising to the first floor.
A separate dining room offers an excellent setting for entertaining, with its substantial proportions providing flexibility for both formal dining and informal relaxation.
French doors provide access to the rear paved seating terrace and gardens beyond.
The room incorporates an attractive exposed brick fireplace feature, creating a natural focal point and adding character to this sociable space.
The kitchen is fitted with a comprehensive range of contemporary-style cabinetry, contrasting work surfaces and integrated cooking appliances, with a large window providing pleasant views over the gardens.
An adjoining utility room offers valuable additional practicality, with access to the outside.
The ground floor also benefits from a separate snug, a comfortable and inviting room with a glazed full height window and glazed door opening onto the garden, ideal as a peaceful sitting room, television room or home office.
A fourth bedroom and adjacent shower room provide excellent flexibility, particularly for visiting guests, dependent relatives or those seeking the convenience of ground-floor accommodation.
The first-floor accommodation comprises three further bedrooms, each with its own individual character, located off a spacious galleried landing.
The principal bedroom enjoys a pleasant outlook towards the village church and countryside beyond and benefits from eaves storage and ensuite facilities, whilst bedroom two is a particularly spacious room featuring a distinctive spiral staircase rising from the sitting room below.
Bedroom three provides another well-proportioned bedroom, together with useful storage within the eaves. The accommodation completed by a family bathroom.
The arrangement of the upper floor, together with its interesting architectural features and areas of sloping ceiling, contributes to the individuality and charm of this substantial village home.
Outside - The property occupies an attractive setting, with established planting and carefully considered landscaping creating an appealing first impression.
A driveway provides off-road parking and access to the substantial triple garage, extending to approximately 527 sq. ft, offering excellent space for vehicles, storage or hobbies.
Additional storage accommodation further enhances the property's practicality.
The gardens are a particularly appealing feature, with extensive lawns framed by mature trees, shrubs and colourful planting, creating an attractive and private-feeling outdoor environment.
A generous, paved terrace adjoins the rear of the house, providing an ideal setting for alfresco dining, summer entertaining and enjoying the garden throughout the warmer months.
The outside accommodation is further complemented by a detached timber outbuilding measuring approximately 248 sq.
ft, offering valuable additional space for garden equipment, hobbies or other ancillary uses.
The combination of generous garaging, useful outbuildings and beautifully established gardens makes the property especially appealing to those seeking both practical space and a relaxed village lifestyle.
The gardens offer plenty of opportunity for keen gardeners and families alike, whilst the existing accommodation provides exciting potential for a purchaser wishing to update or reconfigure the property to suit their individual requirements, (subject to any necessary consents).
Location - Burton Overy is one of south Leicestershire's most picturesque and sought-after villages, renowned for its attractive street scenes, individual homes and strong sense of community.
Surrounded by beautiful rolling countryside, the village retains a wonderfully rural atmosphere whilst offering a popular public house, village hall and historic parish church.
The nearby villages of Great Glen and Kibworth provide a wider range of everyday amenities, whilst the area is particularly well served by highly regarded schooling in both the state and independent sectors, including Leicester Grammar School and Leicester Grammar Stoneygate School.
Leicester and Market Harborough offer more extensive shopping, dining and leisure facilities, with Market Harborough providing mainline rail services to London St Pancras in under an hour.
Excellent road links via the A6, A47 and nearby motorway networks make Burton Overy an appealing choice for those seeking the tranquillity of village life without compromising on accessibility.
Property Information - Tenure: Freehold Local Authority: Harborough District Council Tax Band: F Listed Status: Not Listed.
Built: 1965 Conservation Area: Yes, Burton Overy Conservation Area Tree Preservation Orders: Any trees at the property would be subject to a TCA (Tree in a Conservation Area) Services: The property is offered to the market with all mains services and gas-fired central heating Meters: Gas and Electric Smart Meters, and a Water Meter Loft: Insulated (mineral wool) with lighting and ladders Broadband delivered to the property: Independent Broadband Supplier Non-standard construction: Believed to be of standard construction with brick & block cavity wall with a concrete tiled roof Wayleaves, Rights of Way & Covenants: Yes.
Title documents available on request Subsidence: The property has a history of a reported instance of subsidence. Remedial superstructure works were carried out in or around 1998.
The sellers are currently obtaining copies of the relevant reports and supporting documentation, which will be made available to prospective purchasers as soon as possible.
Flooding issues in the last 5 years: No Accessibility: Two storey dwelling.
No modifications for accessibility Note To Prospective Purchasers - As a regulated profession, and in accordance with the Anti-Money Laundering Regulations, we are legally required to carry out due diligence checks on all purchasers to verify their identity.
A non-refundable administration fee of £60 plus VAT per purchaser is payable upon an offer being accepted.
This fee covers the cost of compliance procedures, including Anti-Money Laundering and identity verification checks.
These checks are completed to meet our obligations under Anti Money Laundering Regulations (AML) and are a legal requirement. Satnav Information - The property’s postcode is LE8 9DD and number 1
Value & comps
No previous sales on record.
Returns
Set an offer; the calculator follows it.
We're still gathering serviced-accommodation data for this area.
Archie refurb estimate: a Pro feature
0.0% below asking
This is not financial or investment advice. Prop AI Deals is not authorised by the Financial Conduct Authority (FCA) to provide investment advice.
All investment calculators, property analyses, and AI-generated insights are for informational purposes only. Property investment carries risk and may result in financial loss. All calculations should be independently verified and you should consult with FCA-authorised financial advisers before making any investment decisions.
Past performance does not guarantee future results. Tax implications vary by individual circumstances.
Deal
Properties like this can earn 2–3x BTL yields when converted to HMO, with retrofit costs around £10k/room. Sign in to see the full tier, yield projection, and cost breakdown.
Commercial properties like this can earn 30-50% higher yields when converted to residential under Class MA / Q / P / PA, with prior approval costing ~GBP 96/unit. Sign in to see the recommended route, yield uplift, and cost breakdown.
BRRR-suited properties can recycle 80-100% of investor capital on refi, leaving a high-yielding rental with most of the money out. Sign in to see the refurb cost stack, ARV projection, and refinance maths.
Detached + large garden = sub-division play. Pro tier unlocks the tier badge, plot size, uplift estimate, and regional land benchmark.
Short-lease flats trade at deep discount, but extending under the 1993 Act often costs far less than the discount. Pro tier unlocks the tier badge, premium breakdown, long-lease ARV and arbitrage maths.
See projected short-stay revenue vs a vanilla BTL for this property.
See real sub-let margins (HMO room rates & SA nightly rates) vs the landlord rent.
Area
Agent & docs

FAQ
About Baileys Lane, Burton Overy, Leicestershire
Explore nearby