4-bedroom detached house · LE8 9GE
For saleListed 124 days
Opportunity summary
See Archie’s verdict, returns by strategy and what to check before viewing.
About
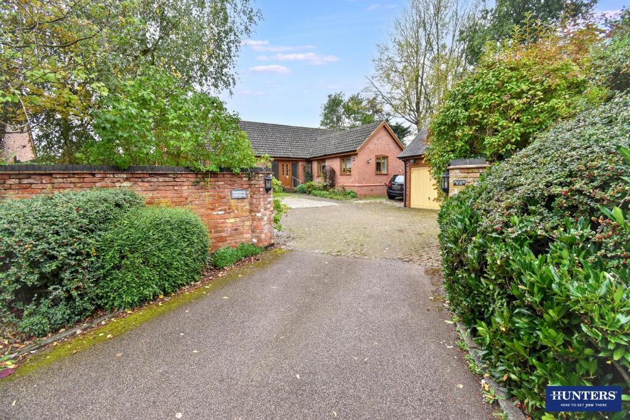
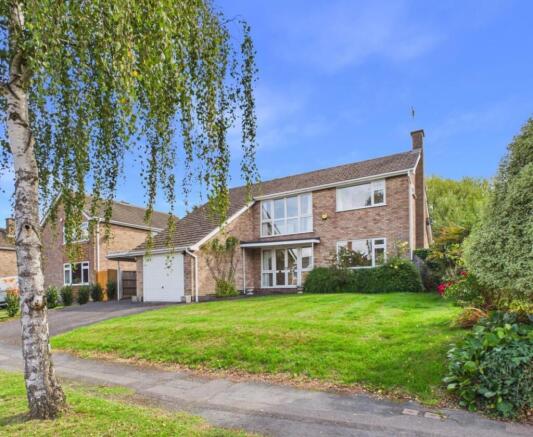
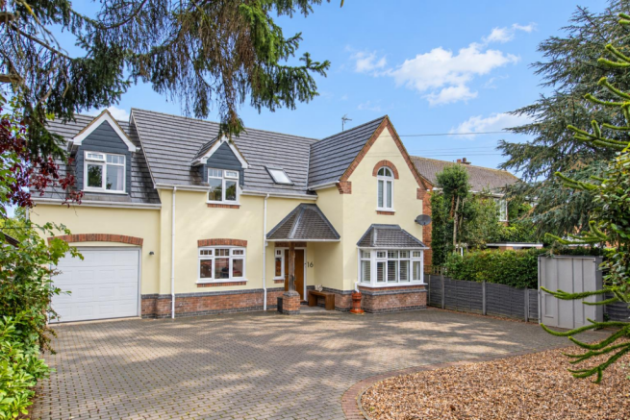
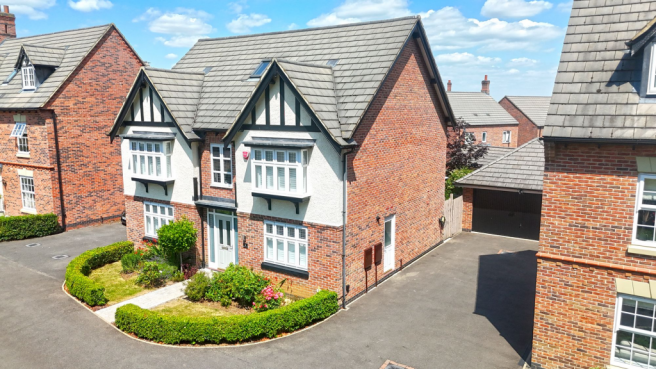
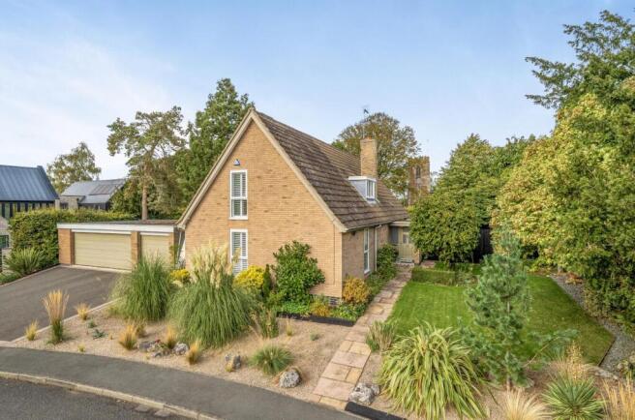
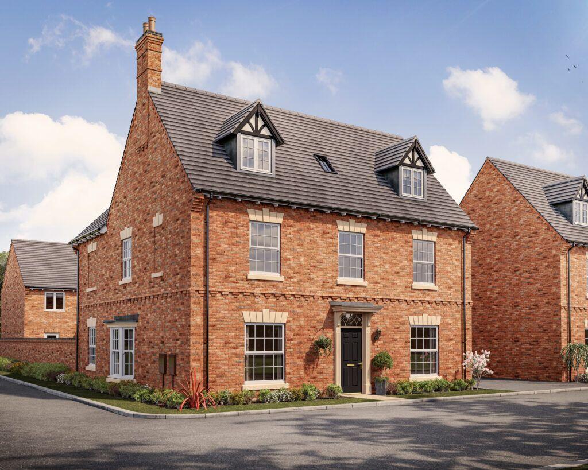
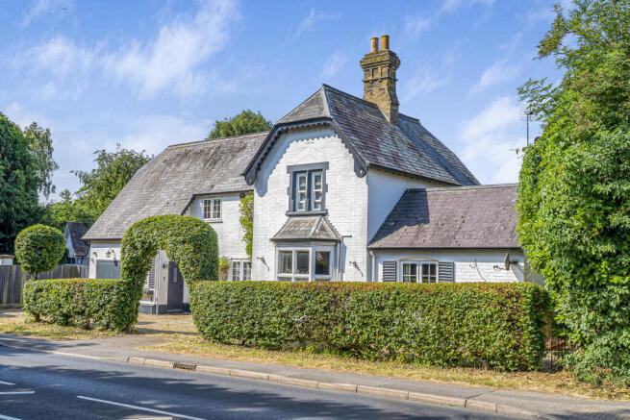
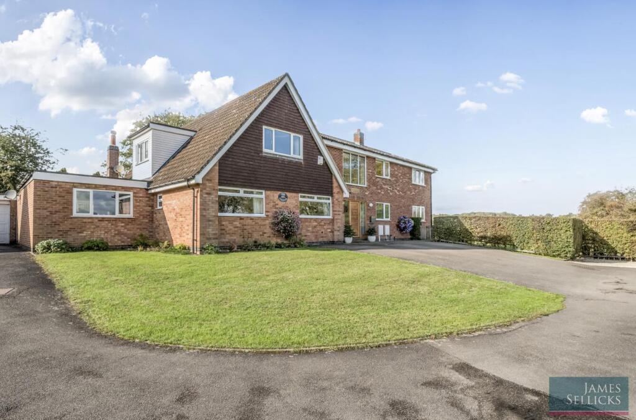
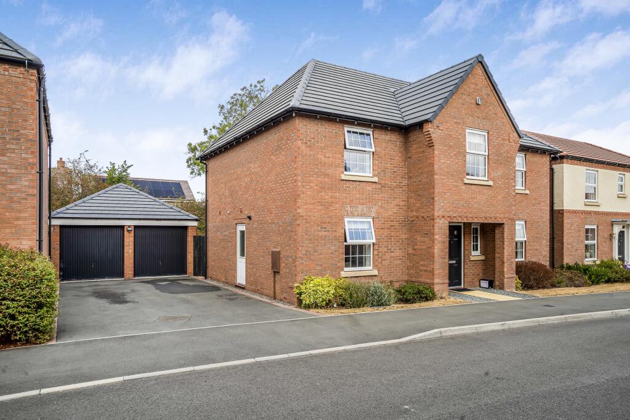
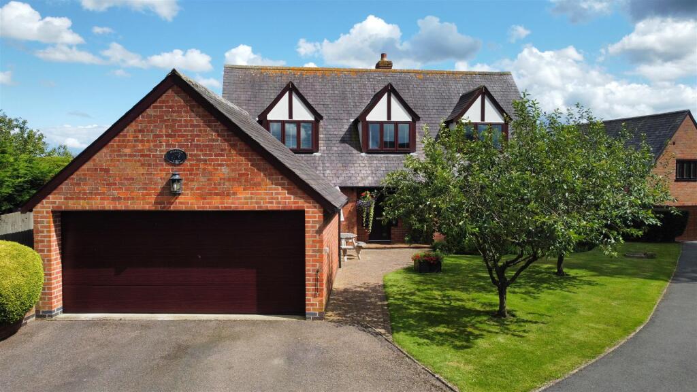
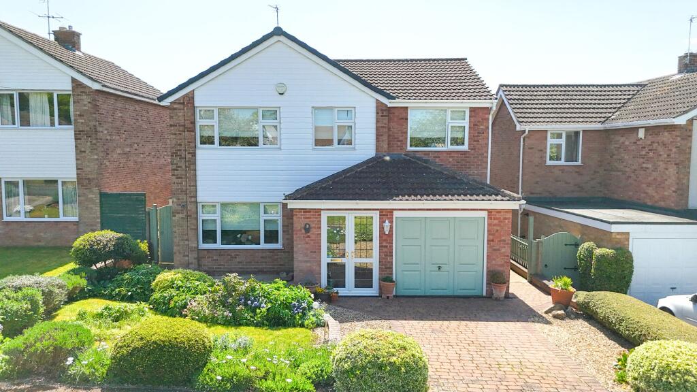
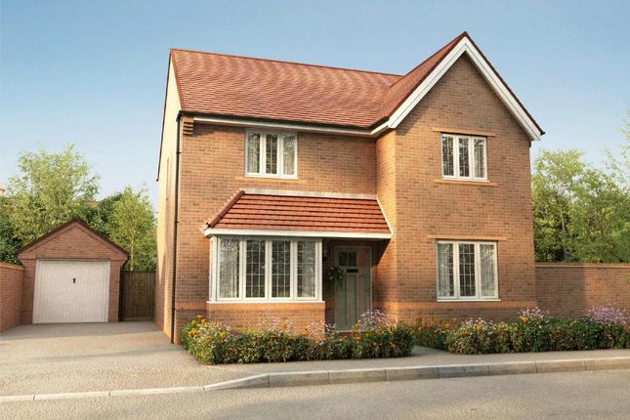
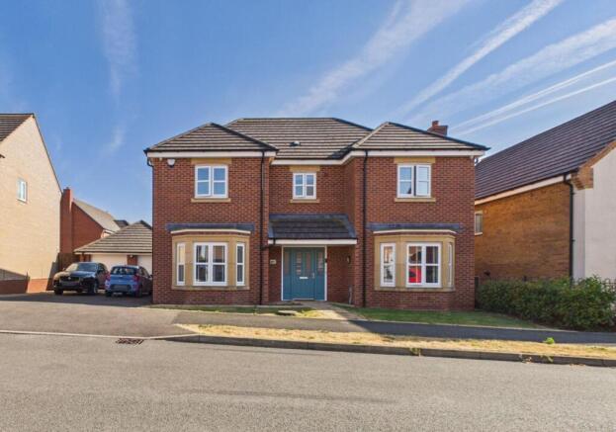
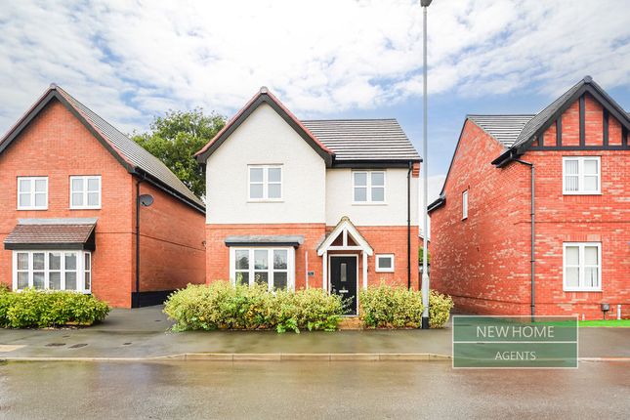
Occupying a generous plot, this substantial detached family home offers versatile and well-proportioned accommodation extending across four reception rooms, four bedrooms and a range of ancillary spaces.
The property benefits from a double garage, adjoining games room, ample off-road parking and two useful attic rooms, making it well suited to modern family living.
Location - Great Glen is a thriving south Leicestershire village offering amenities catering for most day-to-day needs and being particularly convenient to Leicester Grammar and Stoneygate School within the village along with popular schools in the state sector.
The area is surrounded by some of the County's finest rolling countryside with the market town of Market Harborough and the City of Leicester providing a wider range of facilities, professional quarters, and mainline rail access to London St.
Pancras. Accommodation - A porch opens into the entrance hall, which benefits from understairs storage.
The principal living room is a particularly spacious reception area with windows to both the front and rear elevations and a feature fireplace forming the focal point of the room.
This space opens into a further reception room, currently arranged as a bar area, with patio doors leading to the rear garden.
The dining room also enjoys a dual-aspect outlook, while a separate reception room currently serves as a home office, providing flexibility for a variety of uses.
A ground floor WC completes the reception accommodation. The kitchen is fitted with a range of contemporary grey wall and base units with complementary work surfaces and tiled splashbacks.
Integrated appliances include a Bosch dishwasher, five-ring gas hob with extractor hood above and a Hotpoint double oven. A central island provides additional preparation space and informal seating.
The kitchen also accommodates a Samsung American-style fridge freezer and benefits from a side entrance door.
To the rear, the utility room offers plumbing for laundry appliances, space for an additional fridge freezer and a stainless-steel sink unit.
To the first floor, the principal bedroom is a generous double room with fitted wardrobes and windows to both the front and rear elevations.
An en-suite shower room comprises a shower enclosure, wash hand basin and WC.
Bedrooms Two and Three are both well-proportioned doubles with fitted storage, while Bedroom Four offers flexible accommodation as a guest room, nursery or spacious single bedroom.
The family bathroom is fitted with a bath with shower over, wash hand basin and WC.
In addition, two attic rooms with skylight windows provide further versatile space, subject to any necessary consents.
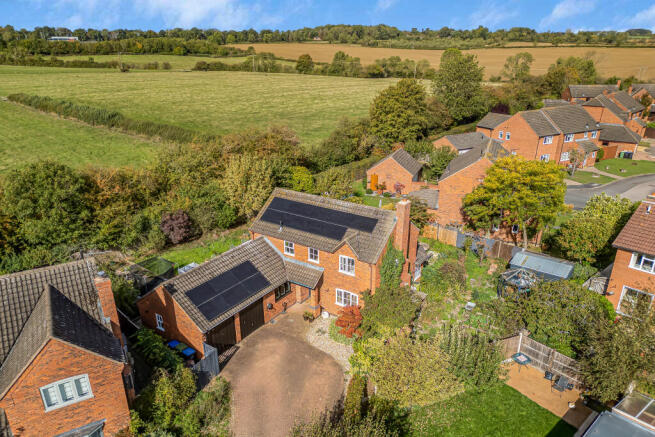
Outside - To the front of the property, an in-and-out driveway provides off-road parking for up to four vehicles and leads to the double garage.
A lawned garden sits alongside the driveway, creating an attractive frontage. The rear garden is accessed via patio doors from the bar area and provides outdoor space for seating and entertaining.
The double garage is complemented by an adjoining games room with a door to the rear garden, offering excellent flexibility for a range of uses including storage, hobbies, home working or additional recreational space.
Other Information - Tenure: Freehold. Listed Status: None. Conservation Area: None.
Local Authority: Harborough District Council Tax Band: E Services: Offered to the market with all mains services and gas-fired central heating. Broadband delivered to the property: Unknown.
Construction: Believed to be standard. Wayleaves, Rights of Way & Covenants: Vendors must maintain a 5ft 6in close-boarded fence in good repair along the northern boundary.
No fence to be erected to the front of the house. Must not be used as a business premises. No caravans or boats are to be kept in the front area.
Flooding issues in the last 5 years: None our Clients are aware of. Planning issues: None our Clients are aware of. Accessibility: No specific accessibility modifications made.
Value & comps
No previous sales on record.
Returns
Set an offer; the calculator follows it.
We're still gathering serviced-accommodation data for this area.
Archie refurb estimate: a Pro feature
0.0% below asking
This is not financial or investment advice. Prop AI Deals is not authorised by the Financial Conduct Authority (FCA) to provide investment advice.
All investment calculators, property analyses, and AI-generated insights are for informational purposes only. Property investment carries risk and may result in financial loss. All calculations should be independently verified and you should consult with FCA-authorised financial advisors before making any investment decisions.
Past performance does not guarantee future results. Tax implications vary by individual circumstances.
Deal
Properties like this can earn 2–3x BTL yields when converted to HMO, with retrofit costs around £10k/room. Sign in to see the full tier, yield projection, and cost breakdown.
Commercial properties like this can earn 30-50% higher yields when converted to residential under Class MA / Q / P / PA, with prior approval costing ~GBP 96/unit. Sign in to see the recommended route, yield uplift, and cost breakdown.
BRRR-suited properties can recycle 80-100% of investor capital on refi, leaving a high-yielding rental with most of the money out. Sign in to see the refurb cost stack, ARV projection, and refinance maths.
Detached + large garden = sub-division play. Pro tier unlocks the tier badge, plot size, uplift estimate, and regional land benchmark.
Short-lease flats trade at deep discount, but extending under the 1993 Act often costs far less than the discount. Pro tier unlocks the tier badge, premium breakdown, long-lease ARV and arbitrage maths.
See projected short-stay revenue vs a vanilla BTL for this property.
See real sub-let margins (HMO room rates & SA nightly rates) vs the landlord rent.
Area
Agent & docs

FAQ
About Higher Green, Great Glen, Leicestershire
Explore nearby