We've tightened what earns a Pursue. A home now needs a published valuation, a strategy that still makes money after real running costs and lender stress tests, and no listing problems that would stop a mortgage. You'll see fewer Pursues, and each one has been checked harder.
See how verdicts work2-bedroom bungalow · LL12 0AR
For saleListed 121 days
Opportunity summary
See Archie’s verdict, returns by strategy and what to check before viewing.
About
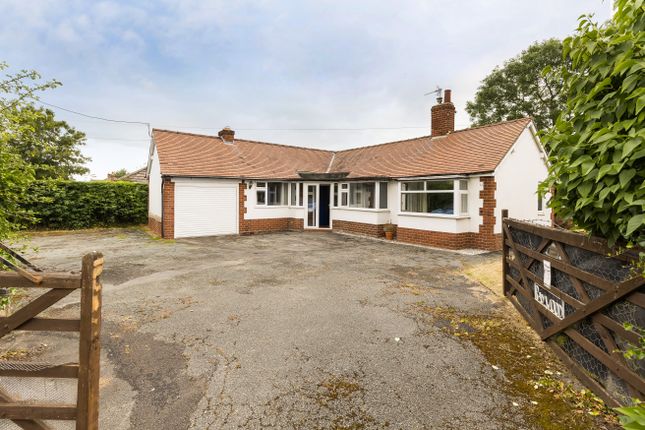
Situated in the sought-after village of Rossett, this spacious two-bedroom detached bungalow occupies generous grounds with wrap-around, well-established gardens and far-reaching countryside surroundings.
Built by the current owner approximately 42 years ago, the property has been carefully maintained throughout their ownership and has recently benefited from a scheme of energy-efficiency improvements worth circa £35,000.
In brief, the accommodation comprises an entrance hall with storage cupboards, an open-plan kitchen/dining area, sitting room, bathroom with an additional WC, two double bedrooms and a spacious conservatory enjoying views over the garden.
Externally, the property benefits from a generous driveway, mature gardens and a charming orchard.
The village of Rossett offers a wide range of local amenities within walking distance, along with excellent transport links to Wrexham, Chester and beyond.
Please note: The property remains subject to an occupancy condition, which we are advised has now been varied to require the occupier to “make a living off the land.” Prospective purchasers should seek independent legal advice and verify the full wording of the condition with their solicitor and/or the local planning authority.
EPC Rating: E Entrance Hall External porch with quarry tiled floor and outside light leads to the entrance.
A single glazed wooden door leads into the entrance hall which is 'L' shaped with doors off to sitting room, downstairs WC, kitchen, bedrooms and bathroom.
Two storage cupboards one is a small room with radiator, one cupboard with sliding doors and a storage area housing the hot water cylinder.
Carpet flooring, two panelled radiators, two ceiling light points, access to loft and coved ceiling.
Open Plan Kitchen/Dining Room Housing a range of wall, drawer and base units with complimentary work surface over and built in breakfast bar. Composite sink and drainer with mixer tap over.
Integrated appliances to include traditional Aga range with two hot plates, a double oven and plate warmer.
Space for eye-level microwave, two ceiling light points, tiled flooring and part-tiled walls, space for dining table, radiator, and three uPVC double glazed windows to the rear and side elevation.
Doors into hallway, utility room and sitting room. Utility Housing a range of base units with work surface over. Space and plumbing for washing machine. Space for fridge freezer.
Stainless steel sink unit with taps over. Ceiling light point and single glazed wooden framed window and door leading to the garden area.
Sitting Room UPVC double glazed window to the front elevation with deep sill. Open fireplace sat on quarry tiled hearth with brick surround and wooden mantle.
Three wall lights and a ceiling light point.
Panelled radiator, coved ceiling, carpet flooring, sliding wooden doors into kitchen diner and uPVC double glazed sliding doors into conservatory Conservatory Triple aspect, part brick built with uPVC double glazed windows overlooking the garden area.
Tiled flooring, ceiling light point, power sockets, electric heater and uPVC 'French' style doors leading into garden area. Downstairs WC Two piece suite comprising WC and wash hand pedestal.
Wooden framed porthole window to front elevation, radiator, carpet flooring and ceiling light point. Bedroom One UPVC double glazed window to the rear elevation.
Carpet flooring, ceiling light point and panelled radiator. Bedroom Two UPVC double glazed window to the front elevation. Carpet flooring, ceiling light point and panelled radiator.
Bathroom Three piece suite comprising panelled bath with mains shower over, WC and wash hand basin with vanity storage unit under.
Tiled floor, panelled radiator, ceiling light point, shave point and part tiled walls. UPVC double glazed window to the front elevation.
Outside To the front there is a wooden double gate leading into a gravel driveway with space for multiple vehicles.
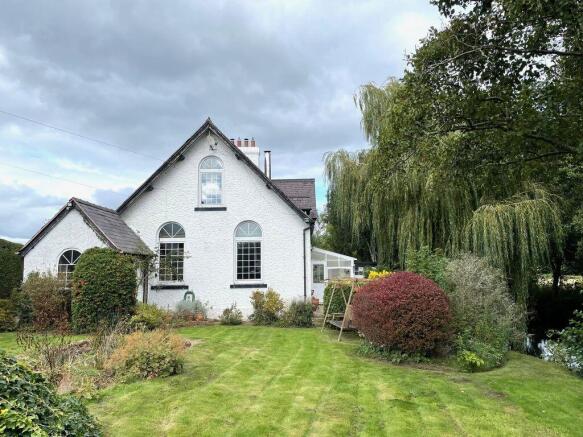
The gardens are a particular feature of this property wrapping around all the property. The garden is well established, containing a number of trees and shrubberies.
A pathway leads around the property and to a patio area, extending to the garden which is mainly laid to lawn.
Continuing, there is an orchard containing an array of different trees to include apple varieties and plums.
There are two garden sheds, outside lighting and a mixture of fencing and hedges to the border. Additionally there is the new air source heat pump and 16 solar panels on the roof.
Additional Information The property was built approximately 42 years ago by the present owner.
It is important to note that Clovercroft remains subject to an occupancy condition; however, the original agricultural occupancy restriction has now been varied.
We are advised that, rather than the occupier being required to work specifically in agriculture, horticulture, forestry or a similarly defined occupation, the varied condition now requires the occupier to “make a living off the land.” The full wording of the varied condition should be checked and verified by any prospective purchaser’s solicitor, as this may include a wider range of rural, land-based or countryside-related occupations, subject to interpretation by the local planning authority.
This type of restriction is commonly attached to rural properties to ensure they remain available to those whose livelihood is connected to the land.
Buyers who believe they may qualify are strongly encouraged to seek independent legal and planning advice prior to Important Information Money laundering regulations 2003 Intending purchasers will be asked to produce identification and proof of financial status when an offer is received.
We would ask for your co-operation in order that there will be no delay in agreeing the sale.
The property misdescriptions act 1991 The Agent has not tested any apparatus, equipment, fixtures and fittings or services and so cannot verify that they are in working order or fit for the purpose.
A Buyer is advised to obtain verification from their Solicitor or Surveyor. References to the Tenure of a Property are based on information supplied by the Seller.
The Agent has not had sight of the title documents. A Buyer is advised to obtain verification from their Solicitor.
You are advised to check the availability of this property before travelling any distance to view. We have taken every precaution to ensure that these details are accurate and not misleading.
If there is any point which is of particular importance to you, please contact us and we will provide any information you require.
This is advisable, particularly if you intend to travel some distance to view the property.
The mention of any appliances and services within these details does not imply that they are in full and efficient working order. These details must therefore be taken as a guide only.
Parking - Driveway Disclaimer Money laundering regulations Intending purchasers will be asked to produce identification and proof of financial status when an offer is received.
We would ask for your co-operation in order that there will be no delay in agreeing the sale.
The property misdescriptions act 1991 The Agent has not tested any apparatus, equipment, fixtures and fittings or services and so cannot verify that they are in working order or fit for the purpose.
A Buyer is advised to obtain verification from their Solicitor or Surveyor. References to the Tenure of a Property are based on information supplied by the Seller.
The Agent has not had sight of the title documents. A Buyer is advised to obtain verification from their Solicitor.
You are advised to check the availability of this property before travelling any distance to view. We have taken every precaution to ensure that these details are accurate and not misleading.
If there is any point which is of particular importance to you, please contact us and we will provide any information you require.
This is advisable, particularly if you intend to travel some distance to view the property.
The mention of any appliances and services within these details does not imply that they are in full and efficient working order.
These particulars are in draft form awaiting Vendors confirmation of their accuracy. These details must therefore be taken as a guide only and approved details should be requested from the agents
Value & comps
No previous sales on record.
Returns
Set an offer; the calculator follows it.
Short-let licence or registration needed
We're still gathering serviced-accommodation data for this area.
Archie refurb estimate: a Pro feature
0.0% below asking
This is not financial or investment advice. Prop AI Deals is not authorised by the Financial Conduct Authority (FCA) to provide investment advice.
All investment calculators, property analyses, and AI-generated insights are for informational purposes only. Property investment carries risk and may result in financial loss. All calculations should be independently verified and you should consult with FCA-authorised financial advisers before making any investment decisions.
Past performance does not guarantee future results. Tax implications vary by individual circumstances.
Deal
Properties like this can earn 2–3x BTL yields when converted to HMO, with retrofit costs around £10k/room. Sign in to see the full tier, yield projection, and cost breakdown.
Commercial properties like this can earn 30-50% higher yields when converted to residential under Class MA / Q / P / PA, with prior approval costing ~GBP 96/unit. Sign in to see the recommended route, yield uplift, and cost breakdown.
BRRR-suited properties can recycle 80-100% of investor capital on refi, leaving a high-yielding rental with most of the money out. Sign in to see the refurb cost stack, ARV projection, and refinance maths.
Detached + large garden = sub-division play. Pro tier unlocks the tier badge, plot size, uplift estimate, and regional land benchmark.
Short-lease flats trade at deep discount, but extending under the 1993 Act often costs far less than the discount. Pro tier unlocks the tier badge, premium breakdown, long-lease ARV and arbitrage maths.
See projected short-stay revenue vs a vanilla BTL for this property.
See real sub-let margins (HMO room rates & SA nightly rates) vs the landlord rent.
Area
Agent & docs

FAQ
About Clovercroft Burton Hall Road, Wrexham
Explore nearby