4-bedroom detached house · LU7 0XB
Sold STCListed 195 days
Opportunity summary
See Archie’s verdict, returns by strategy and what to check before viewing.
About
Over £10,000 worth of internal upgrades PLUS we will contribute towards your STAMP DUTY!* The Barnsley is an exceptional detached four-bedroom home, located within Kiln End, an exclusive development of 15 high-specification homes in the sought-after village of Stewkley.
This new collection from Gade Homes blends traditional architectural details with modern, sustainable interiors, all surrounded by the picturesque farmland of north Buckinghamshire.
Introducing Gade Homes Gade Homes pride themselves on delivering timeless designs, exceptional craftsmanship, and premium finishes as standard.
With over 65 years of experience as an independent homebuilder, they have built a reputation for honesty, integrity, and excellence rooted in their family-run business.
Gade Homes don’t just build houses; they create thoughtfully designed homes that cater to your needs and seamlessly blend with their surroundings.
From the choice of bricks to the finer details like kitchen taps, every decision is guided by their commitment to quality.
They also value your vision, offering opportunities to personalise your home—from kitchen layouts to bathroom designs—ensuring it reflects your style and meets your expectations (*subject to build stage*) Upon entering, the ground floor welcomes you with a light-filled hallway leading to a spacious sitting room, where French doors open directly to the rear garden.
The well-designed layout also includes a separate study, a cloakroom/W.C., a utility room, and ample storage.
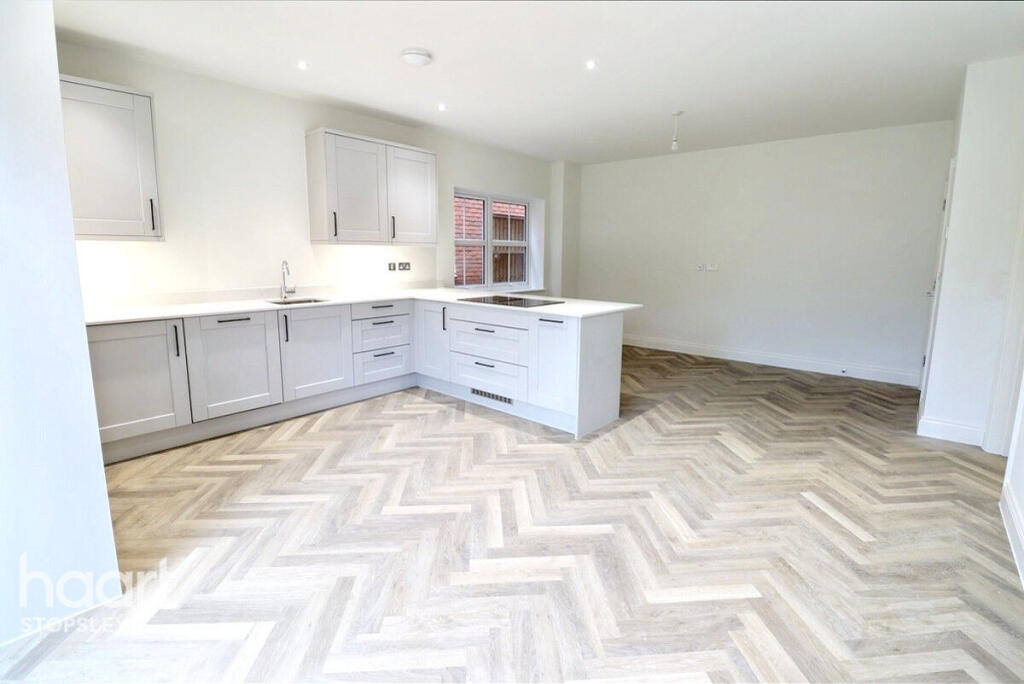
The heart of the home is the kitchen/dining room, which features an individually designed kitchen with generous storage, integrated Bosch appliances, including a mid-height oven, combi microwave/oven, induction hob, cooker hood, fridge/freezer, and dishwasher.
French doors in the dining area further enhance the connection to the garden.
The ground floor is completed with underfloor heating powered by an energy-efficient air source heat pump, ensuring comfort and sustainability.
The first floor offers a luxurious master bedroom complete with an extensive dressing area and an en-suite bathroom.
A second double bedroom also features its own en-suite, while two additional generously sized bedrooms share a family bathroom, fitted with contemporary Ideal Standard white sanitary ware and chrome fittings.
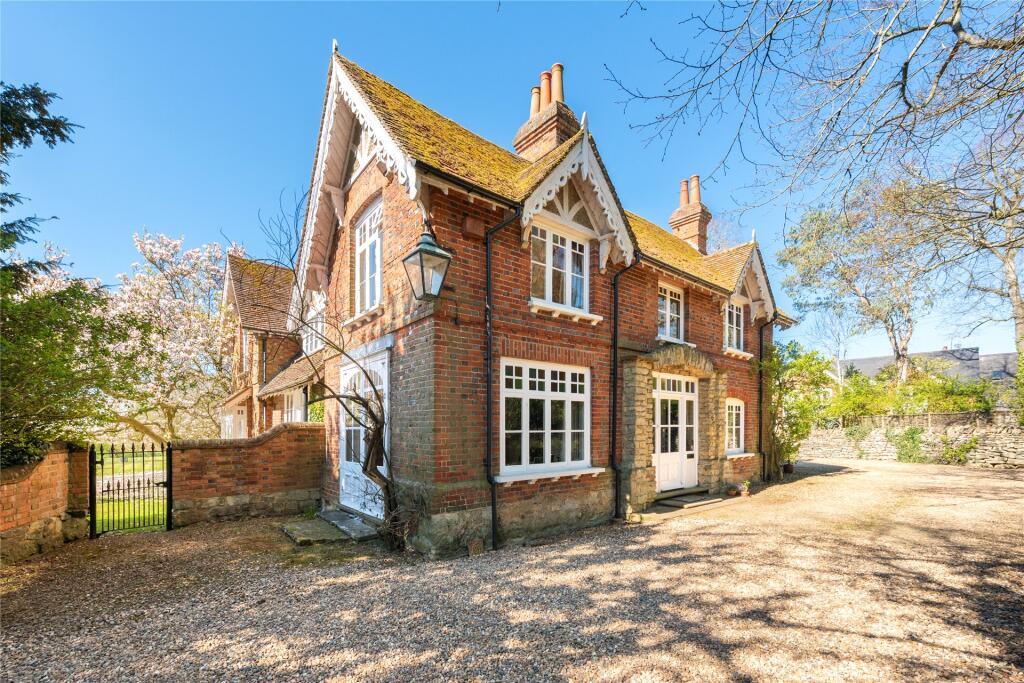
Outside, the home boasts beautifully landscaped front and rear gardens and a generous patio area.
A block-paved driveway provides off-road parking, and an electric vehicle charging point is included, supporting a sustainable lifestyle.
Why live in Stewkley Living in Stewkley, Buckinghamshire, offers the charm of a traditional English village with historic architecture like All Saints Church and scenic countryside views.
The village boasts a strong community spirit, with local events and efforts to preserve its heritage.
Despite its rural setting, Stewkley provides excellent access to urban centers like Milton Keynes, Leighton Buzzard, and even London, making it suitable for professionals.
Families benefit from good schools, including Buckinghamshire's grammar options.
Surrounded by the Vale of Aylesbury, Stewkley is perfect for outdoor enthusiasts, while nearby transport links and amenities ensure convenience.
Its preserved character and peaceful lifestyle make it an attractive escape from city life.
Travel information: *Leighton Buzzard - 10 minutes *Milton Keynes - 21 minutes *Aylesbury - 21 minutes *Oxford - 60 minutes Nearby Leighton Buzzard train station provides around 90 trains to London each day, and beyond.
*London Euston - from 31 minutes *Milton Keynes Central - 10 minutes *Birmingham New Street - from 90 minutes **Details are correct at time of advertising as per Gade Homes Kiln End Brochure but please do check for confirmation with the sales advisor *Some images have been digitally enhanced with furniture/accessories/planting and are not included in any sale* Disclaimer haart Estate Agents also offer a professional, ARLA accredited Lettings and Management Service.
If you are considering renting your property in order to purchase, are looking at buy to let or would like a free review of your current portfolio then please call the Lettings Branch Manager on the number shown above.
haart Estate Agents is the seller's agent for this property. Your conveyancer is legally responsible for ensuring any purchase agreement fully protects your position.
We make detailed enquiries of the seller to ensure the information provided is as accurate as possible. Please inform us if you become aware of any information being inaccurate.
Value & comps
No previous sales on record.
Returns
Set an offer; the calculator follows it.
We're still gathering serviced-accommodation data for this area.
Archie refurb estimate: a Pro feature
0.0% below asking
This is not financial or investment advice. Prop AI Deals is not authorised by the Financial Conduct Authority (FCA) to provide investment advice.
All investment calculators, property analyses, and AI-generated insights are for informational purposes only. Property investment carries risk and may result in financial loss. All calculations should be independently verified and you should consult with FCA-authorised financial advisors before making any investment decisions.
Past performance does not guarantee future results. Tax implications vary by individual circumstances.
Deal
Properties like this can earn 2–3x BTL yields when converted to HMO, with retrofit costs around £10k/room. Sign in to see the full tier, yield projection, and cost breakdown.
Commercial properties like this can earn 30-50% higher yields when converted to residential under Class MA / Q / P / PA, with prior approval costing ~GBP 96/unit. Sign in to see the recommended route, yield uplift, and cost breakdown.
BRRR-suited properties can recycle 80-100% of investor capital on refi, leaving a high-yielding rental with most of the money out. Sign in to see the refurb cost stack, ARV projection, and refinance maths.
Detached + large garden = sub-division play. Pro tier unlocks the tier badge, plot size, uplift estimate, and regional land benchmark.
Short-lease flats trade at deep discount, but extending under the 1993 Act often costs far less than the discount. Pro tier unlocks the tier badge, premium breakdown, long-lease ARV and arbitrage maths.
See projected short-stay revenue vs a vanilla BTL for this property.
See real sub-let margins (HMO room rates & SA nightly rates) vs the landlord rent.
Area
Agent & docs
FAQ
About Valentines Meadow, Stewkley Village
Explore nearby