We've tightened what earns a Pursue. A home now needs a published valuation, a strategy that still makes money after real running costs and lender stress tests, and no listing problems that would stop a mortgage. You'll see fewer Pursues, and each one has been checked harder.
See how verdicts work4-bedroom detached house · LU7 0HY
For saleListed 18 days
Opportunity summary
See Archie’s verdict, returns by strategy and what to check before viewing.
About
A DELIGHTFUL DETACHED PROPERTY LOCATED TOWARDS THE VILLAGE BORDERS AND OFFERING CONSIDERABLE POTENTIAL HAVING A TWO STOREY BARN WITH PLANNING PERMISSION FOR CONVERSION.
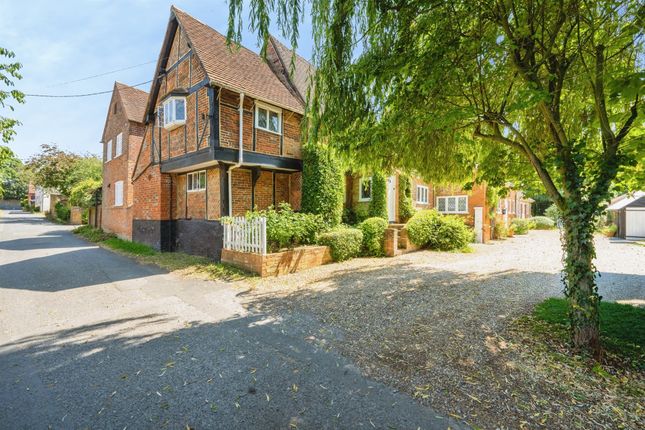
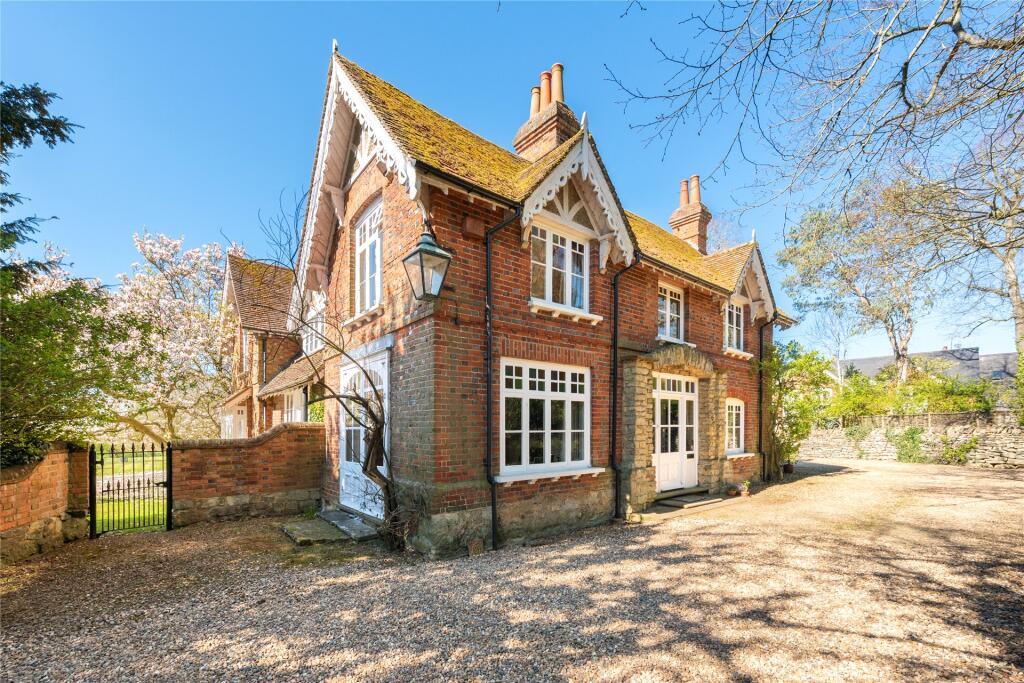
THE PROPERTY A charming period detached house believed to have been built in the late 1800’s and is being sold with the benefit of an adjoining two storey barn with planning permission to be converted into additional accommodation being ideal for modern family life.
The Old Coal House is situated within the Stewkley Conservation Area and is full of character with many attractive features evident including exposed floorboards and an exposed brick fireplace in the sitting room.
The property comes onto the market well-presented throughout.
GROUND FLOOR The Old Coal House is entered through a pine half glazed front door opening to the entrance hall where a staircase rises to the first floor. There is a cupboard under the stairs.
Off the entrance hall is the sitting room with a feature fireplace in exposed brick which houses a log burning stove. This room is dual aspect with windows to the front and side.
The kitchen/dining room is fully fitted with floor and wall mounted cupboards together with a deep bowl enamel sink and timber work surfaces.
One of the wall cupboards conceals the gas fired central heating boiler. Built in appliances include a ‘range’ style cooker, dishwasher, fridge and wine chiller.
This room is dual aspect with windows to the front and rear. The spacious utility room is fitted with a range of floor cupboards, a single bowl stainless steel sink and work surfaces.
Built in appliances include washing machine, tumble dryer, fridge and freezer. It has doors to outside and to the adjoining barn.
FIRST FLOOR The landing has exposed pine floorboards and a hatch allows access to the roof space. All the bedrooms have exposed floorboards. Bedrooms one and two have windows to the front.
Bedroom three has a window to the rear, bedroom four has a window to the side and a cupboard housing an insulated hot water tank.
The spacious bathroom is fitted with a white suite comprising a ‘stand alone’ bath with claw & ball feet, a separate shower cubicle, a pedestal wash basin and a high level WC.
It has a window to the side and tiled flooring. OUTSIDE The front garden is walled and stocked with box hedging, a wrought iron gate opens to block paved path that leads to the front door.
There is a substantial two storey brick built barn (currently in two sections) that adjoins the rear of the property which has approved planning permission to be converted into further accommodation which includes a mezzanine.
When converted it would provide approximately an additional 900 square feet or 83.6 square meters. Within the barn are some superb roof timbers.
The Buckinghamshire Council reference number is 24/02747/APP. The rear door from the utility room opens to a block paved courtyard area that is enclosed with a brick wall.
The south facing rear garden is partly walled with mature beech hedging and an area of lawn. At the bottom of this garden are two parking spaces with an EV charging point.
LOCATION Stewkley is a village within easy reach of local facilities and was voted Buckinghamshire ‘best kept’ village in 2017 and 2019.
There are daily bus services into Leighton Buzzard and all facilities including supermarkets, post office, and dentists are within a 10 mile radius.
There are GP services available 3 miles away in Wing with remote surgeries in Stewkley. Schooling is available at St.
Michael’s primary school in Stewkley (Ofsted rating – Good) and is in the Buckingham and Aylesbury Grammar School catchment areas.
There are excellent leisure facilities in the area with three golf clubs, including the renowned Woburn Golf Club which is about 9 miles away.
PROPERTY INFORMATION Services: Mains water, electricity and gas are connected. Drainage to a private system. Local Authority: Aylesbury Vale Council.
Tel: Outgoings: Council Tax Band “E” Tenure: Freehold. EPC Rating: “D Viewing: Strictly by appointment through the sole agents Jackson-Stops. 1 Market Place, Woburn, MK17 9PZ. Tel -
Value & comps
No previous sales on record.
Returns
Set an offer; the calculator follows it.
We're still gathering serviced-accommodation data for this area.
Archie refurb estimate: a Pro feature
0.0% below asking
This is not financial or investment advice. Prop AI Deals is not authorised by the Financial Conduct Authority (FCA) to provide investment advice.
All investment calculators, property analyses, and AI-generated insights are for informational purposes only. Property investment carries risk and may result in financial loss. All calculations should be independently verified and you should consult with FCA-authorised financial advisers before making any investment decisions.
Past performance does not guarantee future results. Tax implications vary by individual circumstances.
Deal
Properties like this can earn 2–3x BTL yields when converted to HMO, with retrofit costs around £10k/room. Sign in to see the full tier, yield projection, and cost breakdown.
Commercial properties like this can earn 30-50% higher yields when converted to residential under Class MA / Q / P / PA, with prior approval costing ~GBP 96/unit. Sign in to see the recommended route, yield uplift, and cost breakdown.
BRRR-suited properties can recycle 80-100% of investor capital on refi, leaving a high-yielding rental with most of the money out. Sign in to see the refurb cost stack, ARV projection, and refinance maths.
Detached + large garden = sub-division play. Pro tier unlocks the tier badge, plot size, uplift estimate, and regional land benchmark.
Short-lease flats trade at deep discount, but extending under the 1993 Act often costs far less than the discount. Pro tier unlocks the tier badge, premium breakdown, long-lease ARV and arbitrage maths.
See projected short-stay revenue vs a vanilla BTL for this property.
See real sub-let margins (HMO room rates & SA nightly rates) vs the landlord rent.
Area
Agent & docs

FAQ
About Dunton Road, Stewkley, Buckinghamshire, LU7
Explore nearby