4-bedroom detached house · LU7 0EZ
For saleListed 2 days
Opportunity summary
See Archie’s verdict, returns by strategy and what to check before viewing.
About
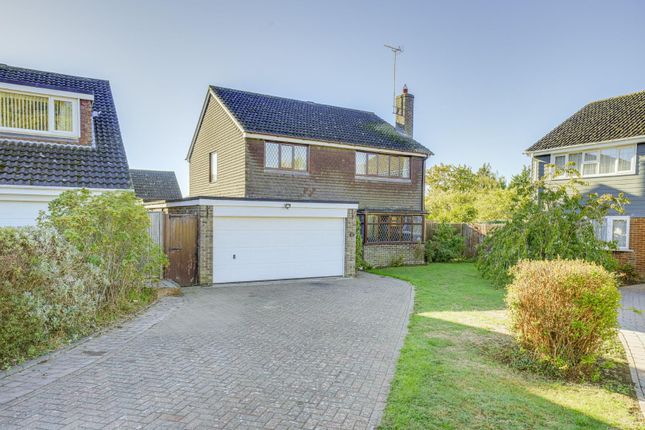
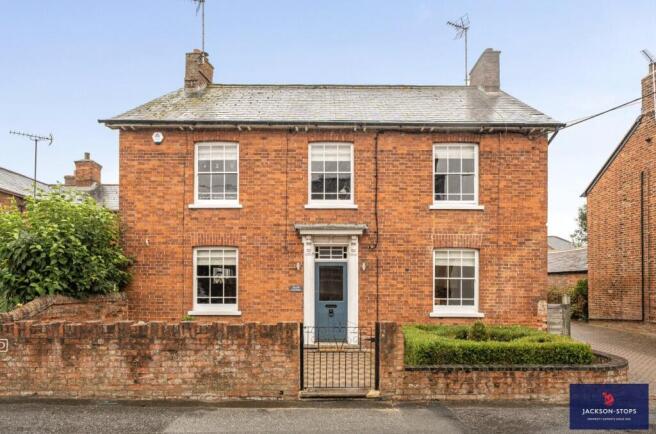
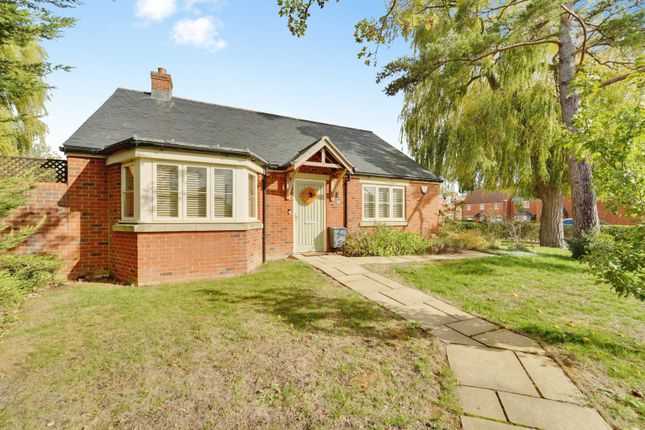
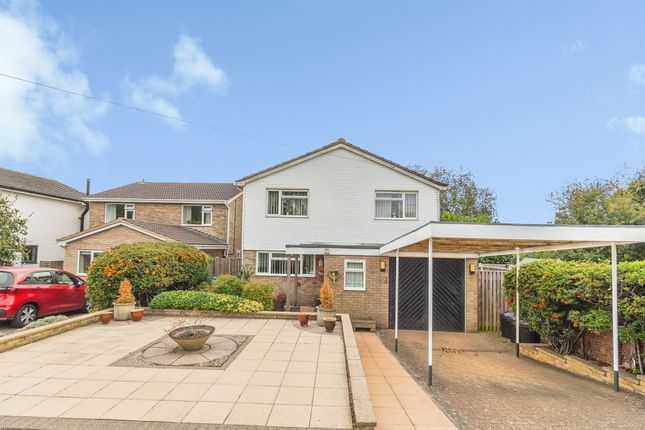
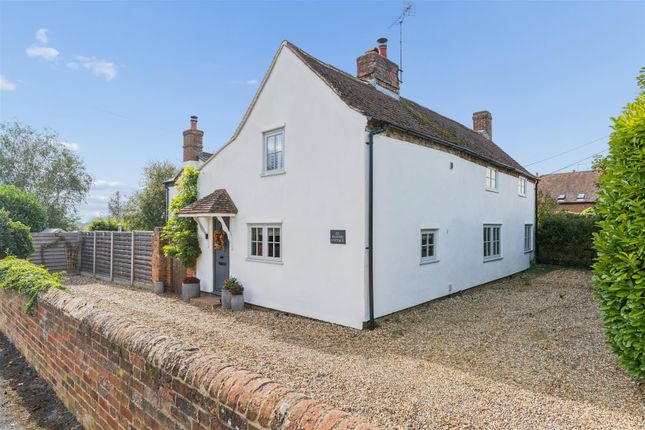
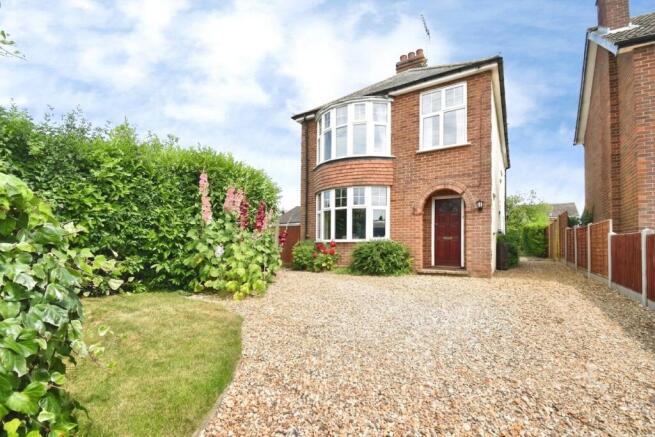
FOUR BEDROOM DETACHED FAMILY HOME | HIGHLY SOUGHT AFTER VILLAGE LOCATION | GENEROUS PRIVATE REAR GARDEN | NOT OVERLOOKED | DOUBLE GARAGE | DRIVEWAY PARKING FOR MULTIPLE VEHICLES | TWO RECEPTION AREAS | EN-SUITE TO MAIN BEDROOM | VERSATILE HOME OFFICE/STUDY | AYLESBURY GRAMMAR SCHOOL CATCHMENT M&M Properties are delighted to offers for sale with no upper chain this spacious and well-proportioned four bedroom detached family home, ideally positioned along High Street North in the highly desirable Buckinghamshire village of Stewkley.
Location - Situated in the heart of the highly desirable Buckinghamshire village of Stewkley, the position of this superb detached home offers an attractive setting combining traditional village charm with beautiful surrounding countryside.
Steeped in history, Stewkley is renowned for its characterful period properties, picturesque surroundings and strong sense of community.
The village benefits from a range of everyday amenities, including a convenience store, two traditional public houses, a village hall, recreation ground and historic parish church.
An extensive network of countryside footpaths and rural walks further enhances its appeal, making it an ideal location for those seeking a peaceful yet well-connected village lifestyle.
Stewkley is particularly well suited to families, offering access to a range of highly regarded educational establishments.
St Michael’s Church of England Combined School is conveniently situated within the village, while The Cottesloe School in nearby Wing provides secondary education.
Of particular note, Stewkley is understood to fall within the designated catchment area for the prestigious Aylesbury Grammar School, offering an appealing opportunity for families considering selective education.
Admission remains subject to the school’s academic selection process, admissions criteria and confirmation of the individual property’s catchment status.
Aylesbury High School and a selection of independent schools are also accessible within the wider area.
Despite its idyllic rural position, Stewkley enjoys excellent connectivity to the surrounding towns of Leighton Buzzard, Aylesbury, Winslow and Milton Keynes, all offering a comprehensive range of shopping, dining and leisure facilities.
Leighton Buzzard railway station, approximately 6–7 miles away, provides direct services to London Euston, with the fastest journeys taking around 30–35 minutes, making the village an attractive choice for commuters.
Accommodation - This attractive four-bedroom detached family home offers spacious, versatile and well-proportioned accommodation arranged over two floors, perfectly suited to modern family living.
The property benefits from a thoughtfully arranged layout, with generous reception spaces, four bedrooms, two bathrooms and an integral double garage, providing an excellent balance of practicality and comfort.
Ground Floor The home is accessed via a welcoming entrance hall, providing access to the principal ground-floor rooms.
The spacious living room offers an inviting setting for both relaxation and entertaining, featuring an attractive corner fireplace which creates a charming focal point, together with French doors opening out to the garden and allowing plenty of natural light to fill the room.
The kitchen/dining room provides a sociable and practical space for everyday family life, with room for dining and entertaining.
A separate utility room offers additional space for laundry and household essentials, keeping the main kitchen free from clutter.
A further reception room provides excellent versatility and could be utilised as a home office, study, playroom or additional sitting room, depending on individual requirements.
A convenient ground-floor cloakroom/WC completes the internal accommodation.
The property also benefits from an integral double garage, featuring two up-and-over doors to the front, an internal access door connecting to the house and a further door providing direct access to the rear garden, offering excellent convenience and practicality.
First Floor To the first floor, the property offers four well-proportioned bedrooms, providing flexible accommodation for family members and guests alike.
The two larger bedrooms are positioned to the rear of the property, enjoying pleasant views overlooking the garden and offering a peaceful outlook.
The main bedroom benefits from its own en-suite shower room, providing additional privacy and convenience.
The remaining bedrooms are served by a family bathroom, completing the first-floor accommodation.
Exterior & Gardens - The property enjoys a generous and beautifully established rear garden, offering a wonderful sense of privacy and seclusion, with the additional benefit of not being overlooked.
Predominantly laid to lawn, the garden is complemented by mature planted borders, established shrubs and an attractive characterful wall to the rear, creating a charming and picturesque outdoor setting.
A paved area provides the perfect space for outdoor seating, al fresco dining and entertaining, while the substantial lawn offers plenty of room for family activities and relaxation.
Convenient side access connects the rear garden to the front of the property, with further access to the integral double garage and utility room, ensuring a practical and well-connected outdoor space.
Driveway & Parking - To the front, the property benefits from a generous private driveway providing off-road parking for multiple vehicles, in addition to the integral double garage.
The garage features two up-and-over doors, internal access to the house and a separate side door leading to the rear garden, offering excellent versatility for secure parking, storage or additional practical use.
Together, the spacious driveway, double garage and private, established rear garden provide an excellent combination of outdoor space, convenience and functionality, perfectly complementing this attractive detached family home.
Utilities Connected - The property has mains water, sewerage and drainage connected. Heating is by way of mains gas to radiator powered by a gas boiler. There is mains electricity connected.
Notes To Purchasers - In line with our legal obligations, we are required to carry out digital identification checks on all individuals whose offers are accepted on properties marketed by our agency.
These checks are conducted through a government-certified, specialist third-party service.
Once an offer is accepted a non-refundable fee of £30 (£25 + VAT) per individual is payable for each identification check.
Please note that in the event a check fails due to incorrect information being provided, it may need to be resubmitted, which will incur an additional charge of £30 per resubmission.
Furthermore, all purchasers will be required to provide comprehensive evidence of both the funds being used for the purchase and the source of those funds.
Full details of the documentation required will be provided upon receipt of your offer and only once provided will the property be removed from the market.
Value & comps
No previous sales on record.
Returns
Set an offer; the calculator follows it.
We're still gathering serviced-accommodation data for this area.
Archie refurb estimate: a Pro feature
0.0% below asking
This is not financial or investment advice. Prop AI Deals is not authorised by the Financial Conduct Authority (FCA) to provide investment advice.
All investment calculators, property analyses, and AI-generated insights are for informational purposes only. Property investment carries risk and may result in financial loss. All calculations should be independently verified and you should consult with FCA-authorised financial advisers before making any investment decisions.
Past performance does not guarantee future results. Tax implications vary by individual circumstances.
Deal
Properties like this can earn 2–3x BTL yields when converted to HMO, with retrofit costs around £10k/room. Sign in to see the full tier, yield projection, and cost breakdown.
Commercial properties like this can earn 30-50% higher yields when converted to residential under Class MA / Q / P / PA, with prior approval costing ~GBP 96/unit. Sign in to see the recommended route, yield uplift, and cost breakdown.
BRRR-suited properties can recycle 80-100% of investor capital on refi, leaving a high-yielding rental with most of the money out. Sign in to see the refurb cost stack, ARV projection, and refinance maths.
Detached + large garden = sub-division play. Pro tier unlocks the tier badge, plot size, uplift estimate, and regional land benchmark.
Short-lease flats trade at deep discount, but extending under the 1993 Act often costs far less than the discount. Pro tier unlocks the tier badge, premium breakdown, long-lease ARV and arbitrage maths.
See projected short-stay revenue vs a vanilla BTL for this property.
See real sub-let margins (HMO room rates & SA nightly rates) vs the landlord rent.
Area
Agent & docs

FAQ
About High Street North, Stewkley
Explore nearby