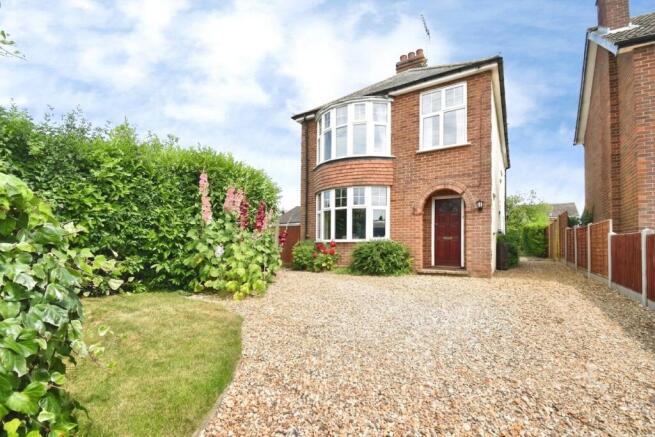
4-bedroom detached house · LU7 0EX
For saleListed 8 days
Opportunity summary
See Archie’s verdict, returns by strategy and what to check before viewing.
About
Plough Cottage is a beautifully presented four-bedroom home dating back to the 18th century bursting with character and history from its former life as one of the village pubs which is now one of the areas best presented character property family homes mixing charming period features with stylish modern living perfectly.
The property is over 2200 square feet with upto six seperate living spaces with wood-burning stoves, exposed beams and even a home pub giving a subtle nod to Plough Cottages former life.
Enjoying four spacious double bedrooms including a principal bedroom with en-suite.
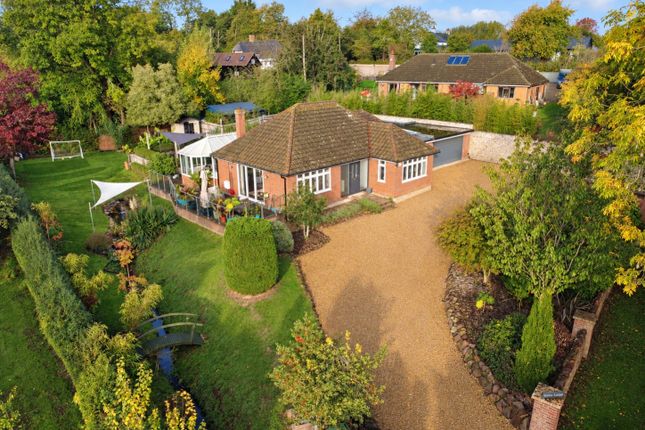
Outside, the garden is an entertainer’s dream, featuring a covered outdoor kitchen, dining terrace and decked outdoor living area, all complemented by stunning countryside views while being south facing.
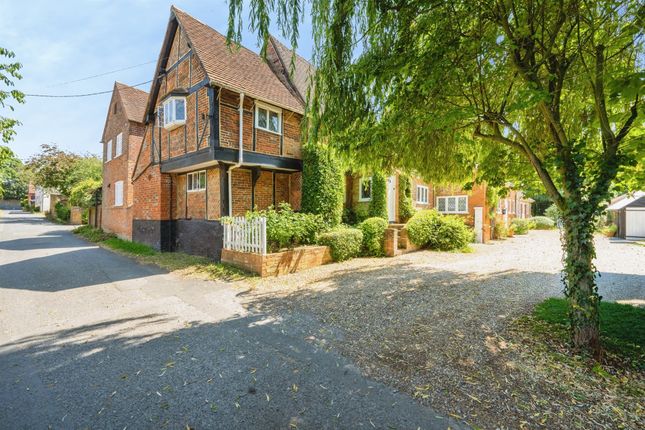
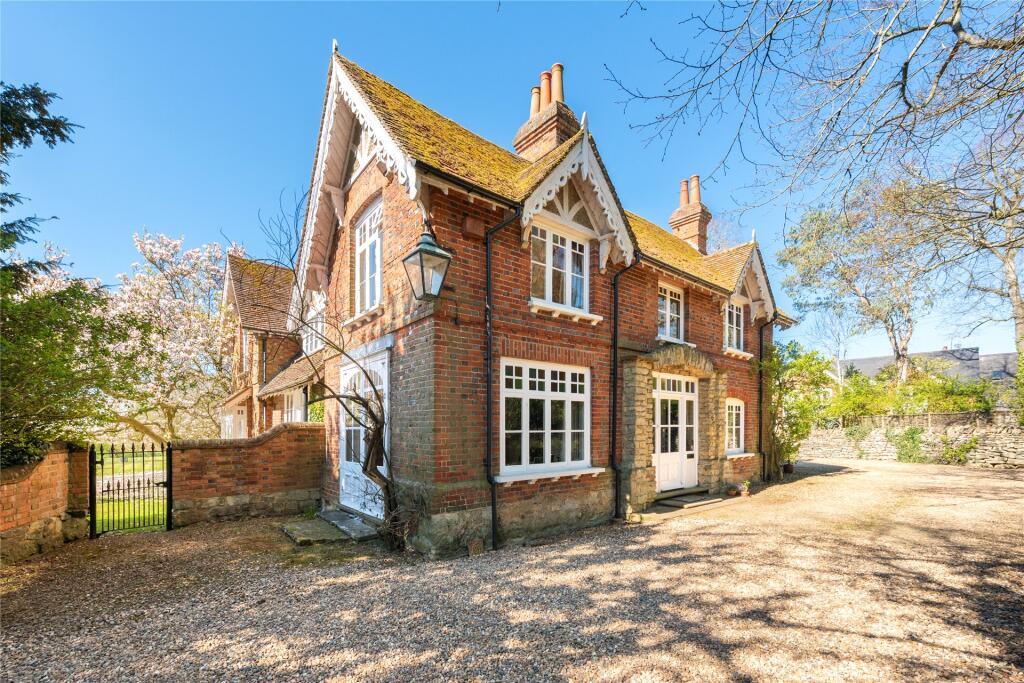
Welcome To Plough Cottage Plough Cottage is a charming and characterful village home dating back to the 18th century.
The cottage is formally recognized as a building of significant historical note and is a designated Locally Listed Heritage Asset within the Stewkley Conservation Area.
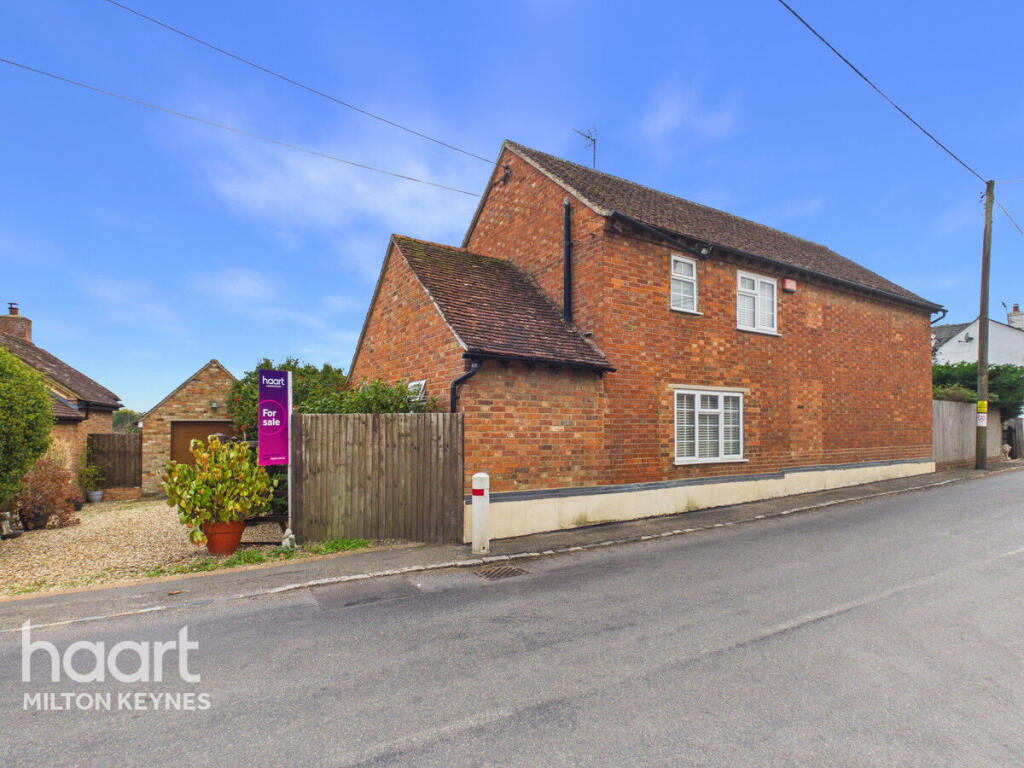
With an attractive white-rendered façade, traditional tiled roof and exposed brick chimneys.
Set behind a low brick boundary wall, the property enjoys a generous gravelled frontage, offering ample off-road parking.
A quaint pitched-roof entrance porch, framed by climbing greenery and decorative planting, adds to the cottage’s picturesque kerb appeal.
Entrance Hall / Study (5.26 x 3.2 (17'3" x 10'5")) The study is a charming and versatile space, rich in character with exposed timber ceiling beams, attractive wood flooring and a striking original fireplace with a traditional cast-iron range.
Dual-aspect windows allow plenty of natural light to fill the room, while the generous proportions provide ample space for a substantial desk and additional seating.
Lounge (4.27 x 3.66 (14'0" x 12'0")) The lounge is a beautifully presented and inviting reception room, effortlessly blending traditional cottage charm with modern comfort.
A magnificent exposed brick inglenook fireplace takes centre stage, complete with a substantial timber beam, brick hearth and distinctive copper canopy over an open fire.
Exposed ceiling beams and warm wood flooring further enhance the room’s character.
Snug (3.66 x 3.05 (12'0" x 10'0")) The snug is currently arranged as a home bar and entertaining space, featuring a timber bar with seating, fitted shelving and wall-mounted drinks displays.
An exposed ceiling beam and traditional quarry-tiled flooring add character, while there is also space for additional seating.
This versatile room is ideal for entertaining but could equally be used as a second sitting room, games room or TV room.
Dining Room (3.58 x 2.77 (11'8" x 9'1")) The dining room sits adjacent to the kitchen and features a vaulted ceiling with exposed timber beams, stone flooring and wood-panelled walls.
Two rooflights and a circular window provide natural light, while built-in bench seating offers a practical dining arrangement.
The room comfortably accommodates a family dining table, with an open timber-framed partition connecting it to the kitchen.
Kitchen (5.31 x 3.12 (17'5" x 10'2")) The kitchen is fitted with a range of shaker-style wall and base units, complemented by solid wood worktops, tiled splashbacks and stone flooring.
A central island provides additional preparation space and breakfast bar seating, while a range-style cooker forms a practical focal point.
Exposed timber beams and a vaulted ceiling add character, with a rooflight and window allowing plenty of natural light into the room.
The kitchen enjoys underfloor heating and opens through a timber-framed partition into the adjoining dining room.
Pantry A separate pantry cupboard is conveniently located off the kitchen, providing additional storage space. Study Two / Family Room.
(3.05 x 2.82 (10'0" x 9'3")) The second study area is currently used as a home office, featuring wood flooring, painted ceiling beams and a small internal window.
The space offers room for a desk and additional seating, with an open-plan layout leading through to the adjoining sitting room.
This provides a practical working area while maintaining a connection to the main living accommodation.
Sitting Room (4.93 x 4.24 (16'2" x 13'10")) The sitting room is a spacious and bright reception room, featuring wood flooring, painted ceiling beams and wall panelling.
A log-burning stove set within a brick fireplace with a timber mantel provides a focal point, while windows to the side allow additional natural light.
There is ample space for a range of seating arrangements, with bi-fold doors (with built in fitted blinds) opening directly onto the rear patio and garden, creating a connection between the indoor and outdoor living spaces.
Downstairs Cloakroom A downstairs cloakroom is conveniently located off the inner hallway, fitted with a WC and wash hand basin.
Principal Bedroom (4.17 x 3.2 (13'8" x 10'5")) Bedroom one is a spacious double room featuring a vaulted ceiling, soft blue walls and a feature wallpapered wall behind the bed.
Two windows with fitted shutters provide natural light, while the room offers ample space for bedroom furniture.
Ensuite The adjoining en-suite shower room is finished with white metro wall tiles and comprises a glazed shower enclosure, wash basin with storage cupboard beneath and WC.
Bedroom Two (4.39 x 3.81 (14'4" x 12'5")) Bedroom two is a double room featuring exposed timber beams, sloping ceilings and neutral décor.
The room benefits from built-in cupboards with traditional wooden doors, providing useful storage, along with space for additional bedroom furniture.
Bedroom Three (3.94 x 3.1 (12'11" x 10'2")) Bedroom three is a double room featuring white walls, exposed timber beams and a sloping ceiling.
A window with fitted shutters and provides natural light, while the room is finished with carpeted flooring and offers space for freestanding bedroom furniture.
Bedroom Four (3.76 x 3.2 (12'4" x 10'5")) Bedroom four is a double room featuring exposed timber beams, white walls and a sloping ceiling, retaining much of the property's original character.
A window with fitted shutters provides natural light.
Family Bathroom The family bathroom is fitted with a freestanding roll-top bath with traditional-style taps, a separate glazed shower enclosure, wash basin with vanity unit and WC.
The room features grey wall tiles, patterned floor tiles and a sloping ceiling, with a frosted window providing natural light and privacy.
Garden The rear garden is perfect for entertaining and the growing family.
Approximately 0.2 of an acre mainly laid to lawn, with established trees, shrubs and planted borders providing a good degree of privacy.
Immediately adjoining the house is a patio area with space for outdoor dining and seating, alongside a covered outdoor kitchen fitted with a barbecue, pizza oven, additional cooking facilities and storage.
A pathway leads through the lawn to a further raised decking area to create an outdoor living room at the end of the garden, providing additional seating beneath shade sails and enjoying views across the surrounding countryside.
The garden also benefits from a timber storage shed and a variety of mature planting throughout.
Parking Plough Cottage benefits from a large gravel driveway providing off road parking for a generous number of vehicles.
Local Area Stewkley is one of Buckinghamshire’s most desirable villages, celebrated for its thriving community, rich history, and attractive rural setting.
The village offers a variety of amenities including a convenience store, two pubs, a recreation ground, and a number of active clubs and societies.
Education is a key draw, with St Michael’s CE Combined School within walking distance, and access to the sought-after Aylesbury Grammar Schools and Cottesloe School in Wing.
Commuters benefit from excellent connectivity: Leighton Buzzard station (approx.
5 miles) offers direct trains to London Euston in around 30 minutes, while Bletchley and Milton Keynes are also easily reached.
The A5, M1, and A41 provide swift road links, and Luton Airport is around 30 minutes by car.
Stewkley’s scenic countryside setting makes it ideal for walking, cycling, and horse riding, with a network of bridleways and footpaths nearby.
The village is also close to the historic market town of Leighton Buzzard and the cultural and shopping hub of Milton Keynes, offering the perfect blend of country living and convenience.
Material Information About the property; Council Tax Band: G Construction Materials: Traditional Age: Approximately 18th century Listed Building: No Utilities; Electricity supply: Mains Water supply: Mains Sewerage: Mains Heating: Gas Mains Broadband: Adsl Broadband speed: Mobile coverage: Parking; Availability of parking: Driveway Parking Issues with potential impact; Property accessibility adaptations: None known Building safety: None known Planning permission or proposed developments: None known Flood risk: No Coastal erosion risk: No Coalfield or mining area: No Restrictions: Yes Rights & easements: No Marketing; Sale price: £895,000 Tenure: Freehold
Value & comps
No previous sales on record.
Returns
Set an offer; the calculator follows it.
We're still gathering serviced-accommodation data for this area.
Archie refurb estimate: a Pro feature
0.0% below asking
This is not financial or investment advice. Prop AI Deals is not authorised by the Financial Conduct Authority (FCA) to provide investment advice.
All investment calculators, property analyses, and AI-generated insights are for informational purposes only. Property investment carries risk and may result in financial loss. All calculations should be independently verified and you should consult with FCA-authorised financial advisors before making any investment decisions.
Past performance does not guarantee future results. Tax implications vary by individual circumstances.
Deal
Properties like this can earn 2–3x BTL yields when converted to HMO, with retrofit costs around £10k/room. Sign in to see the full tier, yield projection, and cost breakdown.
Commercial properties like this can earn 30-50% higher yields when converted to residential under Class MA / Q / P / PA, with prior approval costing ~GBP 96/unit. Sign in to see the recommended route, yield uplift, and cost breakdown.
BRRR-suited properties can recycle 80-100% of investor capital on refi, leaving a high-yielding rental with most of the money out. Sign in to see the refurb cost stack, ARV projection, and refinance maths.
Detached + large garden = sub-division play. Pro tier unlocks the tier badge, plot size, uplift estimate, and regional land benchmark.
Short-lease flats trade at deep discount, but extending under the 1993 Act often costs far less than the discount. Pro tier unlocks the tier badge, premium breakdown, long-lease ARV and arbitrage maths.
See projected short-stay revenue vs a vanilla BTL for this property.
See real sub-let margins (HMO room rates & SA nightly rates) vs the landlord rent.
Area
Agent & docs

FAQ
About Plough Cottage, 123, High Street North, Buckinghamshire
Explore nearby