3-bedroom bungalow · LU7 0DN
For saleListed 1 day
Opportunity summary
See Archie’s verdict, returns by strategy and what to check before viewing.
About
Imagine opening the doors to your garden, settling down with a morning coffee and listening to the gentle sound of your own waterfall.
Surrounded by countryside in the Buckinghamshire hamlet of Hollingdon, this spacious three double-bedroom detached bungalow offers a wonderful setting to slow down, spread out and enjoy life.
With an ensuite to every bedroom, generous entertaining spaces and a separate log cabin annexe, there's plenty here to fall in love with.
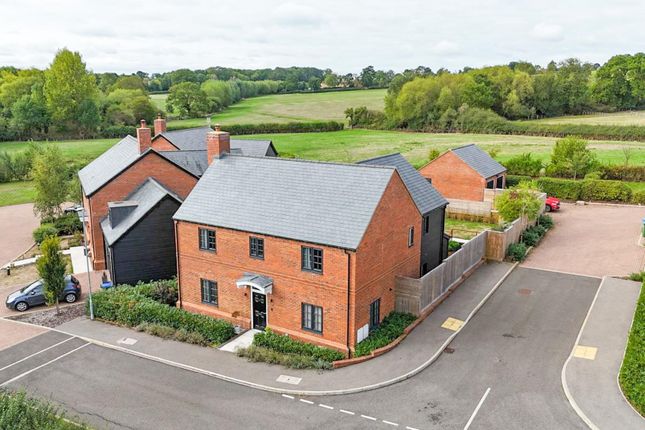
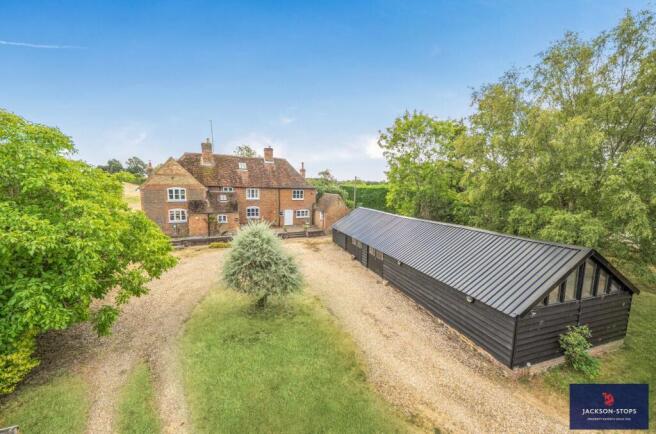
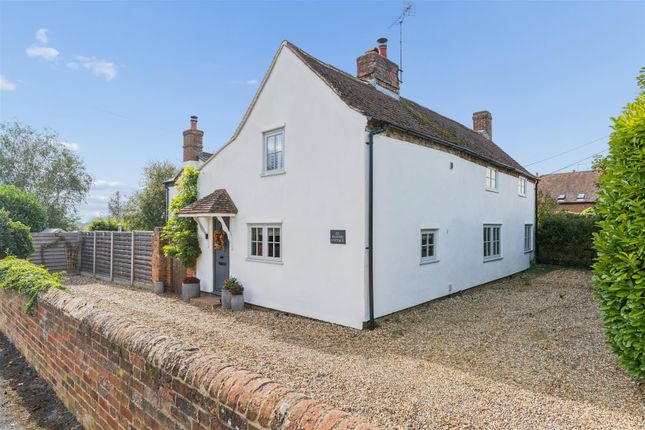
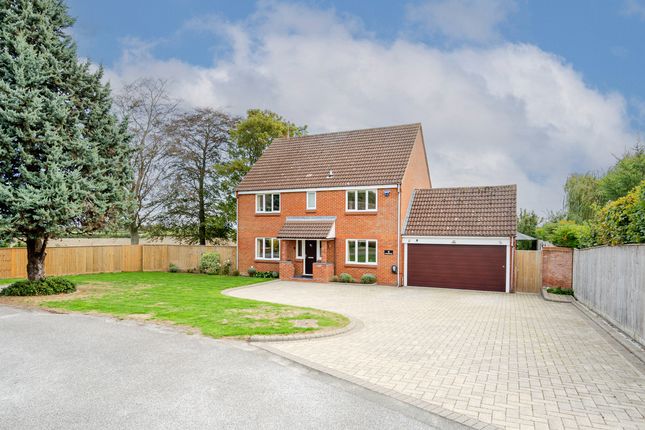
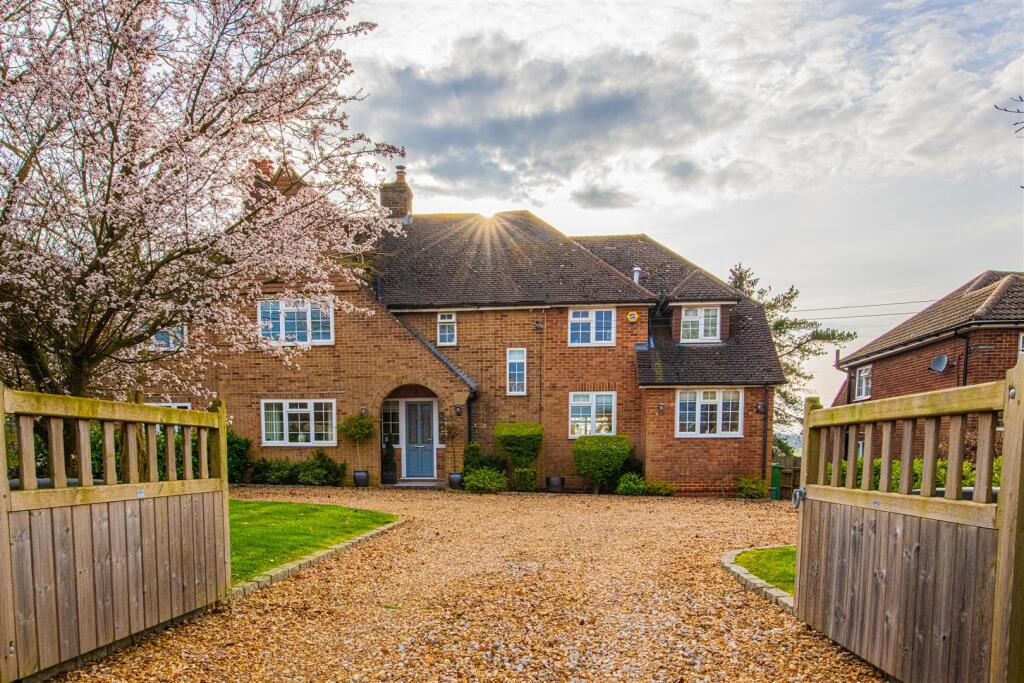
A sweeping gravel driveway creates a welcoming first impression, providing ample parking alongside the double garage.
Gardens extend around the property, giving you a lovely sense of space before you even step through the front door.
Inside, the welcoming entrance hall leads into a home that has been thoughtfully arranged around both everyday living and entertaining.
The owners have recently added new flooring, bringing a fresh finish to the accommodation. At the heart of the home is the impressive open plan kitchen, dining and snug area.
Whether you're preparing a Sunday lunch, catching up with friends around the table or enjoying a quiet evening together, this sociable space keeps everyone connected.
Striking murals done by artist Mr Meana of Elvis Presley and Kurt Cobain bring personality and a rock 'n' roll twist to the room, creating a memorable backdrop for entertaining.
Designed by the previous owners, the kitchen offers plenty of storage, while a cleverly concealed utility room keeps the practical side of life tucked away.
Overhead, a skylight draws natural light into the dining area. The kitchen also has underfloor heating in the kitchen keeping toes nice and warm in the colder months.
When it's time to put your feet up, the separate living room offers a wonderfully inviting retreat.
A built-in fireplace creates a cosy focal point for cooler evenings, while bifold doors open onto the decked terrace.
In warmer weather, you can open them wide and let the garden become an extension of your living space, with countryside views providing a beautiful backdrop.
The adjoining conservatory gives you another generous space to make your own.
Perhaps a peaceful reading room, somewhere to work overlooking the garden, or a playroom for children to have their own space. There's flexibility here to suit the way you live.
All three double bedrooms benefit from their own ensuite, giving family and guests a little extra privacy and making busy mornings that much easier. A separate cloakroom adds further convenience.
Outside, the gardens have clearly been a labour of love. Thoughtfully placed seating areas give you different spots to relax, dine outdoors or follow the sunshine throughout the day.
The owners have also created a lovely little waterfall using water from a nearby stream.
Framed by stone and planting, it adds a soothing soundtrack to this countryside garden, somewhere you'll want to linger long after the coffee has gone cold.
There's another welcome surprise tucked within the grounds: A separate log cabin annexe with its own kitchen/living area, bedroom and shower room.
It offers a comfortable space for visiting friends and family, with the freedom to enjoy their own surroundings during a stay.
Completing the picture are the double garage and an additional room used as a tack room, providing useful space for storage and hobbies.
Hollingdon offers a peaceful countryside setting, with the nearby market town of Leighton Buzzard providing shops, cafés, restaurants and everyday essentials.
Whether you're picking up groceries or meeting friends for lunch, you can enjoy town convenience before returning to your rural retreat.
For commuters and days out in the capital, Leighton Buzzard railway station offers direct services to London Euston, bringing countryside living and city connections together.
Here, you're buying more than a home; you're embracing a countryside lifestyle.
Think leisurely mornings with coffee beside the waterfall, countryside walks and relaxed evenings entertaining friends as the bifold doors stand open to the garden.
With space to bring everyone together and peaceful corners to enjoy time to yourself, this is somewhere to settle in and savour the surroundings.
Could Sunny Lodge be the setting for your next chapter? Get in touch with EweMove to arrange your viewing.
This property includes: Internal Entrance Hall: 2.73m x 2.83m (8'11” x 9'3”) Living Room: 6.98m x 3.93m (22'10” x 12'10”) Kitchen/Dining/Snug: 8.13m x 7.18m (26'7” x 23'6”) Utility Room: 2.61m x 2.88m (8'6” x 9'5”) Conservatory: 3.87m x 6.07m (12'8” x 19'10”) Bedroom 1: 4.31m x 3.97m (14'1” x 13'0”) Ensuite to Bedroom 1: 2.33m x 2.62m (7'7” x 8'7”) Bedroom 2: 3.32m x 2.75m (10'10” x 9'0”) Ensuite to Bedroom 2: 1.88m x 1.47m (6'2” x 4'9”) Bedroom 3: 2.83m x 3.83m (9'3” x 12'6”) Ensuite to Bedroom 3: 1.80m x 3.46m (5'10” x 11'4”) Hallway: 1.03m x 2.64m (3'4” x 8'7”) External Double Garage: 5.26m x 5.61m (17'3” x 18'4”) Tack Room: 5.24m x 1.86m (17'2” x 6'1”) Gravel Driveway Surrounding Gardens annexe Kitchen/Living Area: 2.93m x 3.86m (9'7” x 12'8”) Bedroom: 3.14m x 2.68m (10'3” x 8'9”) Bathroom Please note, all dimensions are approximate / maximums and should not be relied upon for the purposes of floor coverings.
Agents are required by law to conduct anti-money-laundering checks on all those buying a property.
We outsource the initial checks to a government-approved provider who will contact you once you have had an offer accepted on a property you wish to buy.
The cost of these checks is £50.00, this is a non-refundable fee. These charges cover the cost of obtaining relevant data and any manual checks and monitoring which might be required.
This fee will need to be paid by you in advance of the office issuing a memorandum of sale on the property you would like to buy.
Value & comps
No previous sales on record.
Returns
Set an offer; the calculator follows it.
We're still gathering serviced-accommodation data for this area.
Archie refurb estimate: a Pro feature
0.0% below asking
This is not financial or investment advice. Prop AI Deals is not authorised by the Financial Conduct Authority (FCA) to provide investment advice.
All investment calculators, property analyses, and AI-generated insights are for informational purposes only. Property investment carries risk and may result in financial loss. All calculations should be independently verified and you should consult with FCA-authorised financial advisors before making any investment decisions.
Past performance does not guarantee future results. Tax implications vary by individual circumstances.
Deal
Properties like this can earn 2–3x BTL yields when converted to HMO, with retrofit costs around £10k/room. Sign in to see the full tier, yield projection, and cost breakdown.
Commercial properties like this can earn 30-50% higher yields when converted to residential under Class MA / Q / P / PA, with prior approval costing ~GBP 96/unit. Sign in to see the recommended route, yield uplift, and cost breakdown.
BRRR-suited properties can recycle 80-100% of investor capital on refi, leaving a high-yielding rental with most of the money out. Sign in to see the refurb cost stack, ARV projection, and refinance maths.
Detached + large garden = sub-division play. Pro tier unlocks the tier badge, plot size, uplift estimate, and regional land benchmark.
Short-lease flats trade at deep discount, but extending under the 1993 Act often costs far less than the discount. Pro tier unlocks the tier badge, premium breakdown, long-lease ARV and arbitrage maths.
See projected short-stay revenue vs a vanilla BTL for this property.
See real sub-let margins (HMO room rates & SA nightly rates) vs the landlord rent.
Area
Agent & docs

FAQ
About Hollingdon Road, Leighton Buzzard
Explore nearby