4-bedroom house · PO14 3EW
For saleListed 51 days
Opportunity summary
See Archie’s verdict, returns by strategy and what to check before viewing.
About
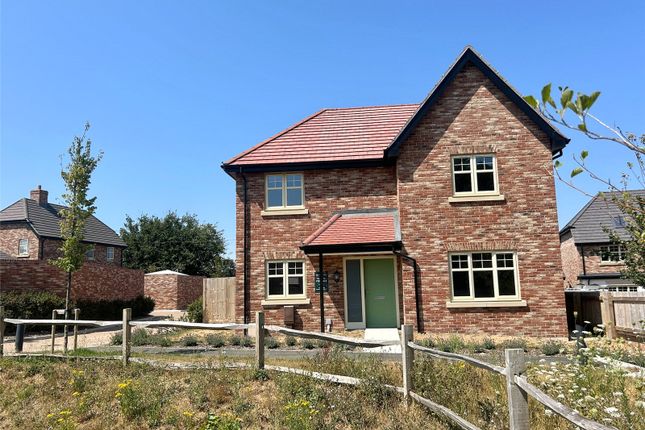
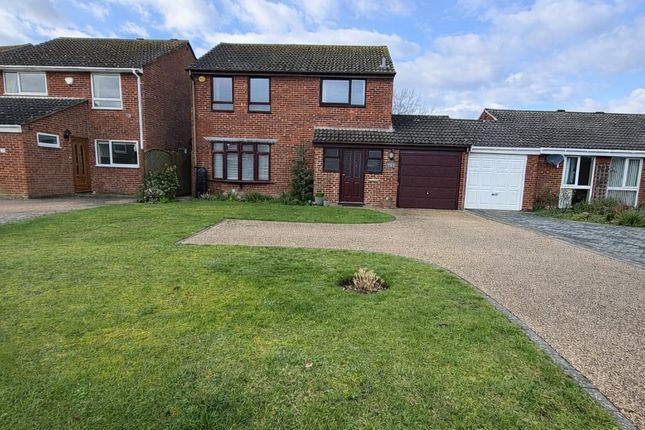
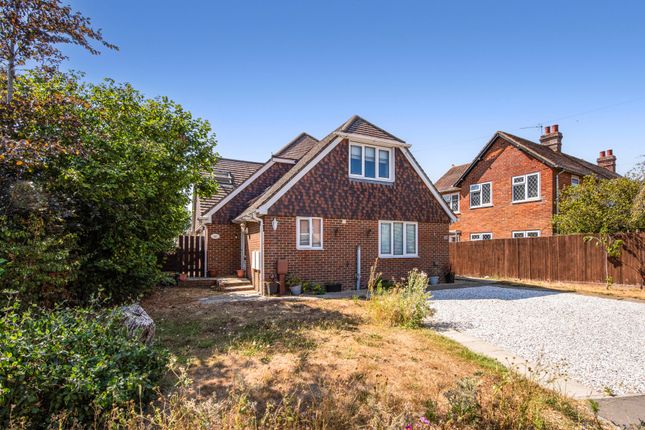
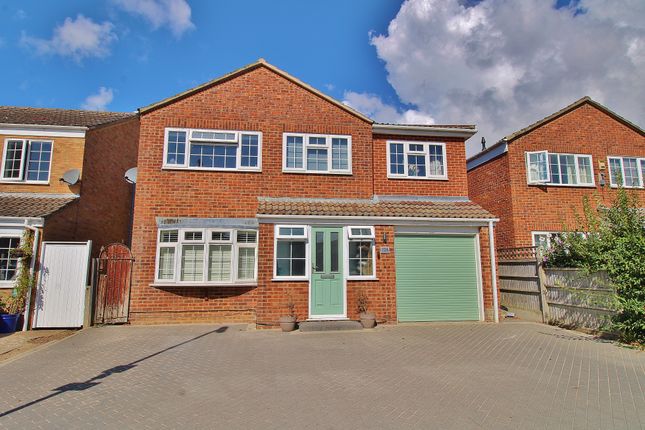
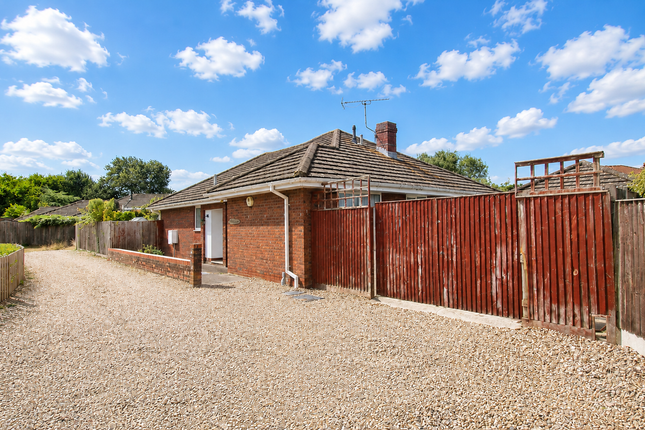
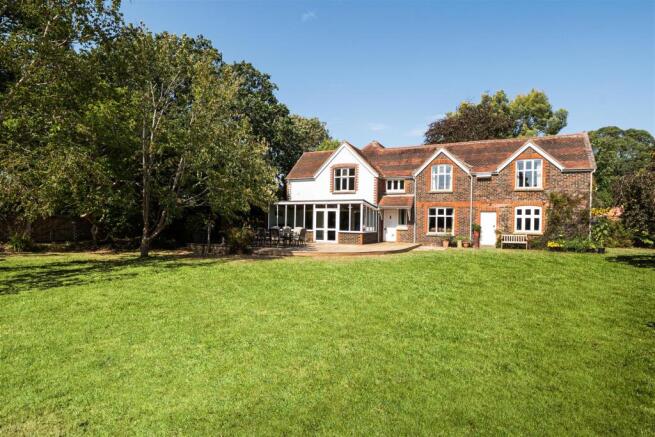
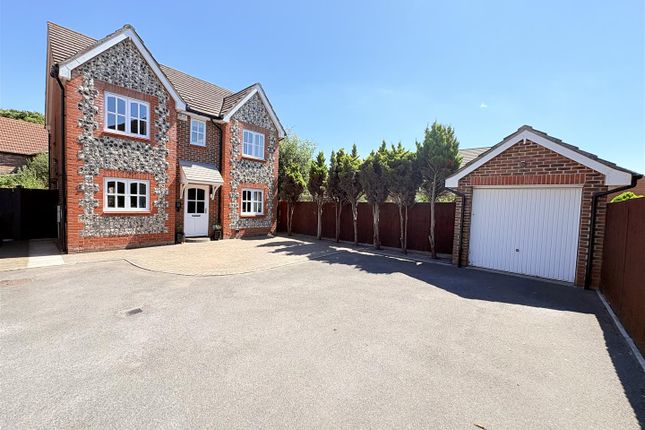
Guide price £585,000 - £610,000 **stunning open-plan atrium kitchen, perfect for entertaining** This four-bedroom detached house is for sale in Stubbington, near Fareham, offering well-planned accommodation suited to families.
The ground floor includes spacious reception rooms: A living room with large windows and a fireplace, a converted garage now used as a studio with built-in storage, and a dedicated study/office providing a defined workspace.
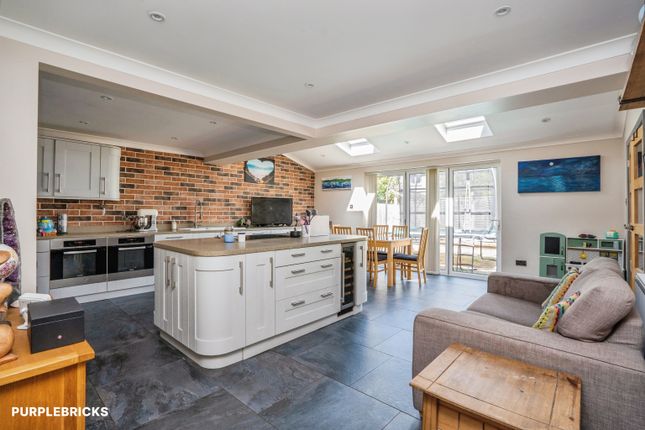
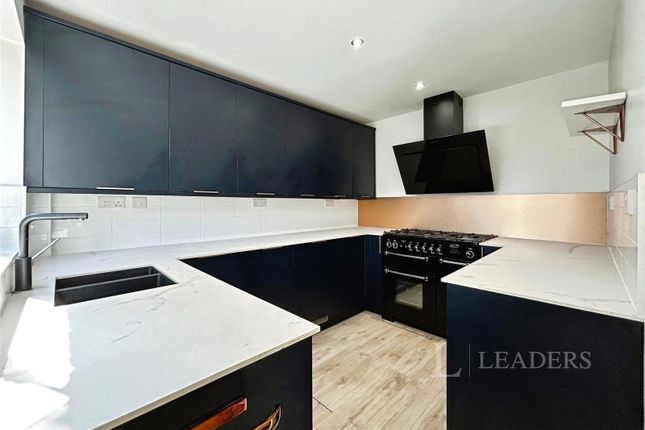
The open-plan kitchen is a key feature, incorporating a kitchen island, built-in pantries, wood countertops and an atrium-style area that enhances natural light.
There is ample dining space and a breakfast area, creating a practical hub for everyday living.
Bedroom accommodation comprises a master double bedroom with en-suite, two further double bedrooms and a single bedroom.
The main bathroom includes a rain shower, built-in storage and a heated towel rail. The property holds an EPC rating of D and falls within Council Tax band D.
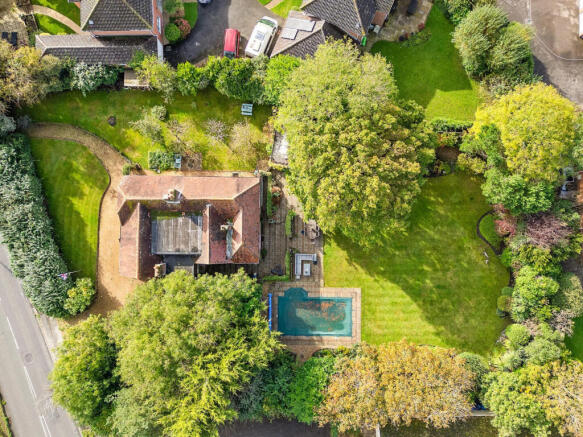
Outside, the garden is arranged to provide distinct zones, including a BBQ area, swimming pool, hot tub and an outside kitchen/bar area, supplemented by useful outbuildings.
Stubbington is noted for its nearby schools and green spaces, with local parks accessible in the surrounding area. Stubbington village centre offers everyday amenities, cafés and local services.
Fareham town centre is within easy reach, providing a wider selection of shops and facilities.
Public transport links include Fareham railway station, with services to Southampton (around 25 minutes) and Portsmouth (around 15 minutes), connecting further to London.
Road links towards the M27 offer access to the wider Hampshire and south coast region.
Agents note : The swimming pool will be drained, allowing prospective buyers the flexibility to decide whether to reinstate it or repurpose the space.
"Sales Disclaimer’’ ‘’These particulars are believed to be correct and have been verified by or on behalf of the Vendor.
However any interested party will satisfy themselves as to their accuracy and as to any other matter regarding the Property or its location or proximity to other features or facilities which is of specific importance to them.
Distances and areas are only approximate and unless otherwise stated fixtures contents and fittings are not included in the sale.
Prospective purchasers are always advised to commission a full inspection and structural survey of the Property before deciding to proceed with a purchase.’’ Successful buyers will be required to complete online identity checks provided by Lifetime Legal.
The cost of these checks is £80 + VAT per purchase which is paid in advance, directly to Lifetime Legal.
This charge verifies your identity in line with our obligations as agreed with hmrc and includes mover protection
Value & comps
No previous sales on record.
Returns
Set an offer; the calculator follows it.
We're still gathering serviced-accommodation data for this area.
Archie refurb estimate: a Pro feature
0.0% below asking
This is not financial or investment advice. Prop AI Deals is not authorised by the Financial Conduct Authority (FCA) to provide investment advice.
All investment calculators, property analyses, and AI-generated insights are for informational purposes only. Property investment carries risk and may result in financial loss. All calculations should be independently verified and you should consult with FCA-authorised financial advisers before making any investment decisions.
Past performance does not guarantee future results. Tax implications vary by individual circumstances.
Deal
Properties like this can earn 2–3x BTL yields when converted to HMO, with retrofit costs around £10k/room. Sign in to see the full tier, yield projection, and cost breakdown.
Commercial properties like this can earn 30-50% higher yields when converted to residential under Class MA / Q / P / PA, with prior approval costing ~GBP 96/unit. Sign in to see the recommended route, yield uplift, and cost breakdown.
BRRR-suited properties can recycle 80-100% of investor capital on refi, leaving a high-yielding rental with most of the money out. Sign in to see the refurb cost stack, ARV projection, and refinance maths.
Detached + large garden = sub-division play. Pro tier unlocks the tier badge, plot size, uplift estimate, and regional land benchmark.
Short-lease flats trade at deep discount, but extending under the 1993 Act often costs far less than the discount. Pro tier unlocks the tier badge, premium breakdown, long-lease ARV and arbitrage maths.
See projected short-stay revenue vs a vanilla BTL for this property.
See real sub-let margins (HMO room rates & SA nightly rates) vs the landlord rent.
Area
Agent & docs

FAQ
About 215, Titchfield Road, Fareham
Explore nearby