We've tightened what earns a Pursue. A home now needs a published valuation, a strategy that still makes money after real running costs and lender stress tests, and no listing problems that would stop a mortgage. You'll see fewer Pursues, and each one has been checked harder.
See how verdicts work4-bedroom house · PO14 3HF
For saleReduced £60k (−8.2%) on 21 AugListed 202 days
Opportunity summary
See Archie’s verdict, returns by strategy and what to check before viewing.
About
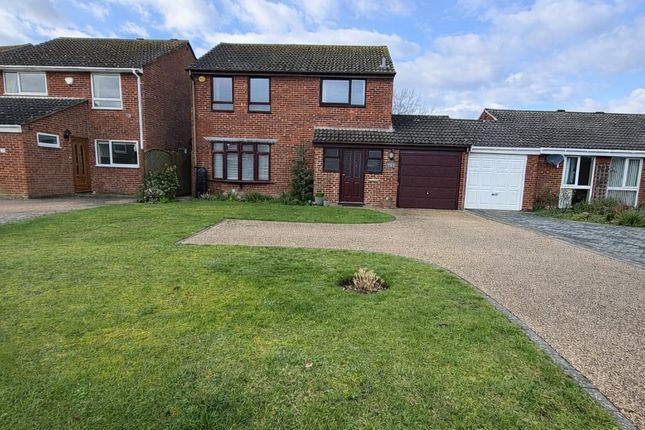
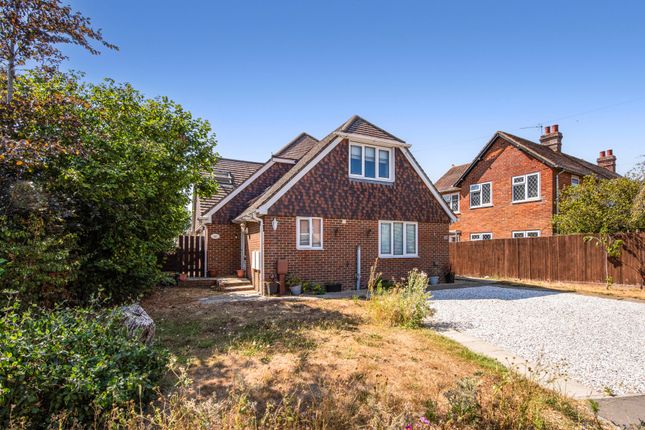
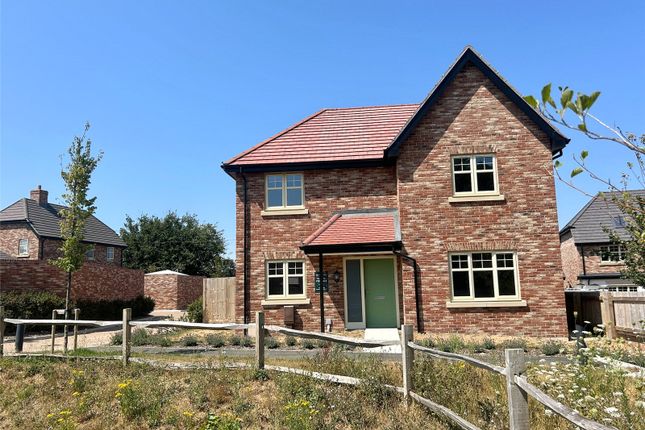
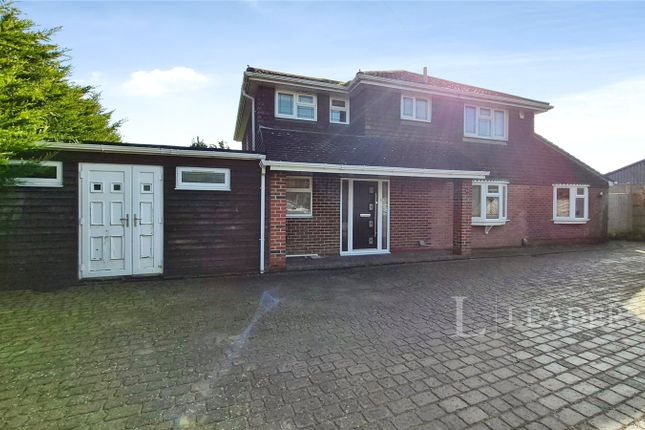
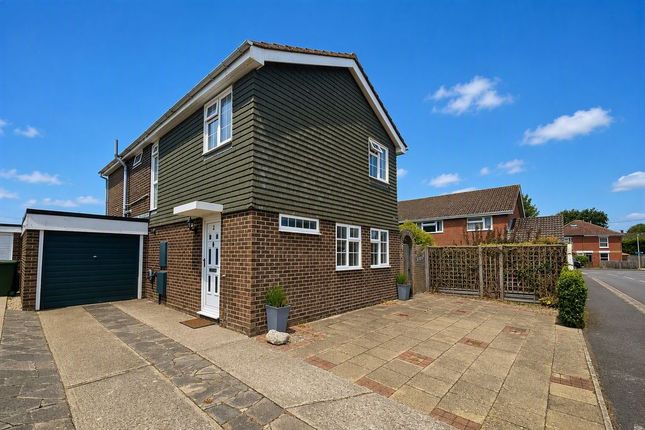
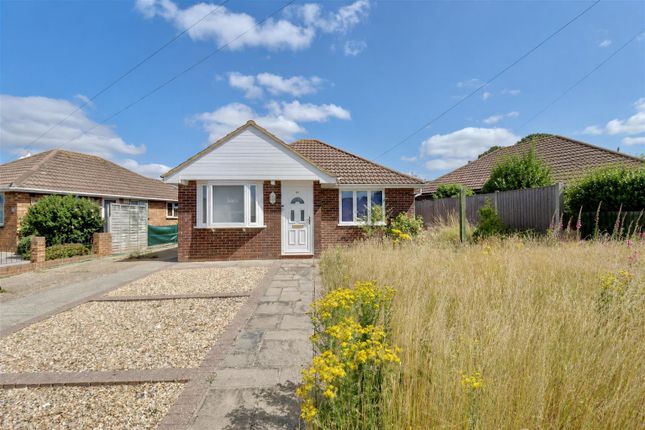
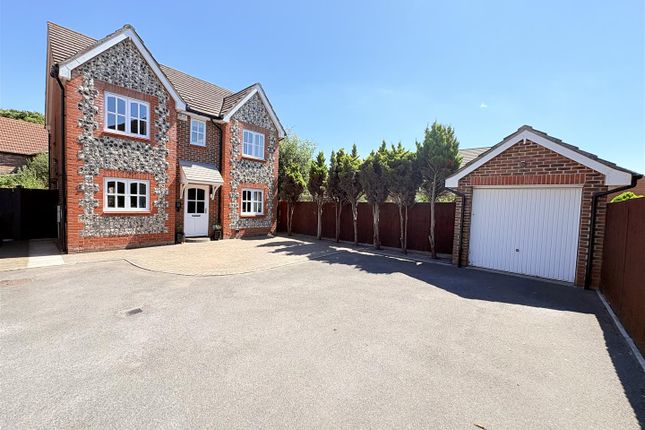
Burley Cottage A Rare Elizabethan Gem on Anker Lane Burley Cottage is a truly exceptional Grade II listed, four-bedroom Elizabethan timber-framed home, built circa 1600, offering a rare blend of historic charm and timeless character.
Steeped in heritage, the property showcases an array of stunning period features, including beautifully exposed beams, impressive feature fireplaces, and a remarkable beehive fireplace a striking reminder of its rich architectural past.
Set within an enviable 1/3 acre plot, the cottage enjoys a generous and mature setting, approached via a sweeping private driveway leading to two garages, providing space, privacy, and flexibility rarely available in such historic homes.
Located on Anker Lane, one of the area’s most sought-after no-through roads, the property sits among a collection of individual homes, offering a semi-rural feel, while remaining conveniently close to Stubbington Village.
Here you’ll find an excellent range of shops, cafés, essential services, and healthcare facilities including Doctor and Dentist surgeries, all just a short distance away.
Disclosure A Management asbestos survey was conducted on Burley Cottage dated 18th February 2025, the full report is available for inspection on request, we have read the report and whilst we are not specialists in this field it would appear that the recommendations from the surveyor are to inspect annually, however if you intend to carry out structural works it would be prudent to contact the surveyor for further advice.
Entrance Hallway Beamed ceiling, window to front elevation, quarry tiled flooring.
Sitting Room (7.101 x 3.571 (23'3" x 11'8")) Beamed ceiling, dual aspect windows with further window to side elevation, feature beehive styled fireplace with brick hearth, 2 x radiators.
Dining Room (5.194 x 3.414 (17'0" x 11'2")) Beamed ceiling, window to front elevation, feature brick fire surround with hearth, stairs to first floor landing, radiator.
Kitchen/Breakfast Room (5.182 x 3.883 nar 3.010 (17'0" x 12'8" nar 9'10")) Beamed ceiling, twin aspect windows, quarry tiled flooring, fitted wall and base units with work surface over, inset sink, integrated dishwasher, built in double oven, gas hob, space for fridge/freezer and table and chairs, radiator.
Study (4.747 x 1.774 min not inc recess (15'6" x 5'9" min) Skimmed ceiling, window to rear elevation, recess with space for desk, radiator.
Utility Room (2.128 x 1.665 (6'11" x 5'5" )) Textured ceiling, window to side elevation, door to rear garden, wall mounted boiler, plumbing for washing machine.
Downstairs Cloakroom (2.147 x 1.456 (7'0" x 4'9")) Window to front elevation, W.C, wash hand basin.
First Floor Landing Beamed ceiling, access to roof void, access to storage cupboard, window to rear elevation.
Bedroom 1 (5.327 x 3.581 (17'5" x 11'8")) Beamed ceiling, window to front and side elevations, built in wardrobe, radiator.
Bedroom 2 (3.367 x 3.348 (11'0" x 10'11")) Beamed ceiling, window to front elevation, radiator. Bedroom 3 (3.368 x 2.591 (11'0" x 8'6")) Window to front elevation, radiator.
Bedroom 4 (3.318 x 2.561 (10'10" x 8'4")) Window to front elevation, radiator.
Family Bathroom (2.061 x 1.851 (6'9" x 6'0")) Skimmed ceiling, window to rear elevation, suite comprising curved panel bath with independent shower over, wash basin, strip light incorporating shaver point, heated towel rail.
Cloakroom Window to rear elevation, W.C. Outside Gardens A wide frontage garden of approximately 1/3 acre, laid to an extensive lawn with mature hedgerow, trees etc.
Driveway A sweeping shingle driveway offering off road parking for numerous vehicles. Garage 1 (4.70 x 2.26 (15'5" x 7'4")) Double access doors.
Garage 2 (6.17 x 2.65 (20'2" x 8'8")) Twin vehicular access doors.
Value & comps
No previous sales on record.
Returns
Set an offer; the calculator follows it.
We're still gathering serviced-accommodation data for this area.
Archie refurb estimate: a Pro feature
0.0% below asking
This is not financial or investment advice. Prop AI Deals is not authorised by the Financial Conduct Authority (FCA) to provide investment advice.
All investment calculators, property analyses, and AI-generated insights are for informational purposes only. Property investment carries risk and may result in financial loss. All calculations should be independently verified and you should consult with FCA-authorised financial advisers before making any investment decisions.
Past performance does not guarantee future results. Tax implications vary by individual circumstances.
Deal
Properties like this can earn 2–3x BTL yields when converted to HMO, with retrofit costs around £10k/room. Sign in to see the full tier, yield projection, and cost breakdown.
Commercial properties like this can earn 30-50% higher yields when converted to residential under Class MA / Q / P / PA, with prior approval costing ~GBP 96/unit. Sign in to see the recommended route, yield uplift, and cost breakdown.
BRRR-suited properties can recycle 80-100% of investor capital on refi, leaving a high-yielding rental with most of the money out. Sign in to see the refurb cost stack, ARV projection, and refinance maths.
Detached + large garden = sub-division play. Pro tier unlocks the tier badge, plot size, uplift estimate, and regional land benchmark.
Short-lease flats trade at deep discount, but extending under the 1993 Act often costs far less than the discount. Pro tier unlocks the tier badge, premium breakdown, long-lease ARV and arbitrage maths.
See projected short-stay revenue vs a vanilla BTL for this property.
See real sub-let margins (HMO room rates & SA nightly rates) vs the landlord rent.
Area
Agent & docs

FAQ
About Burley Cottage, 19 Anker Lane, Fareham
Explore nearby