We've tightened what earns a Pursue. A home now needs a published valuation, a strategy that still makes money after real running costs and lender stress tests, and no listing problems that would stop a mortgage. You'll see fewer Pursues, and each one has been checked harder.
See how verdicts work3-bedroom semi-detached house · WS7 1JW
For saleReduced £20k (−9.1%) on 22 OctListed 125 days
Opportunity summary
See Archie’s verdict, returns by strategy and what to check before viewing.
About
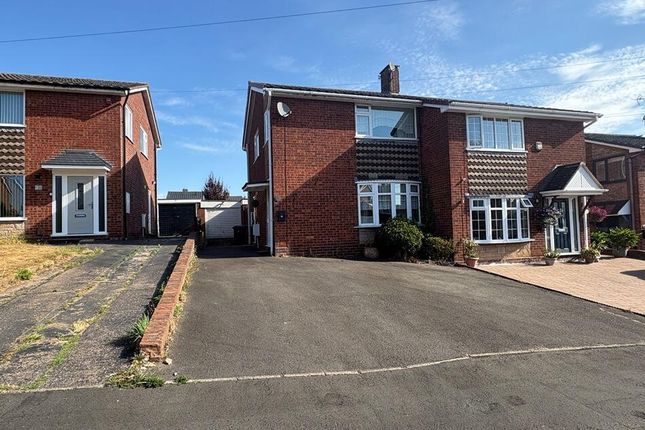
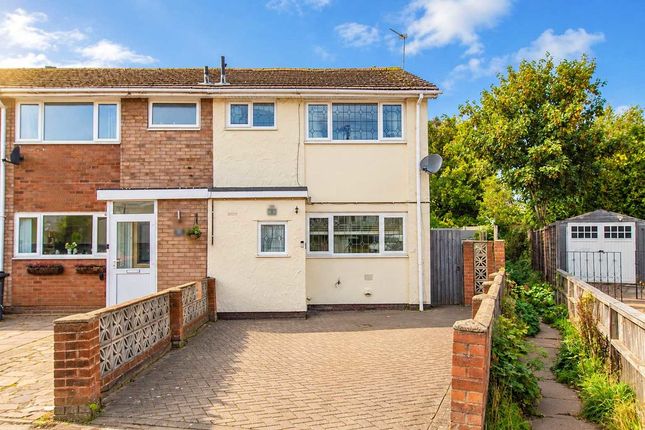
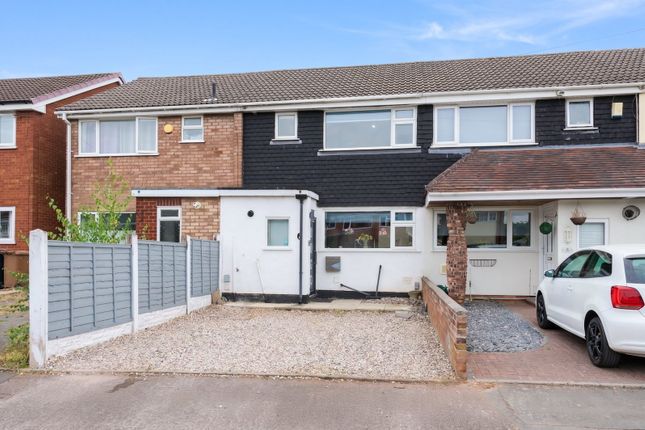
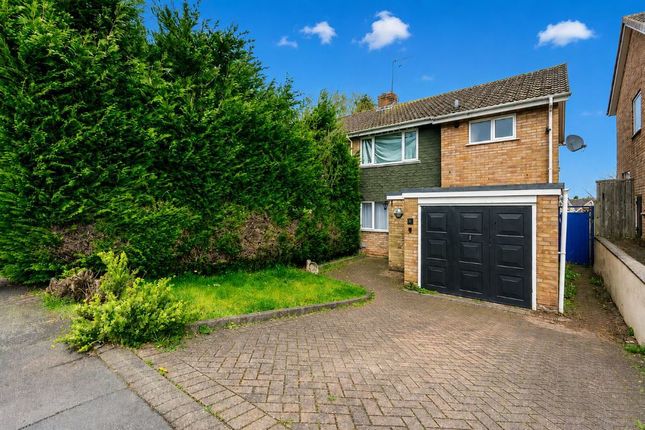
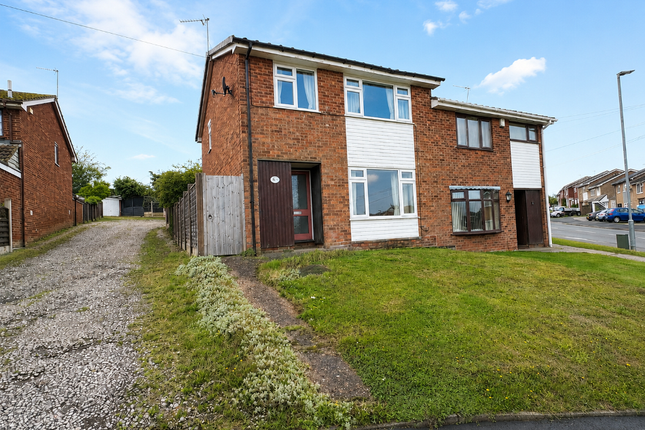
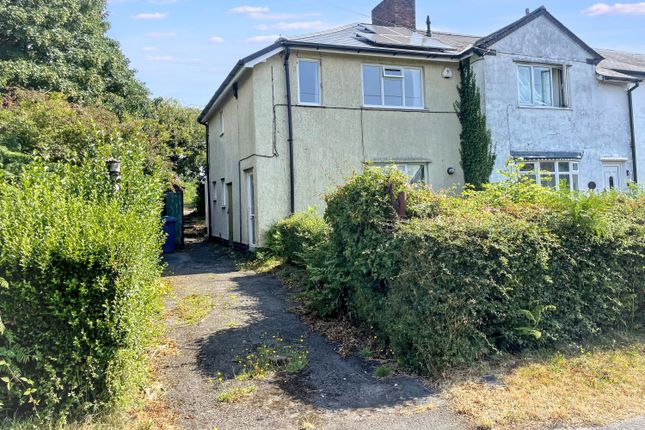
Lovett & Co. Estate Agents are delighted to offer for sale this Charming Three-Bedroom Traditional Semi-Detached Home.
This attractive traditional freehold property offers spacious and versatile accommodation, making it an ideal family home.
The ground floor features a welcoming lounge with a characterful feature fireplace, a separate dining room perfect for entertaining, and a useful cellar providing additional storage space.
The fitted kitchen comes complete with appliances and is complemented by a utility area and rear lobby for added convenience.
Upstairs, the property offers three well-proportioned bedrooms and a modern shower room.
Further benefits include sealed-unit double glazing and gas-fired radiator central heating throughout, ensuring comfort and energy efficiency.
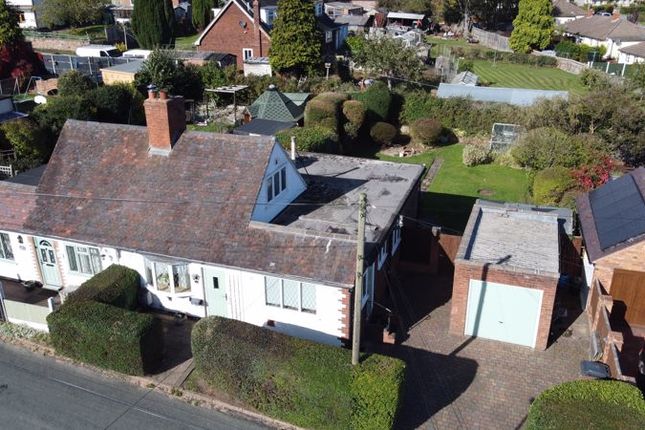
Externally, the home enjoys a delightful long rear garden, providing excellent outdoor space for relaxation and recreation, together with the added advantage of a rear parking space.
Key Features: • Traditional freehold semi-detached house • Three bedrooms • Lounge with feature fireplace • Separate dining room • Cellar • Fitted kitchen with appliances • Utility room and rear lobby • Shower room • Double glazing • Gas radiator central heating • Long rear garden • Rear parking space It is well placed to take full advantage of local shopping facilities, together with a range of further facilities including doctors surgery, superstore and excellent leisure facilities.
Commuter benefits include A5, A38 and the M6 toll Road linking the Midlands Motorway network and there are both Cross and Inter City railway lines available from Lichfield Cathedral City with its tourist links and Garrick Theatre, being approximately 4 miles away.
Dining room: 12' 4 x 11' 2 (3.76m x 3.40m) lounge: 12' 3 x 12' 3 (3.73m x 3.73m) kitchen: 11' 4 x 6' 11 (3.45m x 2.11m) utility: Side lobby: 9' 11 x 5' 2 (3.02m x 1.57m) cellar: First floor landing: Master bedroom : 12' 5 x 11' 3 (3.78m x 3.43m) bedroom two: 11' 4 x 6' 11 (3.45m x 2.11m) bedroom three: 9' 2 x 7' 1 (2.79m x 2.16m) family bathroom: Viewing: Please contact us on if you would like to arrange a viewing appointment for this property or require further information.
Identification Checks (R) - Should a purchaser(s) have an offer accepted on a property marketed by Lovett&Co Estate Agents they will need to undertake an identification check.
This is done to meet our obligation under Anti Money Laundering Regulations (aml) and is a legal requirement. We use a specialist third party service to verify your identity.
The cost of these checks is £35.00 inc. VAT per buyer, when an offer is agreed and prior to a sales memorandum being issued. This charge is non-refundable.
Disclaimer: These particulars are set up as a general outline only for the guidance of intending purchasers or lessees, and do not constitute part of an offer or contract.
The sellers has given permission for all descriptions, dimensions, references to conditions, tenure, service charges and necessary permissions for use, occupation and other details to be used and we have taken them in good faith whether included or not & whilst we believe them to be correct, any intending purchasers or tenants should not rely on them as representations or fact but must satisfy themselves by inspection or otherwise as to the correctness of each of them and have this certified during the conveyancing by their solicitor.
No person in the employment of Lovett&Co has any authority to make or give any representation or warranty whatsoever in relation to this property.
Value & comps
No previous sales on record.
Returns
Set an offer; the calculator follows it.
We're still gathering serviced-accommodation data for this area.
Archie refurb estimate: a Pro feature
0.0% below asking
This is not financial or investment advice. Prop AI Deals is not authorised by the Financial Conduct Authority (FCA) to provide investment advice.
All investment calculators, property analyses, and AI-generated insights are for informational purposes only. Property investment carries risk and may result in financial loss. All calculations should be independently verified and you should consult with FCA-authorised financial advisers before making any investment decisions.
Past performance does not guarantee future results. Tax implications vary by individual circumstances.
Deal
Properties like this can earn 2–3x BTL yields when converted to HMO, with retrofit costs around £10k/room. Sign in to see the full tier, yield projection, and cost breakdown.
Commercial properties like this can earn 30-50% higher yields when converted to residential under Class MA / Q / P / PA, with prior approval costing ~GBP 96/unit. Sign in to see the recommended route, yield uplift, and cost breakdown.
BRRR-suited properties can recycle 80-100% of investor capital on refi, leaving a high-yielding rental with most of the money out. Sign in to see the refurb cost stack, ARV projection, and refinance maths.
Detached + large garden = sub-division play. Pro tier unlocks the tier badge, plot size, uplift estimate, and regional land benchmark.
Short-lease flats trade at deep discount, but extending under the 1993 Act often costs far less than the discount. Pro tier unlocks the tier badge, premium breakdown, long-lease ARV and arbitrage maths.
See projected short-stay revenue vs a vanilla BTL for this property.
See real sub-let margins (HMO room rates & SA nightly rates) vs the landlord rent.
Area
Agent & docs

FAQ
About 49, Princess Street, Burntwood
Explore nearby