1-bedroom terraced house · HX2 7SA
For saleListed 55 days
Opportunity summary
See Archie’s verdict, returns by strategy and what to check before viewing.
About
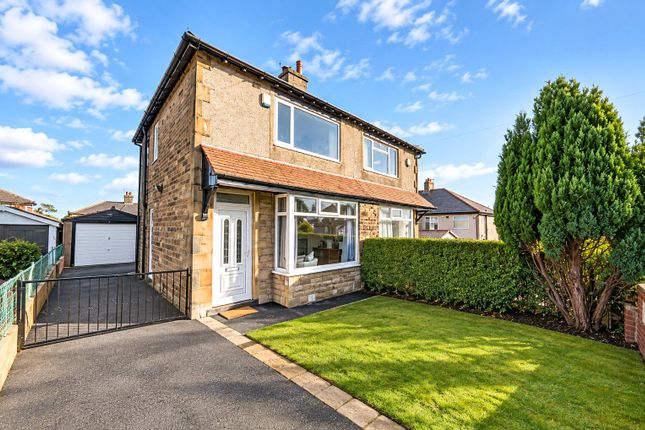
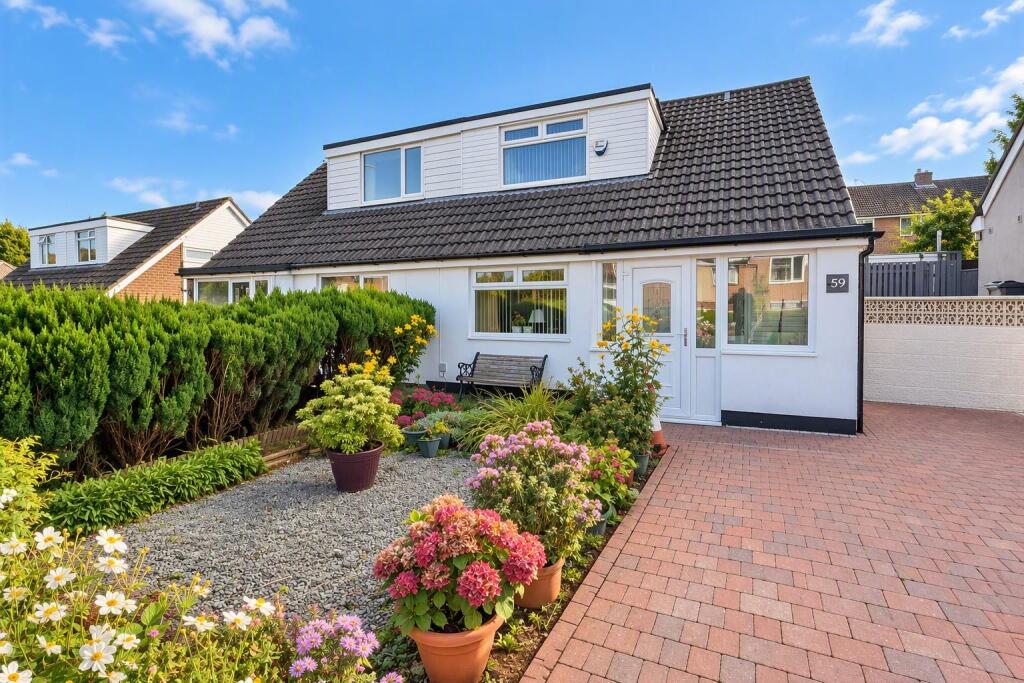
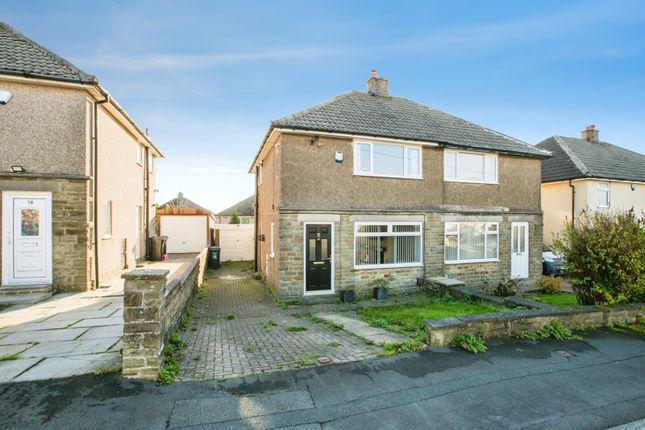
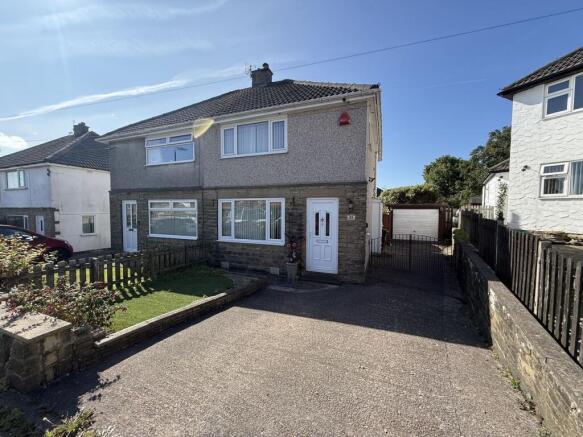
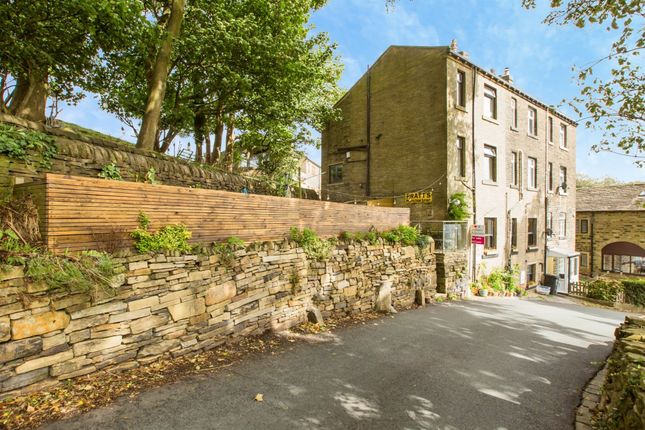
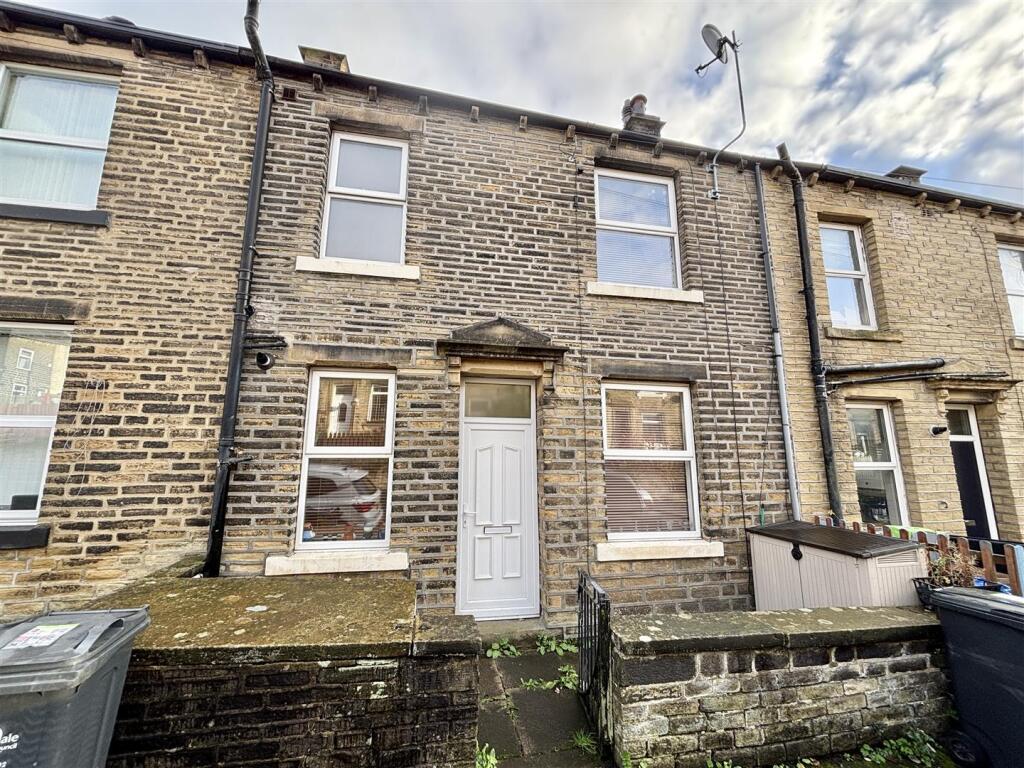
** A charming one-bedroom stone-built cottage in the sought-after village of Warley, combining period character with modern comforts and superb rural views ** Occupying an enviable position within the highly regarded village of Warley, this charming one-bedroom mid-terrace property offers an appealing combination of period character, modern comfort and stunning rural surroundings.
From the moment you step inside, the property delivers a warm and welcoming atmosphere, with exposed timber beams, natural wooden flooring and a traditional gas fire with timber mantel creating a wealth of character within the principal living space.
The open-plan lounge and kitchen provides a particularly sociable heart to the home, with the kitchen thoughtfully appointed with a range of wooden cabinetry, solid oak work surfaces and a quality selection of integrated appliances, including an AEG hob and neff oven.
Triple glazing throughout further enhances the property's comfort and efficiency.
The first-floor accommodation comprises a generously proportioned double bedroom with built-in wardrobes and attractive rural outlook, together with a contemporary bathroom finished with a bath and overhead shower, wash hand basin with vanity storage and modern tiled flooring.
Externally, the property enjoys exceptional rural views, with access to the neighbouring garden incorporating hanging laundry rights.
On-street parking is available, while a village public car park is conveniently situated nearby.
This is a particularly appealing home for a first-time buyer, professional purchaser or investor, offering the opportunity to acquire a characterful property within one of the area's most desirable village locations.
Lounge/Kitchen A characterful and beautifully presented open-plan living space, combining traditional features with a contemporary kitchen specification.
The lounge area features natural wooden flooring, exposed timber beams and a traditional gas fire with attractive wooden mantel, complemented by a triple-glazed window overlooking the front and central heating radiator.
The kitchen is fitted with a range of attractive wooden wall and base units, paired with solid oak work surfaces and a stainless steel sink and drainer.
Integrated appliances include an AEG hob with extractor hood and neff oven, with further provision for additional appliances and fridge/freezer.
Ceiling spotlights and a triple-glazed rear window complete the space.
Bedroom A generous double bedroom offering a peaceful and comfortable retreat, featuring natural wooden flooring, built-in wardrobes, central heating radiator and triple-glazed window to the front.
The room also benefits from attractive views across the surrounding countryside.
Bathroom A stylish contemporary bathroom appointed with tiled flooring, WC, wash hand basin with fitted vanity storage and bath with overhead shower and mirrored shower screen.
A triple-glazed frosted window provides natural light, with central heating radiator and ceiling lighting completing the room.
External The property enjoys an enviable rural outlook, with far-reaching views across the surrounding countryside.
There is access to the neighbouring garden, which incorporates hanging laundry rights.
On-street parking is available in the immediate vicinity, with a village public car park also providing convenient off-road parking nearby.
Anti-Money Laundering (aml) Checks - As part of making an offer, we’re required by law to complete Anti-Money Laundering (aml) checks to confirm the identity of all purchasers.
To cover the cost of this process, a fee of £60 inc VAT per buyer is payable when your offer is accepted.
This is a standard requirement for all buyers and helps us ensure your offer can be progressed as quickly and smoothly as possible.
Value & comps
No previous sales on record.
Returns
Set an offer; the calculator follows it.
We're still gathering serviced-accommodation data for this area.
Archie refurb estimate: a Pro feature
0.0% below asking
This is not financial or investment advice. Prop AI Deals is not authorised by the Financial Conduct Authority (FCA) to provide investment advice.
All investment calculators, property analyses, and AI-generated insights are for informational purposes only. Property investment carries risk and may result in financial loss. All calculations should be independently verified and you should consult with FCA-authorised financial advisors before making any investment decisions.
Past performance does not guarantee future results. Tax implications vary by individual circumstances.
Deal
Properties like this can earn 2–3x BTL yields when converted to HMO, with retrofit costs around £10k/room. Sign in to see the full tier, yield projection, and cost breakdown.
Commercial properties like this can earn 30-50% higher yields when converted to residential under Class MA / Q / P / PA, with prior approval costing ~GBP 96/unit. Sign in to see the recommended route, yield uplift, and cost breakdown.
BRRR-suited properties can recycle 80-100% of investor capital on refi, leaving a high-yielding rental with most of the money out. Sign in to see the refurb cost stack, ARV projection, and refinance maths.
Detached + large garden = sub-division play. Pro tier unlocks the tier badge, plot size, uplift estimate, and regional land benchmark.
Short-lease flats trade at deep discount, but extending under the 1993 Act often costs far less than the discount. Pro tier unlocks the tier badge, premium breakdown, long-lease ARV and arbitrage maths.
See projected short-stay revenue vs a vanilla BTL for this property.
See real sub-let margins (HMO room rates & SA nightly rates) vs the landlord rent.
Area
Agent & docs
FAQ
About 48, Warley Town Lane, West Yorkshire
Explore nearby