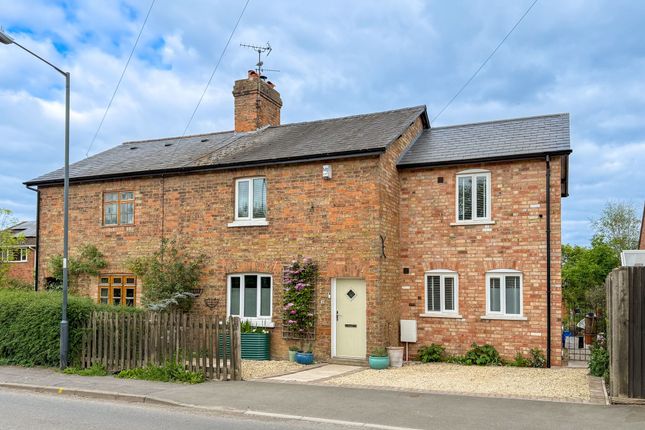
3-bedroom semi-detached house · CV47 2FG
Sold STCListed 173 days
Opportunity summary
See Archie’s verdict, returns by strategy and what to check before viewing.
About
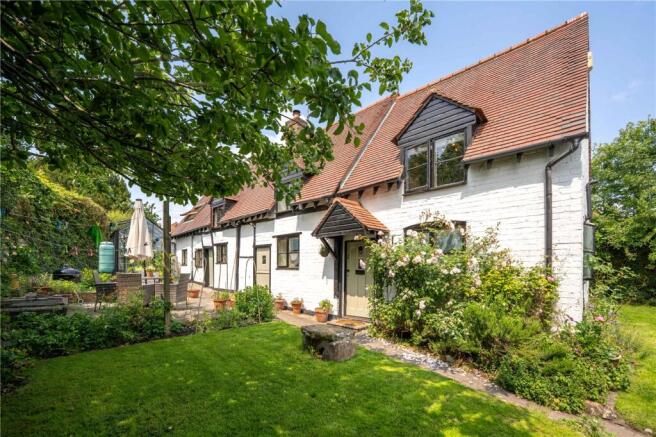
A RARE OPPORTUNITY TO PURCHASE A THREE/FOUR BEDROOMED DOUBLE-FRONTED COTTAGE WITH PRIVATE WOODLAND WHICH ENJOYS A RIVER FRONTAGE.
Having been substantially extended and refurbished with painstaking attention to detail and quality of materials, 4 Works Cottages presents an exceptionally rare opportunity to purchase a late Victorian/Edwardian cottage, being beautifully presented and to be sold with approximately 2.5 acres of private woodland, the woodland enjoying a river frontage.
Approached over a lengthy shared unadopted track and positioned alongside three neighbouring cottages in a unique secluded setting, notable features of the accommodation include a stunning oak balcony off the master bedroom with a terrace below.
Overall 4 Works Cottages is a very special and characterful home in an equally special setting. We understand that mains water, electricity and drainage are connected to the property.
We have not carried out any form of testing of appliances, central heating or other services and prospective purchasers must satisfy themselves as to their condition and efficiency.
Location - Bishops Itchington is a thriving village located around 2½ miles from the neighbouring village of Harbury, 3 miles from the market town of Southam and around 7 miles south-east of Leamington Spa.
Amenities within the village include a primary school and popular public house, The Butcher's Arms, whilst also being well placed for access to Midland motorway network, notably the M40 and the Jaguar Land Rover and Aston Martin installations at nearby Gaydon.
There are regular commuter rail links available from a number of locations including Leamington Spa and Banbury.
On The Ground Floor - Double Porch Entrance - With twin doors giving access, quarry tiled floor, reclaimed wall panelling and access to:- Inner Entrance Vestibule - With staircase off ascending to the first floor, quarry tiled floor and oak hand made doors which are replicated throughout the house giving access from either side of the vestibule to:- Sitting Room - 7.42m x 4.78m (24'4" x 15'8") - Having Yorkshire stone flagged flooring throughout, bespoke bi-fold doors opening onto the side terrace, handmade windows to front and rear elevations, stylish Morso wood burner standing on a stone plinth, cast iron Victorian style radiators to either end of the room, together with period style wall lights and light switches.
Kitchen/Dining Room - 7.42m x 4.98m max / 3.99m min (24'4" x 16'4" max / - Forming a delightful kitchen, dining and social space.
The kitchen area being equipped with handmade units comprising undermounted Belfast sink with solid wood worktops/drainer, cupboards and drawers below and surface mounted brass taps, worktop with space and plumbing below for automatic washing machine and one further appliance, Heritage oil fired stove/range with twin hotplates, twin ovens and also powering the oil fired central heating system, quarry tiled flooring throughout the kitchen, dining and family areas, door to shelved understairs storage cupboard/pantry, handmade windows to front and rear together with cast iron Victorian style radiator, television aerial connection, exposed ceiling timbers and stable door giving access to the rear garden.
On The First Floor - Landing - With access trap to the fully boarded roof space with electric light.
Handmade oak doors radiating to the following accommodation:- Master Bedroom - 7.42m x 4.83m (24'4" x 15'10") - Which could potentially be split to form two separate bedrooms with the master bedroom vertically replicating the sitting room below and being a superbly spacious room with lovely views from the front of the cottage towards the private woodland and River Itchin, exposed painted floor timbers, handmade windows to front and rear elevations, cast iron Victorian style radiators to either end of the room, reproduction light fittings, bespoke double doors opening onto the balcony and further oak door to:- En Suite Shower - Accessed by a folding glazed door and being fully ceramic tiled internally in wood grain effect tiles and with inset ceiling downlighters, fitted dual head Grohe shower unit, integrated extractor and illuminated recess.
Balcony - Forming a stunning addition to the side of the property with oak balustrading and gabled oak roof over and affording an outlook over the side garden area.
Bedroom Two (Front) - 3.96m x 3.71m (12'11" x 12'2") - Having fitted double wardrobe, handmade window, exposed painted floor timbers and cast iron Victorian style radiator.
Bedroom Three (Rear) - 3.63m x 2.59m max (11'10" x 8'5" max) - With handmade window, exposed painted floor timbers and cast iron Victorian style radiator.
Bathroom - 2.67m x 2.26m (8'9" x 7'4") - Being beautifully appointed following the period theme from the rest of the cottage and having Victorian roll-top bath with mixer tap and shower attachment, Victorian wall mounted wash hand basin with tiled splashback, high flush WC by Thomas Crapper and Company, lovely stained glass leaded window, exposed painted floor timbers, cast iron Victorian style radiator and oak door to airing cupboard housing the pressurised hot water system.
Outside - Front - Lawned foregarden with lawned areas to either side of a winding blue brick pavioured pathway set with lavender to either side.
To the left hand side of the garden there is a gravelled parking bay and to the right a gravelled driveway with further area of lawned garden extending to the right of the drive set with various trees including Silver Birch and an attractive shaped and stocked border.
The driveway affords ample parking space for several vehicles.
In addition, direct access is gained from the driveway to:- Open Fronted Garage/Workshop - Again being thoughtfully constructed, principally in oak, with slate roof and providing covered parking space for one vehicle alongside of which is a separate and highly useful workshop having electric light and power and window to front.
Useful overhead mezzanine storage area.
Access can be gained from the driveway and side terrace to:- Rear Garden - Having a blue brick terrace immediately to the rear and which extends in the form of a pathway across the rear of the cottage.
There is also a lawned area together with gate giving access to what has in the past has been used as a vegetable garden and a fenced former chicken coop.
Outside Wc - Being constructed in brick with quarry tiled floor, timber door fronting and high flush WC.
Private Woodland - Being positioned immediately opposite 4 Works Cottages and extending to something in the region of 2.5 acres.
The woodland slopes down to the River Itchin below and is on a separate title, to be conveyed simultaneously.
The woodland forms a delightful haven for adults, children and wildlife and includes a wild flower area, there also being a Victorian summer house/woodland store, which is sited in the woodland to take full advantage of its position and view towards the river.
Tenure - Freehold. It should be noted that 4 Works Cottages itself is on one title with the woodland being on a separate title. Directions - Postcode for sat-nav - CV47 2FG.
Value & comps
No previous sales on record.
Returns
Set an offer; the calculator follows it.
We're still gathering serviced-accommodation data for this area.
Archie refurb estimate: a Pro feature
0.0% below asking
This is not financial or investment advice. Prop AI Deals is not authorised by the Financial Conduct Authority (FCA) to provide investment advice.
All investment calculators, property analyses, and AI-generated insights are for informational purposes only. Property investment carries risk and may result in financial loss. All calculations should be independently verified and you should consult with FCA-authorised financial advisors before making any investment decisions.
Past performance does not guarantee future results. Tax implications vary by individual circumstances.
Deal
Properties like this can earn 2–3x BTL yields when converted to HMO, with retrofit costs around £10k/room. Sign in to see the full tier, yield projection, and cost breakdown.
Commercial properties like this can earn 30-50% higher yields when converted to residential under Class MA / Q / P / PA, with prior approval costing ~GBP 96/unit. Sign in to see the recommended route, yield uplift, and cost breakdown.
BRRR-suited properties can recycle 80-100% of investor capital on refi, leaving a high-yielding rental with most of the money out. Sign in to see the refurb cost stack, ARV projection, and refinance maths.
Detached + large garden = sub-division play. Pro tier unlocks the tier badge, plot size, uplift estimate, and regional land benchmark.
Short-lease flats trade at deep discount, but extending under the 1993 Act often costs far less than the discount. Pro tier unlocks the tier badge, premium breakdown, long-lease ARV and arbitrage maths.
See projected short-stay revenue vs a vanilla BTL for this property.
See real sub-let margins (HMO room rates & SA nightly rates) vs the landlord rent.
Area
Agent & docs
FAQ
About Ladbroke Road, Bishops Itchington, Southam
Explore nearby