We've tightened what earns a Pursue. A home now needs a published valuation, a strategy that still makes money after real running costs and lender stress tests, and no listing problems that would stop a mortgage. You'll see fewer Pursues, and each one has been checked harder.
See how verdicts work4-bedroom house · E5 8NF
No longer listedListed 41 days
Opportunity summary
See Archie’s verdict, returns by strategy and what to check before viewing.
About
This four double-bedroom Victorian terraced home sits on a quiet, tree-lined residential street between Clapton and Stoke Newington.
A comprehensive restoration and extension project by Partner London artfully balances restored original features with natural, sympathetic materials and considered detailing, creating a home well suited to modern lifestyles within its original Victorian fabric.
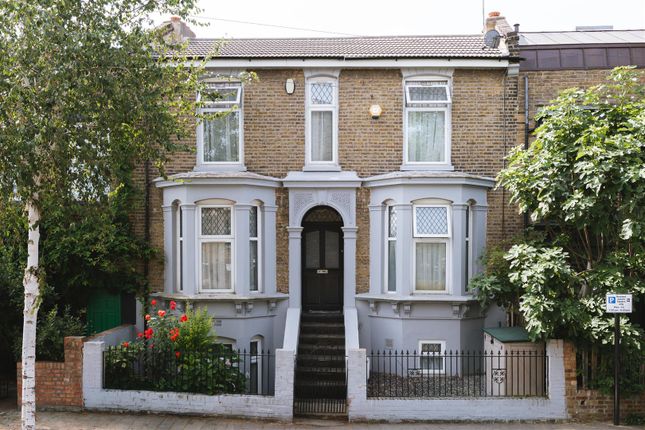
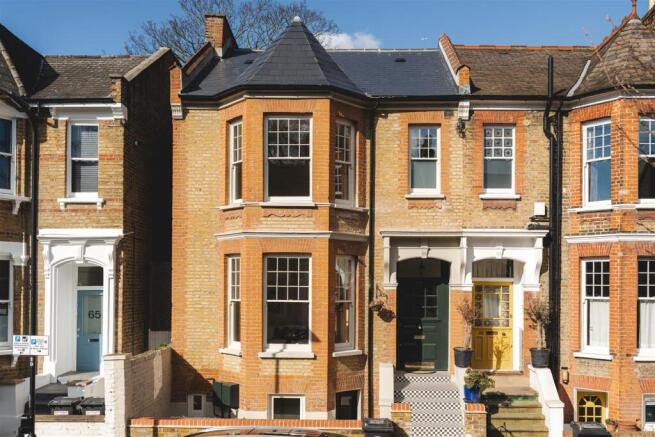
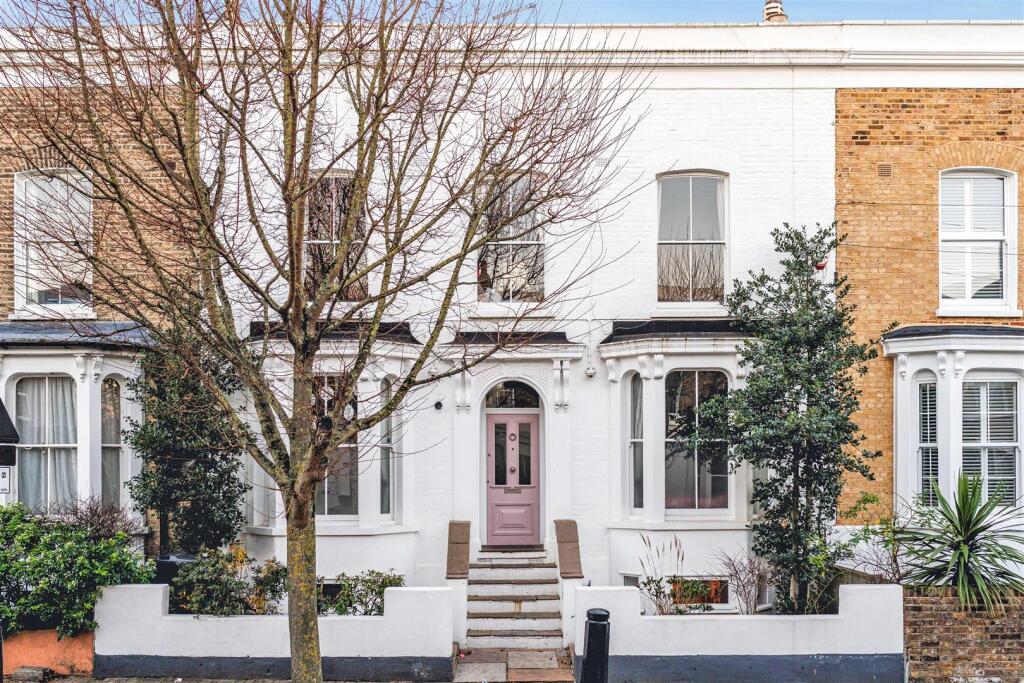
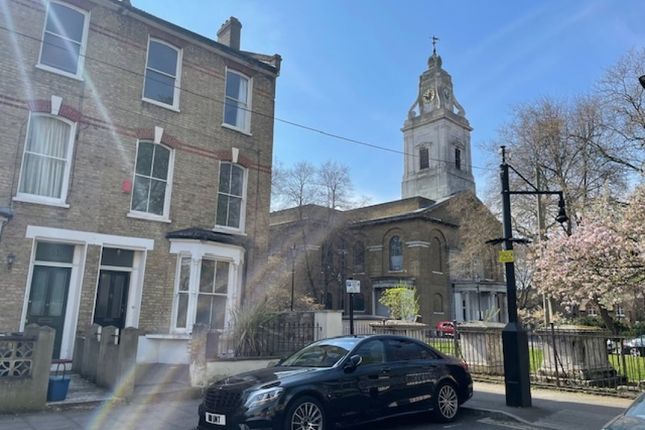
From the outside, the taupe-painted façade is anchored by the original arched, Palladian-inspired central sash window, while a row of diamond-shaped brickwork above adds a quintessential Victorian flourish and serves as a charming focal point.
Entrance to the house is via a front garden with its own private gate and a lush display of planting.
A light-filled hallway leads into the main living spaces on the ground floor: A front living room and a dining room.
Original features such as wooden floorboards and bay window shutters have been carefully revealed, while new additions, including cast-iron radiators, have been selected to blend seamlessly.
This sensitive approach is reflected elsewhere, with new timber double-glazed sash windows installed throughout.
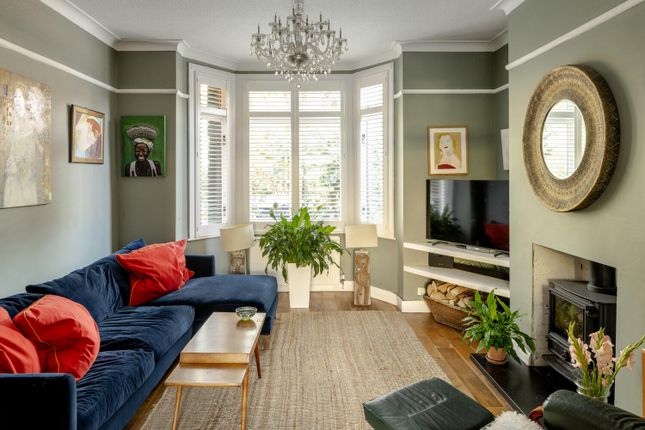
In the front room, ornate cornicing and an understated fireplace surround pair beautifully with a muted colour palette that enhances the room’s natural sense of light and airiness.
The dining room, positioned at the heart of the home, has been decorated in a deeper hue, creating an inviting entertaining space and featuring wall-to-wall floating shelves and rattan-fronted cabinetry.
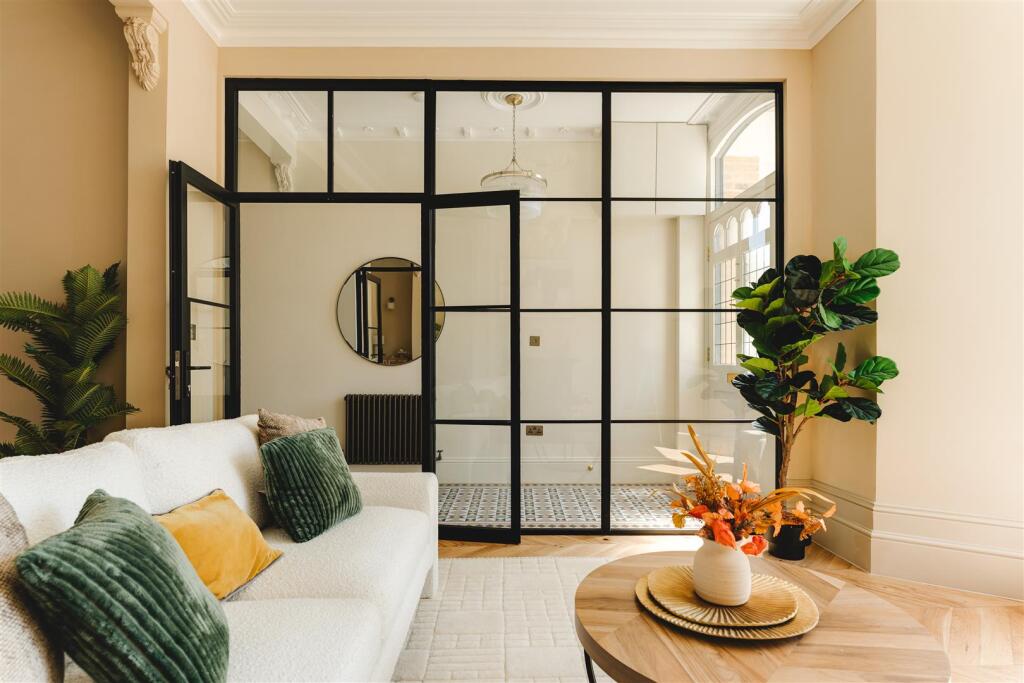
Beyond the dining space, through double doors, lies the kitchen, which has been comprehensively reimagined as an open-plan space.
Ceilings have been raised and original beams exposed, while a light-feeding skylight, sash windows and elegant French doors make the most of the south-facing aspect, ensuring the room is filled with natural light throughout the day.
A palpable attention to detail runs through the kitchen in the choice of materials and finishes, including terrazzo worktops, antique brass taps and ironmongery, and bespoke cabinetry painted in complementary tones.
Zonal lighting and a well-placed breakfast nook with banquette seating create a convivial space for both cooking and entertaining.
The south-facing garden has been designed to be enjoyed year-round, with a thoughtful mix of evergreen and seasonal planting.
Indian sandstone paving has been incorporated into the scheme, which was conceived with minimal maintenance in mind but retains a lush, verdant feel.
The family bathroom on the first floor is a restful retreat, defined by a neutral palette and timeless materials such as marble wall tiles and encaustic floor tiles.
A roll-top bath is positioned beside a sash window overlooking the garden, while a reclaimed marble-topped antique vanity, brushed nickel taps and fluted wall sconces provide sensitive, considered detailing.
There are two double bedrooms on the first floor, including the guest bedroom and principal suite, both finished with soft wool bouclé carpets.
The principal bedroom is flooded with light from three curved sash windows and, as elsewhere in the house, pairs period detailing with a modern sensibility through custom built-in cupboards and warm, soft-toned walls.
A sympathetic loft conversion has been designed to integrate seamlessly with the original architecture.
The stairs lead first to a bedroom, currently used as a study, which benefits from a large south-facing sash window. On the top floor is a generous double bedroom with dual-aspect dormer windows.
These rooms were created with flexibility in mind, featuring sisal carpets and bespoke built-in bookcases.
Also on this level is a shower room with a walk-in shower, finished in earthy-toned tiles with unlacquered brass accents.
Throughout the home, light and spatial flow have been carefully maximised, with considered storage integrated at every level.
The result is a series of hardworking spaces well suited to living, working and entertaining, while still offering a calming retreat through soft tonal palettes, tactile textures and thoughtful material choices
Value & comps
No previous sales on record.
Returns
Set an offer; the calculator follows it.
Short-let restrictions apply
We're still gathering serviced-accommodation data for this area.
Archie refurb estimate: a Pro feature
0.0% below asking
This is not financial or investment advice. Prop AI Deals is not authorised by the Financial Conduct Authority (FCA) to provide investment advice.
All investment calculators, property analyses, and AI-generated insights are for informational purposes only. Property investment carries risk and may result in financial loss. All calculations should be independently verified and you should consult with FCA-authorised financial advisers before making any investment decisions.
Past performance does not guarantee future results. Tax implications vary by individual circumstances.
Deal
Properties like this can earn 2–3x BTL yields when converted to HMO, with retrofit costs around £10k/room. Sign in to see the full tier, yield projection, and cost breakdown.
Commercial properties like this can earn 30-50% higher yields when converted to residential under Class MA / Q / P / PA, with prior approval costing ~GBP 96/unit. Sign in to see the recommended route, yield uplift, and cost breakdown.
BRRR-suited properties can recycle 80-100% of investor capital on refi, leaving a high-yielding rental with most of the money out. Sign in to see the refurb cost stack, ARV projection, and refinance maths.
Detached + large garden = sub-division play. Pro tier unlocks the tier badge, plot size, uplift estimate, and regional land benchmark.
Short-lease flats trade at deep discount, but extending under the 1993 Act often costs far less than the discount. Pro tier unlocks the tier badge, premium breakdown, long-lease ARV and arbitrage maths.
See projected short-stay revenue vs a vanilla BTL for this property.
See real sub-let margins (HMO room rates & SA nightly rates) vs the landlord rent.
Area
Agent & docs

FAQ
About 50, Walsingham Road, London
Explore nearby