We've tightened what earns a Pursue. A home now needs a published valuation, a strategy that still makes money after real running costs and lender stress tests, and no listing problems that would stop a mortgage. You'll see fewer Pursues, and each one has been checked harder.
See how verdicts work3-bedroom semi-detached house · SK17 0PG
For saleListed 53 days
Opportunity summary
See Archie’s verdict, returns by strategy and what to check before viewing.
About
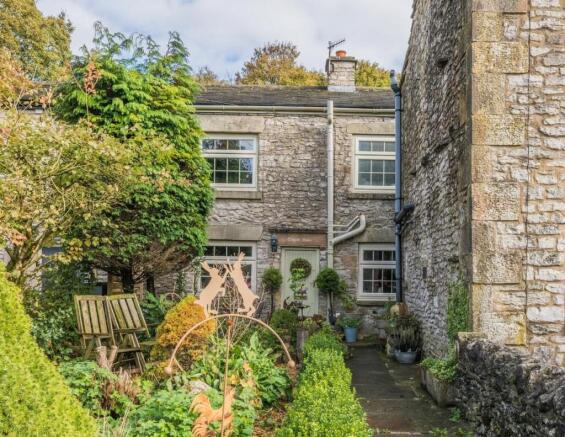
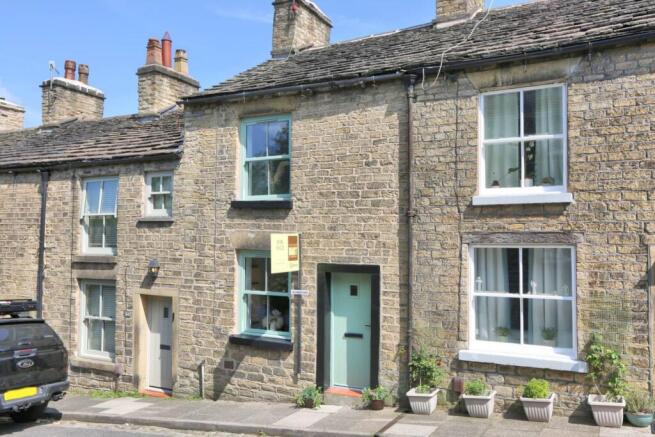
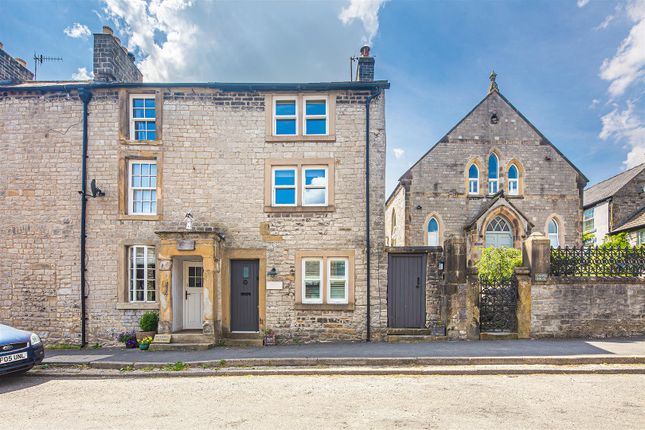
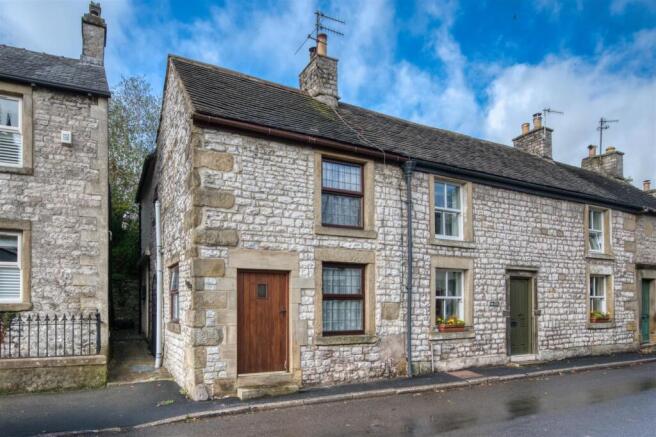
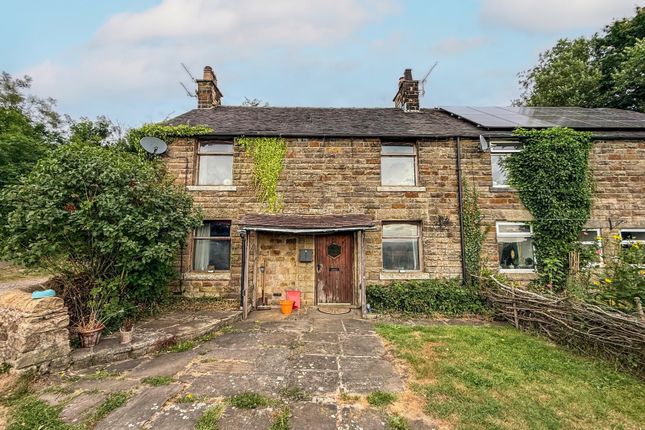
“A village is not just a place to live; it is a way of living.” This beautifully appointed, three-bedroom semi-detached stone-built cottage offers light, spacious and well-proportioned accommodation arranged over two floors.
Set within the historic village of Longnor, the property enjoys a wonderful position in the heart of the Peak District, surrounded by breathtaking countryside and stunning scenery.
Denise White Estate Agents Comments This beautifully appointed, three-bedroom semi-detached stone-built cottage offers light, spacious and well-proportioned accommodation arranged over two floors.
Set within the historic village of Longnor, the property enjoys a wonderful position in the heart of the Peak District, surrounded by breathtaking countryside and stunning scenery.
The accommodation comprises a welcoming lounge, impressive kitchen diner, useful utility room and bathroom to the ground floor, with three well-proportioned bedrooms to the first floor.
To the rear, there is a small enclosed yard, providing a private outdoor space to enjoy the peaceful surroundings.
Beautifully presented throughout and thoughtfully modernised by the current owners, this charming cottage offers the perfect opportunity to enjoy a slower pace of life in one of the Peak District’s most sought-after villages.
Location Longnor is a charming historic village nestled in the heart of the Peak District, surrounded by beautiful countryside and scenic walking routes.
With its traditional stone buildings and peaceful village atmosphere, it offers a wonderfully relaxed way of life.
Despite its rural setting, Longnor is conveniently located for nearby towns, with Buxton approximately 6 miles away, Bakewell around 9 miles and Leek around 8 miles, providing a good choice of shops, cafés, restaurants and everyday amenities.
Why We Love It! We love this property because it is every bit as beautiful inside as it is from the outside.
The current owners have tastefully modernised the cottage, including new windows, upgraded oil-fired central heating and updated wiring, meaning the important bones and essentials have all been taken care of.
Beautifully presented throughout, with the bright and spacious kitchen being one of the standout features and a wonderful heart to the home.
Lounge (3.81m x 3.48m (12'6 x 11'5)) Wood effect laminate flooring with underfloor heating. UPVC window to front. UPVC entrance door. Built in media wall with electric fire.
Exposed feature stone wall. Stairs off lead to first floor. Ceiling spotlights. Dining Kitchen (5.41m x 4.34m (17'9 x 14'3)) UPVC front entrance stable door. Tiled flooring with underfloor heating.
Fitted with a range of handmade solid wood wall and base units with display cabinets and shelving with wooden work surfaces over.
Range size 'Rangemaster' cooker with double oven, grill and roasting oven with five hob points and warming plate. Space and plumbing for dishwasher. Ceramic sink with mixer tap over.
UPVC window to front. Wooden window to rear. Space for dining table. Exposed wooden beam and window lintel. Ceiling spotlights. Electric fuse cupboard.
Bathroom (2.69m x 1.83m (8'10 x 6')) Fitted with a modern and matching three-piece suite comprising panel bath with electric wall mounted shower over, concealed system low-level WC, and vanity wash hand basin.
Tiled flooring. Heated towel rail. UPVC window to side. Ceiling spotlights. Extractor fan. Loft access. Utility (2.29m x 1.57m (7'6 x 5'2)) Tiled flooring. UPVC door to rear. Space fridge freezer.
Space and plumbing for washer and dryer. Built in larder style wooden cupboard. Under stairs storage cupboard. First Floor Landing Carpet flooring. UPVC window to side. Ceiling light point.
Doors off leading to: – Bedroom One (3.58m x 3.15m (11'9 x 10'4)) Carpet flooring. UPVC window to front. Radiator. Loft access. Ceiling light. Bedroom Two (3.86m x 2.36m (12'8 x 7'9)) Carpet flooring.
UPVC window to front. Radiator. Ceiling light. Bedroom Three (2.97m x 2.41m (9'9 x 7'11)) Carpet flooring. UPVC window two side. Central heating radiator. Ceiling light.
Outside To the rear of the property is a flagged enclosed rear yard housing the Oil tank and oil central heating boiler.
Agents Notes Tenure: Freehold Services: Mains Electricity, Mains water and drains, oil central heating.
Council Tax: High Peak Band B Please Note Please note that all areas, measurements and distances given in these particulars are approximate and rounded.
The text, photographs and floor plans are for general guidance only.
Denise White Estate Agents has not tested any services, appliances or specific fittings - prospective purchasers are advised to inspect the property themselves.
All fixtures, fittings and furniture not specifically itemised within these particulars are deemed removable by the vendor. About Your Agent “Work hard. Stay humble.
Always be kind.” Denise is the Director of Denise White Estate Agents and has worked within the property industry since 1999, bringing many years of experience, local knowledge and, most importantly, a genuine passion for helping people move.
Denise and her team specialise in residential sales and lettings, offering honest advice, personal service and a refreshingly individual approach to estate agency.
From traditional homes and country properties to contemporary living and new developments, every property is treated individually, with bespoke marketing designed to showcase not just the home, but the lifestyle it offers.
With professional photography, video, social media and creative property marketing forming an important part of the service, the team is committed to giving every home the exposure and presentation it deserves.
Whether you are selling, buying, letting or renting, or simply looking for some friendly advice about the local property market, Denise and the team would be delighted to help.
For us, estate agency has always been about more than property, it’s about people, their homes and the next chapter of their lives. Property To Sell?
We can arrange an appointment that is convenient with yourself, we'll view your property and give you an informed free market appraisal and arrange the next steps for you. You Will Need A Solicitor!
A good conveyancing solicitor can make or break your moving experience – we’re happy to recommend or get a quote for you, so that when the times comes, you’re ready to go. Need A Mortgage?
Speak to us, we'd be more than happy to point you in the direction of a reputable adviser who works closely with ourselves.
Buyer Id Checks Once an offer is accepted on a property marketed by Denise White Estate Agents we are required to complete id verification checks on all buyers and to apply ongoing monitoring until the transaction ends.
Whilst this is the responsibility of Denise White Estate Agents we may use the services of Guild365, to verify Clients’ identity.
This is not a credit check and therefore will have no effect on your credit history. You agree for us to complete these checks, and the cost of these checks is £30.00 inc. VAT per buyer.
This is paid in advance, when an offer is agreed and prior to a sales memorandum being issued. This charge is non-refundable.
Value & comps
No previous sales on record.
Returns
Set an offer; the calculator follows it.
We're still gathering serviced-accommodation data for this area.
Archie refurb estimate: a Pro feature
0.0% below asking
This is not financial or investment advice. Prop AI Deals is not authorised by the Financial Conduct Authority (FCA) to provide investment advice.
All investment calculators, property analyses, and AI-generated insights are for informational purposes only. Property investment carries risk and may result in financial loss. All calculations should be independently verified and you should consult with FCA-authorised financial advisers before making any investment decisions.
Past performance does not guarantee future results. Tax implications vary by individual circumstances.
Deal
Properties like this can earn 2–3x BTL yields when converted to HMO, with retrofit costs around £10k/room. Sign in to see the full tier, yield projection, and cost breakdown.
Commercial properties like this can earn 30-50% higher yields when converted to residential under Class MA / Q / P / PA, with prior approval costing ~GBP 96/unit. Sign in to see the recommended route, yield uplift, and cost breakdown.
BRRR-suited properties can recycle 80-100% of investor capital on refi, leaving a high-yielding rental with most of the money out. Sign in to see the refurb cost stack, ARV projection, and refinance maths.
Detached + large garden = sub-division play. Pro tier unlocks the tier badge, plot size, uplift estimate, and regional land benchmark.
Short-lease flats trade at deep discount, but extending under the 1993 Act often costs far less than the discount. Pro tier unlocks the tier badge, premium breakdown, long-lease ARV and arbitrage maths.
See projected short-stay revenue vs a vanilla BTL for this property.
See real sub-let margins (HMO room rates & SA nightly rates) vs the landlord rent.
Area
Agent & docs

FAQ
About 3, High Street, Longnor, Nr Buxton
Explore nearby