We've tightened what earns a Pursue. A home now needs a published valuation, a strategy that still makes money after real running costs and lender stress tests, and no listing problems that would stop a mortgage. You'll see fewer Pursues, and each one has been checked harder.
See how verdicts work2-bedroom house · SK17 0BU
For saleListed 3 days
Opportunity summary
See Archie’s verdict, returns by strategy and what to check before viewing.
About
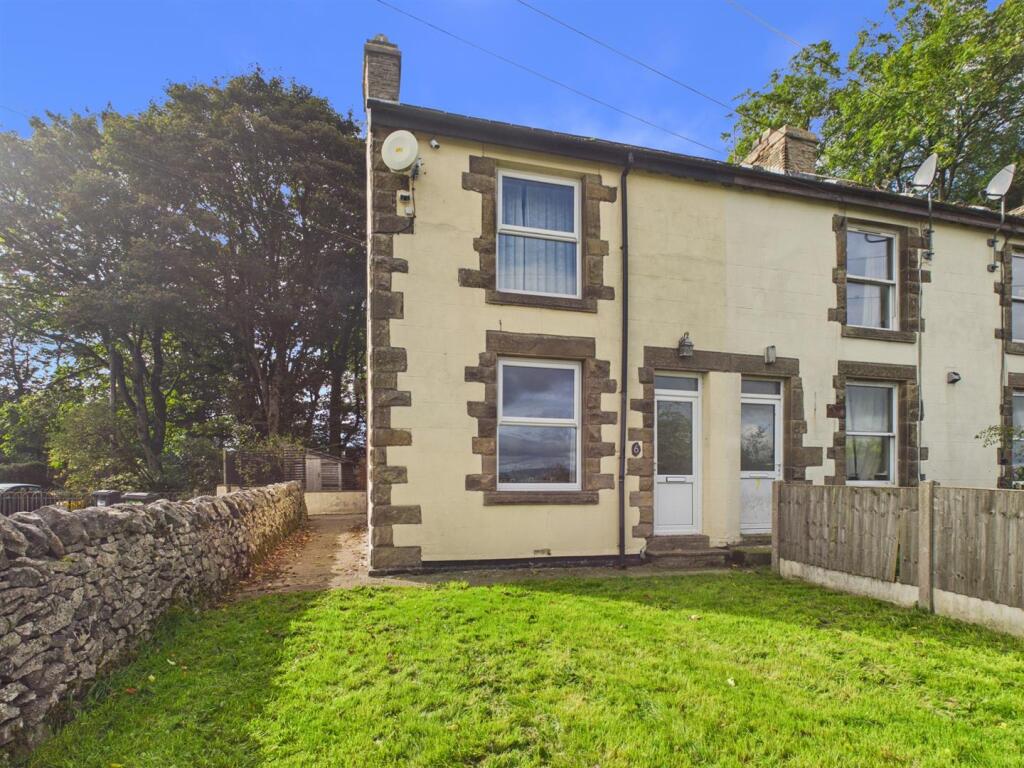
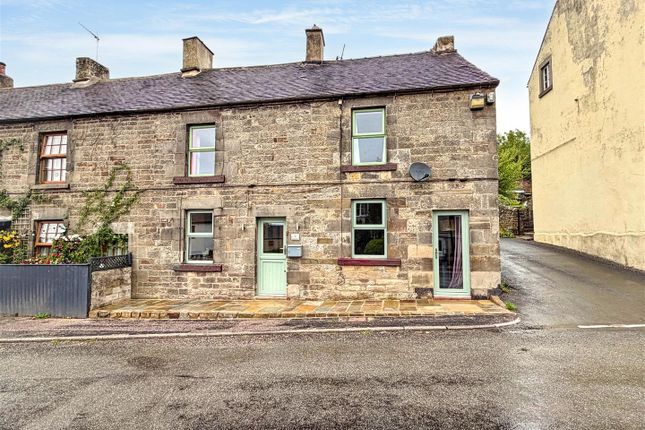
A charming stone-built period cottage enjoying a delightful position in the heart of the picturesque Peak District village of Earl Sterndale, approximately five miles south of Buxton.
Full of character — including an original beamed ceiling and an open fire — the cottage offers cosy, well-proportioned accommodation comprising a spacious L-shaped kitchen and a lounge to the ground floor, with two bedrooms, a bathroom and a useful study/box room to the first floor.
Complemented by an attractive rear garden with an Indian stone paved patio and two sheds/workshop, and surrounded by some of the Peak District's most spectacular walking and cycling country, it would make an idyllic rural home, country retreat or holiday let.
Location Chapel View occupies an enviable position in the heart of Earl Sterndale, a small and picturesque village of greystone cottages set in the Upper Dove Valley within the Peak District National Park, approximately five miles south of the celebrated spa town of Buxton.
The village is a renowned base for walkers and cyclists, surrounded by dramatic countryside and the distinctive limestone peaks of Chrome Hill and Parkhouse Hill, with Dovedale within walking distance.
It offers a friendly community with the historic Quiet Woman public house, St Michael's Church, a primary school and a village green, while the nearby villages of Longnor and Hartington and the town of Buxton provide a wider range of everyday amenities.
Buxton also offers a railway station with regular direct services to Manchester Piccadilly.
Ground Floor Kitchen — 19'7" × 13'4" maximum (5.97m × 4.06m), of L-shape A spacious kitchen fitted with an attractive range of units and worktops.
Inset sink unit, electric cooker point, plumbing for a washing machine, built-in cupboard, uPVC double glazed window, a door to the front, double radiator, night storage heater and an original beamed ceiling.
Lounge — 15'0" × 11'9" (4.57m × 3.58m) Two uPVC double glazed windows, radiator, night storage heater, an open fire with back boiler serving the central heating and hot water, and stairs rising to the first floor.
First Floor Landing Giving access to the first-floor accommodation.
Bedroom — 12'6" × 7'3" (3.81m × 2.21m) uPVC double glazed window, radiator, night storage heater, built-in cupboards and an airing cupboard housing the hot water cylinder and immersion heater.
Bedroom — 10'7" × 7'8" (3.23m × 2.34m) uPVC double glazed window, night storage heater and a built-in cupboard.
Internal Study Room — 7'5" × 7'3" (2.26m × 2.21m) A useful internal room with a built-in cupboard and a radiator, currently used as a bedroom.
Bathroom Panelled bath, electric shower unit and screen over, pedestal wash basin, low flush WC, uPVC double glazed window and a radiator.
Outside An attractive rear garden with an Indian stone paved patio area, together with two worksheds and a stone built outhouse.
To the front is an well maintained garden with a range of plants and shrubs. Important Notice These particulars are intended as a general guide only and do not form any part of an offer or contract.
While every care has been taken in their preparation, their accuracy is not guaranteed and they should not be relied upon as statements of fact.
All measurements are approximate and given as a guide only. None of the services, appliances or fittings have been tested and no warranty is given as to their condition or working order.
Prospective purchasers must satisfy themselves by their own enquiries or inspection. The vendor has confirmed and approved these details prior to publication.
These particulars are produced in accordance with the Consumer Protection from Unfair Trading Regulations 2008 (which replaced the Property Misdescriptions Act 1991).
Value & comps
No previous sales on record.
Returns
Set an offer; the calculator follows it.
We're still gathering serviced-accommodation data for this area.
Archie refurb estimate: a Pro feature
0.0% below asking
This is not financial or investment advice. Prop AI Deals is not authorised by the Financial Conduct Authority (FCA) to provide investment advice.
All investment calculators, property analyses, and AI-generated insights are for informational purposes only. Property investment carries risk and may result in financial loss. All calculations should be independently verified and you should consult with FCA-authorised financial advisers before making any investment decisions.
Past performance does not guarantee future results. Tax implications vary by individual circumstances.
Deal
Properties like this can earn 2–3x BTL yields when converted to HMO, with retrofit costs around £10k/room. Sign in to see the full tier, yield projection, and cost breakdown.
Commercial properties like this can earn 30-50% higher yields when converted to residential under Class MA / Q / P / PA, with prior approval costing ~GBP 96/unit. Sign in to see the recommended route, yield uplift, and cost breakdown.
BRRR-suited properties can recycle 80-100% of investor capital on refi, leaving a high-yielding rental with most of the money out. Sign in to see the refurb cost stack, ARV projection, and refinance maths.
Detached + large garden = sub-division play. Pro tier unlocks the tier badge, plot size, uplift estimate, and regional land benchmark.
Short-lease flats trade at deep discount, but extending under the 1993 Act often costs far less than the discount. Pro tier unlocks the tier badge, premium breakdown, long-lease ARV and arbitrage maths.
See projected short-stay revenue vs a vanilla BTL for this property.
See real sub-let margins (HMO room rates & SA nightly rates) vs the landlord rent.
Area
Agent & docs

FAQ
About Earl Sterndale, Buxton
Explore nearby