We've tightened what earns a Pursue. A home now needs a published valuation, a strategy that still makes money after real running costs and lender stress tests, and no listing problems that would stop a mortgage. You'll see fewer Pursues, and each one has been checked harder.
See how verdicts work3-bedroom semi-detached house · DH1 3DY
Listing removedListed 164 days
Opportunity summary
See Archie’s verdict, returns by strategy and what to check before viewing.
About
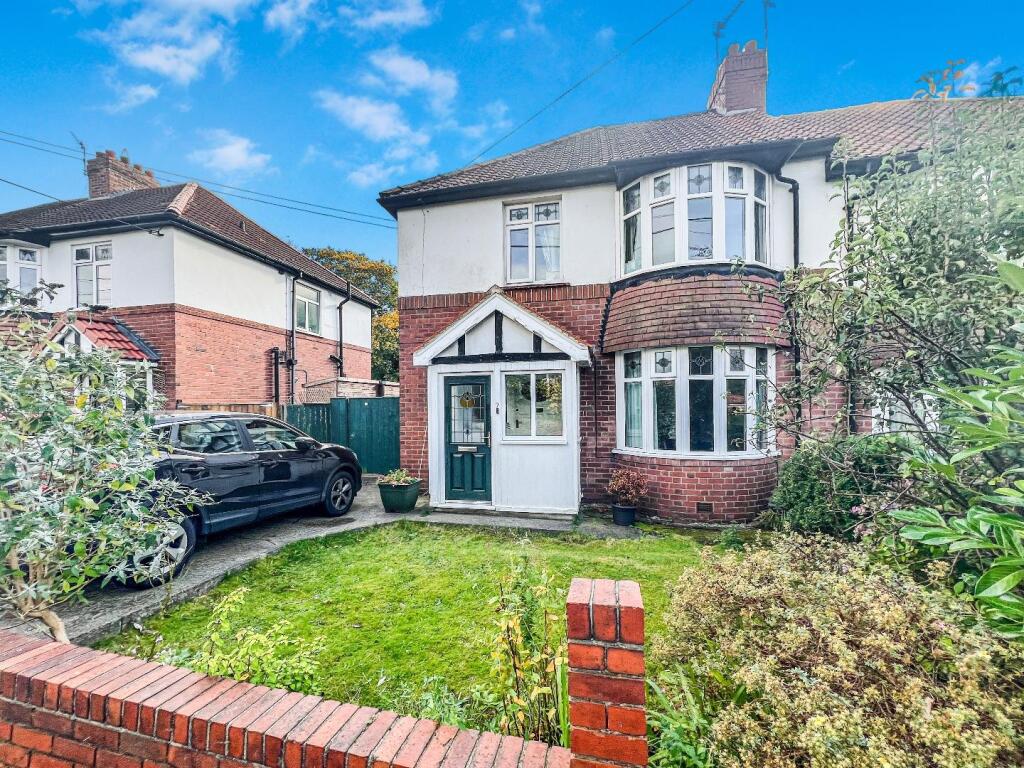
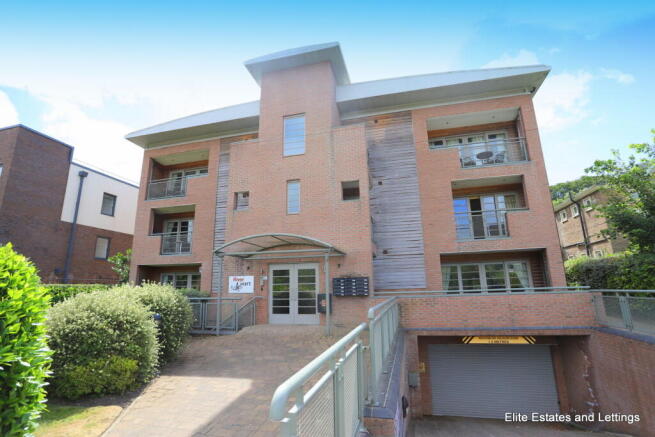
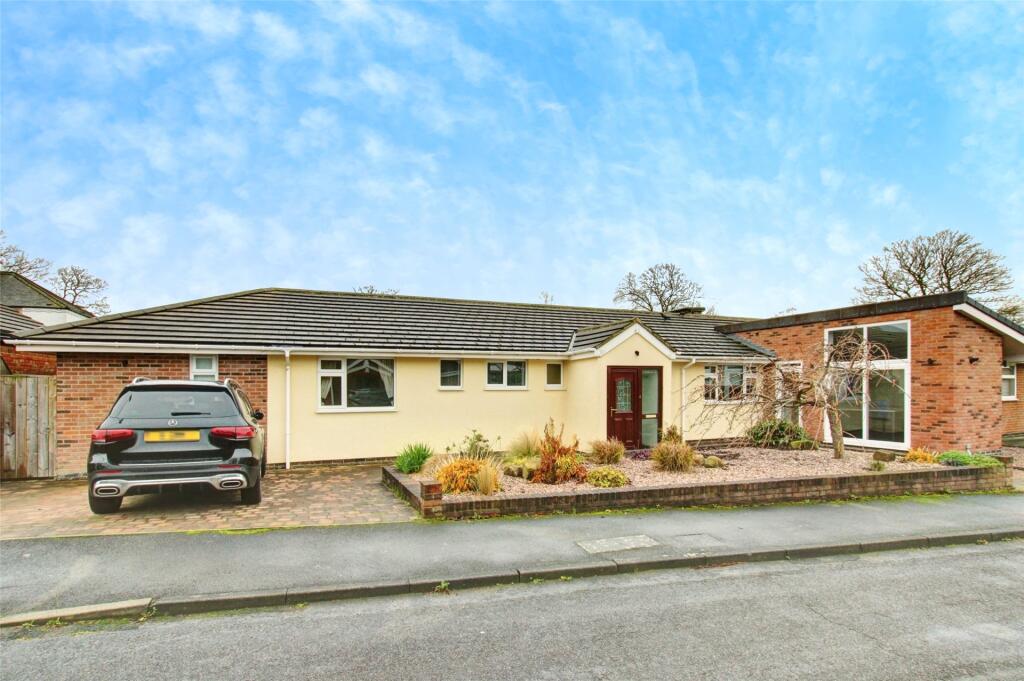
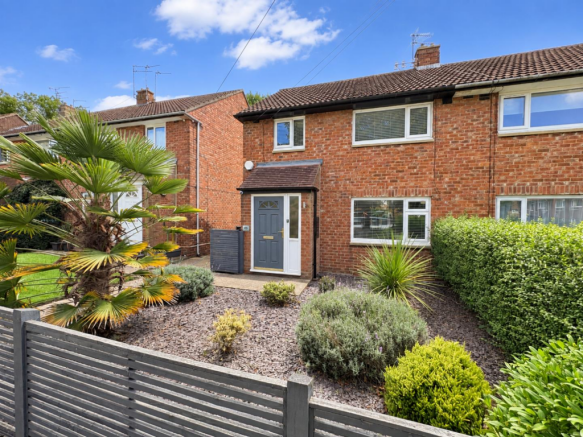
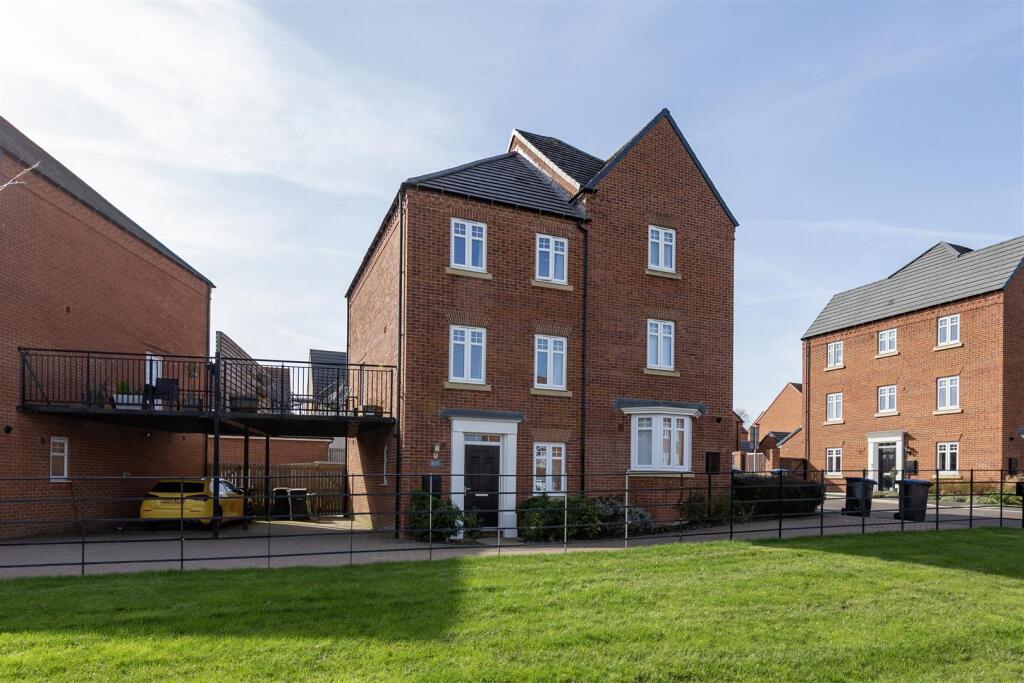
Rarely available and offered to the market with no forward chain and vacant possession, this distinguished semi-detached residence enjoys an enviable City Centre setting with views towards the Cathedral and mature woodland.
Constructed by the current owner’s family, the property combines generous proportions, timeless character, and beautifully maintained gardens, all within a short walk of the City Centre.
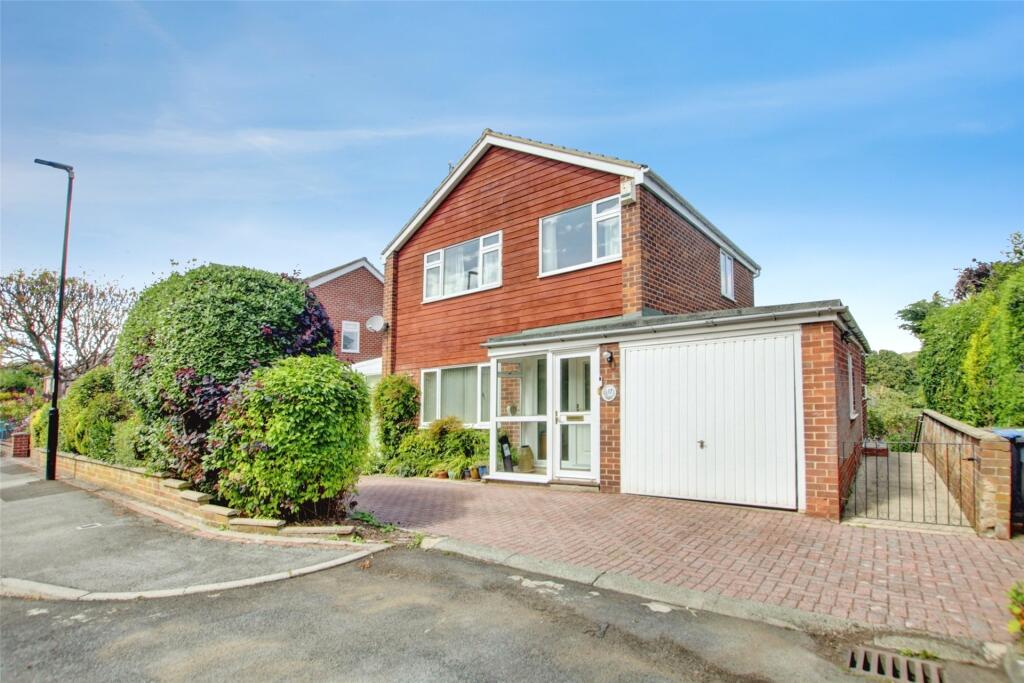
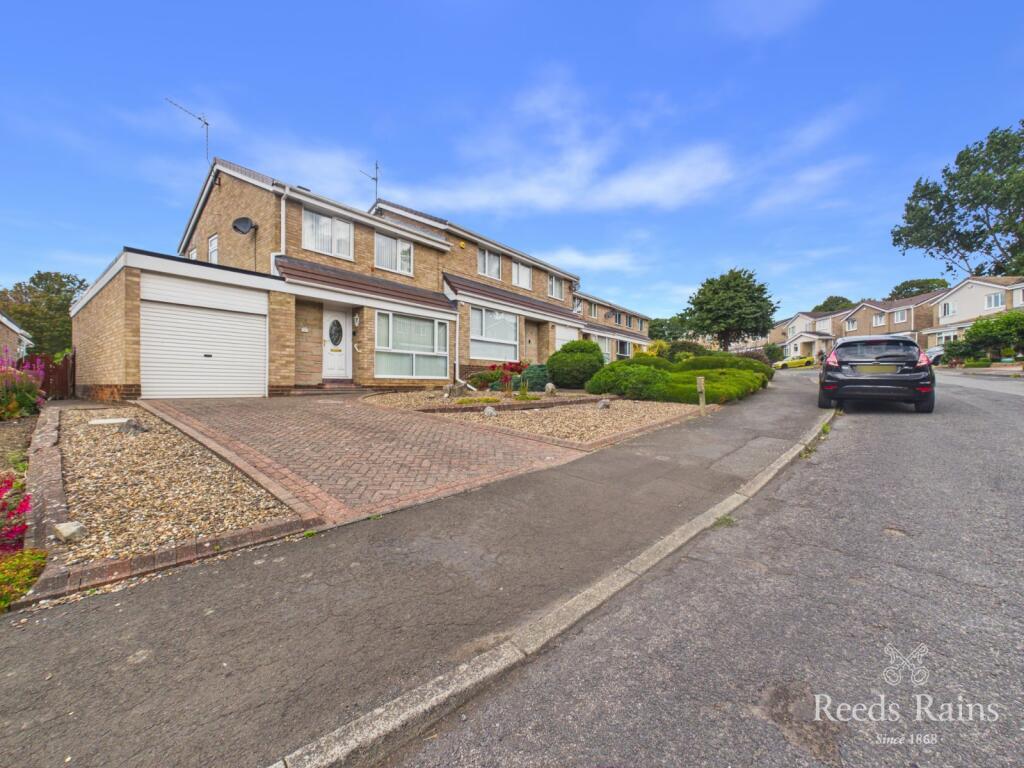
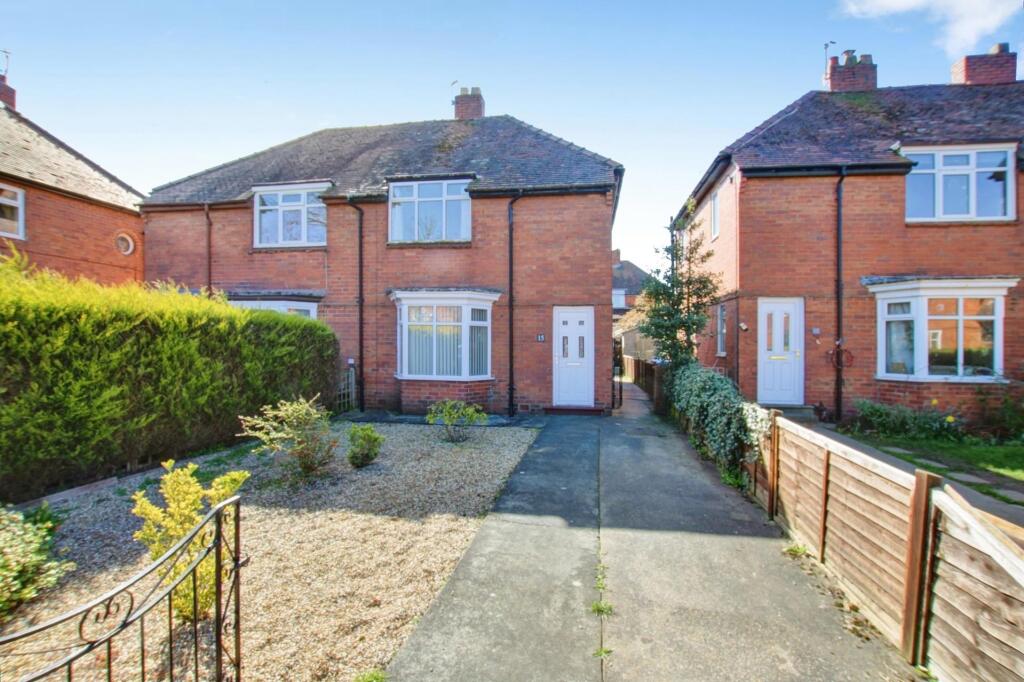
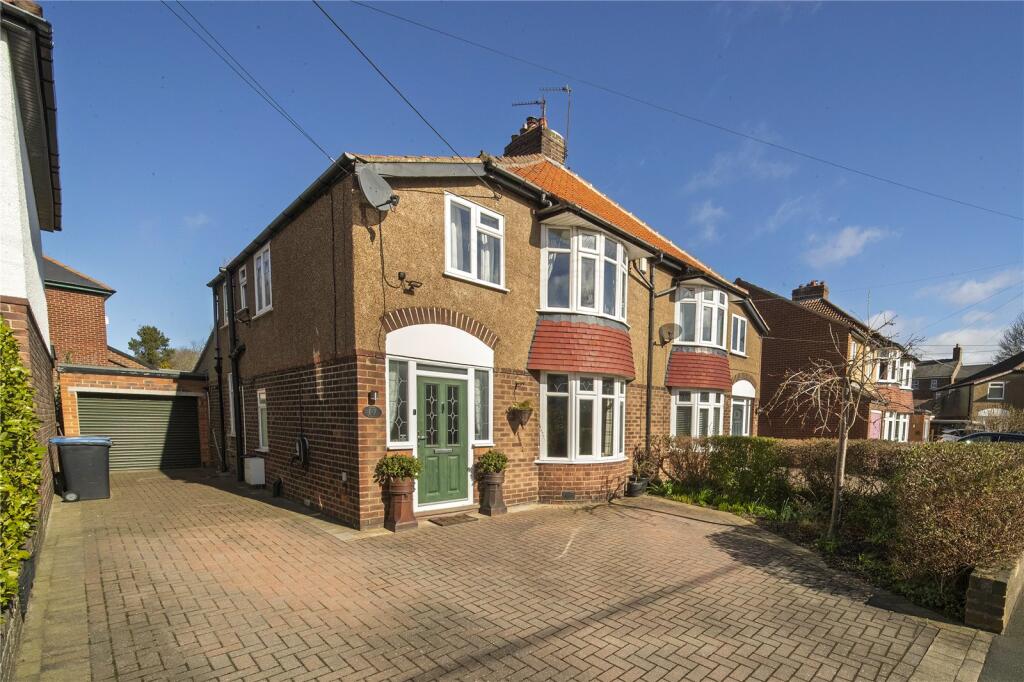
Approached via a gated block-paved driveway and framed by an established front garden, the home opens into an impressive and welcoming entrance hallway.
The elegant bay-fronted lounge features a striking fireplace and an abundance of natural light, while the separate dining room offers a charming open fire and a glazed door leading into a delightful sunroom overlooking the rear garden — an ideal space for both entertaining and relaxation.
The fitted kitchen is complemented by a separate utility area, ground floor WC, and internal access to the garage, providing practicality alongside the home’s character and charm.
To the first floor, a beautiful stained-glass window floods the landing with natural light.
There are two generously proportioned double bedrooms, both with fitted wardrobes, together with a spacious third bedroom and an updated shower room.
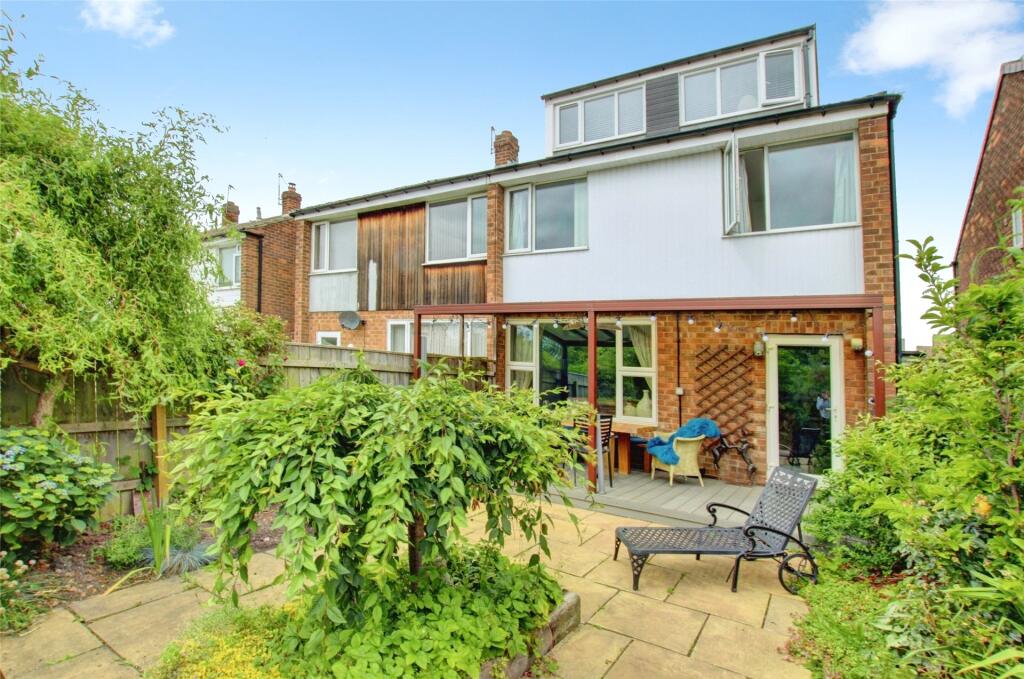
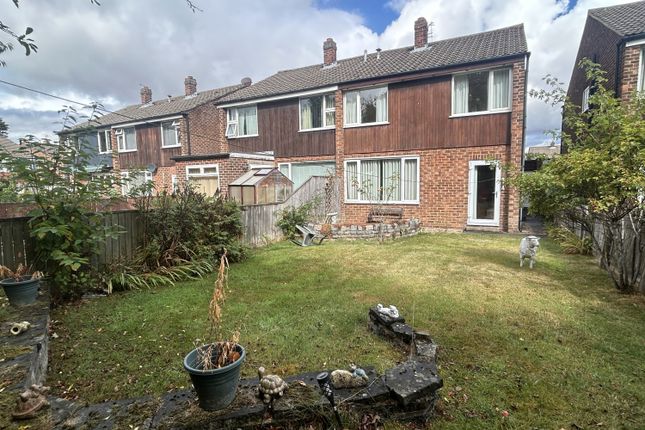
Externally, the property enjoys beautifully landscaped gardens to both the front and rear, featuring mature planting, shrubs, and established trees that create a wonderful sense of privacy and tranquillity.
The multi-tiered rear garden includes a summer house and an additional garden area leased from the Dean and Chapter, further enhancing the outdoor space and the exceptional setting.
To the front, the gated driveway provides ample parking for multiple vehicles and leads to a single garage with an electric up-and-over door.
Quarryheads Lane is one of the City’s most prestigious and well-established residential addresses, ideally positioned just moments from the vibrant City Centre and its excellent range of shopping, dining, leisure, and cultural amenities.
The property is also conveniently located for nearby University and College buildings, while the A167 is only minutes away, offering excellent transport links both north and south.
MATERIAL INFORMATION: In compliance with the Consumer Protection from Unfair Trading Regulations 2008 and National Trading Standards Estate and Letting Agency Team’s Material information in property listings Guidance PART A Local Authority – Durham County Council Council Tax Band – E Tenure – Freehold PART B Property Type – Semi-Detached Property Construction – Standard Number & Types of Rooms – Please refer to the details and floorplan, all measurements taken being the maximum dimensions available between internal walls Gas Supply- Mains Electricity supply – Mains Water Supply – Mains (not metered) Sewerage – Mains Heating – Gas fired central heating via radiators Estimated Mobile phone coverage – Please refer to the Ofcom Website - Estimated Broadband Download speeds – please refer to the Ofcom Website – Parking- Garage, Off-Street Parking, On-Street (Chargeable).
PART C Building Safety – (The Vendor is not aware of any Building Safety issues.
However, we would recommend that the purchaser engages the services of a chartered surveyor to confirm) Restrictions – Covenants which affect the property are contained within the Land Registry Title Register which is available for inspection.
Selective licencing area – No Article 4 Planning Restricted area – the property is subject to Article 4 Direction Conservation Area – The property is in Durham City Conservation Area Rights & Easements- None Flood risk – Rivers and seas: Very Low / Surface water: Very Low Coastal Erosion – N/A Protected Trees - NA Planning Permission – There are no current planning applications in the locality that we are aware of.
Or planning details that are known Accessibility/Adaptations – The property has not been altered for accessibility Mining Area – Coal Mining Reporting Area, further searches may be required.
**We are advised that there is a patch of land that is rented from the Dean and Chapter, and that this rental can be continue by the purchaser** No other Material Information disclosures have been made by the vendor.
This information has been compiled in good faith using resources readily available online and by enquiry of the vendor prior to marketing.
However, such information could change after compilation of the data, so J W Wood cannot be held liable for any changes post compilation or any accidental errors or omissions.
Furthermore, J W Wood are not legally qualified and conveyancing documents are often complicated, necessitating judgement on our part about which parts are “Material Information” to be disclosed.
If any information provided, or other matter relating to the property, is of particular importance to you, please do seek verification from a legal advisor before committing to expenditure.
HMRC supervises the legal obligation for all estate agents to conduct identity checks on their customers, this includes buyers when their offer is accepted.
This must be completed, per purchaser, who in the transaction will result in being the legal owner(s) of the property.
There is a £30 (inc VAT) administration fee per individual purchaser, for these checks.
Value & comps
No previous sales on record.
Returns
Set an offer; the calculator follows it.
We're still gathering serviced-accommodation data for this area.
Archie refurb estimate: a Pro feature
0.0% below asking
This is not financial or investment advice. Prop AI Deals is not authorised by the Financial Conduct Authority (FCA) to provide investment advice.
All investment calculators, property analyses, and AI-generated insights are for informational purposes only. Property investment carries risk and may result in financial loss. All calculations should be independently verified and you should consult with FCA-authorised financial advisers before making any investment decisions.
Past performance does not guarantee future results. Tax implications vary by individual circumstances.
Deal
Properties like this can earn 2–3x BTL yields when converted to HMO, with retrofit costs around £10k/room. Sign in to see the full tier, yield projection, and cost breakdown.
Commercial properties like this can earn 30-50% higher yields when converted to residential under Class MA / Q / P / PA, with prior approval costing ~GBP 96/unit. Sign in to see the recommended route, yield uplift, and cost breakdown.
BRRR-suited properties can recycle 80-100% of investor capital on refi, leaving a high-yielding rental with most of the money out. Sign in to see the refurb cost stack, ARV projection, and refinance maths.
Detached + large garden = sub-division play. Pro tier unlocks the tier badge, plot size, uplift estimate, and regional land benchmark.
Short-lease flats trade at deep discount, but extending under the 1993 Act often costs far less than the discount. Pro tier unlocks the tier badge, premium breakdown, long-lease ARV and arbitrage maths.
See projected short-stay revenue vs a vanilla BTL for this property.
See real sub-let margins (HMO room rates & SA nightly rates) vs the landlord rent.
Area
Agent & docs

FAQ
About Quarryheads Lane, Durham, DH1
Explore nearby