We've tightened what earns a Pursue. A home now needs a published valuation, a strategy that still makes money after real running costs and lender stress tests, and no listing problems that would stop a mortgage. You'll see fewer Pursues, and each one has been checked harder.
See how verdicts work3-bedroom house · WR3 7SQ
Listing removedListed 117 daysAuction 30 Jul · ended
Opportunity summary
See Archie’s verdict, returns by strategy and what to check before viewing.
About
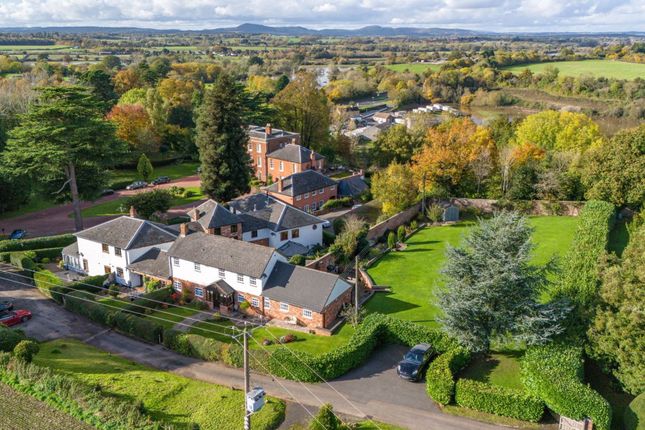
Information from the agent: For sale by online auction Bidding Opens: 12:00 noon | Thursday 30th July 2026 The Stables is a charming, spacious home beautifully maintained with a private garden and extensive sunny patio garden of 0.45 acres with a further 7 acres of well-established, stunning, communal landscaped grounds approached by a long, sweeping, tree-lined private driveway to Hawford House estate.
15 The Stables was converted in the mid 1980’s from stable outbuildings at the Hawford House estate.
The detached property has been renovated to a very high standard, with later alterations in 2011 to accommodate a large reception hallway, a bright, airy garden room with bi-fold doors overlooking the private garden, a conservatory, a utility room, and bathrooms.
The delightful home has a spacious hallway entrance, lounge, extensive garden room, luxury kitchen, utility room, three good-sized bedrooms, three luxury bathrooms, and an outdoor entertainment area with a built-in BBQ, fireplace, and built-in chimney.
A useful garden shed is situated at the end of the garden with power and lighting and an automatic robotic mower takes care of the rear private lawns. The striking wall garden adds further privacy.
Accommodation Summary: Ground Floor: The front door leads to the reception hall, off which is a door to the cloakroom/shower room and another door leading down to the sitting room, which has French glazed doors opening onto a patio and rear courtyard.
Open plan to the kitchen is a conservatory with underfloor heating and glazed French doors opening onto a terrace.
The fitted kitchen has underfloor heating, granite worktops, a Bosch double electric oven, a Bosch 5-ring gas hob, an integrated dishwasher, a fridge and a sink.
There is also a fitted utility room with space for a washing machine, a tumble dryer, and an American fridge-freezer.
The spacious light and airy garden room is a later addition to the property and includes underfloor heating and has been finished to a very high standard with bi-folding doors opening out to the large terrace and beautiful walled garden.
First Floor: Upstairs, the master bedroom has two separate built-in wardrobes and a Jack-and-Jill ensuite, fitted with a luxury bath and a corner shower.
The guest bedroom has the benefit of an ensuite wet room. The third bedroom has built-in cupboards and is currently used as a dressing room for the master bedroom.
Outside: The Stables has access to the grounds of Hawford House and the communal areas, including a courtyard to the rear of the property.
To the front is a lawned garden with strategically planted borders of perennial and evergreen plants providing all-year-round interest and colour.
A paved and gravel path leads up to the front door and extends round to the rear of the property.
At the rear of the house is a landscaped, large, part-walled garden, which includes a paved terrace, with a feature working fireplace either side of which are granite slabs to accommodate a barbecue and storage beneath.
From the terrace steps lead up to a large lawn and a further set of steps lead up to a beautiful long paved walk extending to a garden shed.
There is private parking for up to four cars, further visitor parking and a single garage from which a pathway leads to the rear of The Stables.
Location: 15 The Stables is situated between the thriving village of Ombersley and the city of Worcester, in a highly convenient yet rural position and within the grounds of the historic Hawford House which has been converted into luxury apartments.
Nearby Ombersley offers a delicatessen, butchers, three public houses, the Venture Inn restaurant, a church and dentists’ and doctors’ surgeries.
Worcester city to the south offers a wide range of everyday amenities and for the sporting enthusiasts there is county cricket in the setting of the cathedral and horse racing on the banks of the River Severn.
15 The Stables is well positioned for excellent schooling including; Claines CE Primary School, King’s Hawford, rgs The Grange, King’s School, rgs Senior School and Bromsgrove School.
There is excellent access to the M5 motorway at Junction 6 and 5, which provide direct access to Birmingham to the north and Cheltenham and Gloucester to the south.
Rail services operate from Worcester Foregate Street, Shrub Hill, Worcestershire Parkway and Droitwich Spa with regular services into Birmingham and London Paddington.
Birmingham airport is only 36 miles to the north and easily accessed by the M5 motorway network.
Services: Mains electricity and water lpg central heating Underfloor heating to the kitchen Worcester Bosch combi boiler Private drainage Tenure Leasehold.
15 The Stables forms part of the leasehold of Hawford House which is for a period of 299 years from June 24th 1986. Additional information Residents own a share of the freehold.
Hawford House Estate is managed in house by residents. No Ground Rent is paid.
The service charge is paid monthly to Hawford House Management Company Limited (hh MC) £281.69 covering the following: Hawford house management company (hhmc) management services provided Maintenance of the 7 acre ground.
Hhmc employ contractors to keep the grounds in good order, including mowing grass, hedge cutting, spraying pathways, pollarding trees, maintain driveway, maintain footpaths, dispose of garden rubbish.
Painting & Decoration every five years to the exterior of properties in the same colours.
Maintain roofs, repair/replace guttering, re point brickwork, maintain garages, maintain and provide communal lighting. Cover for Buildings Insurance for the estate.
Note, Contents is the responsibility of each individual resident. Sewage treatment plant servicing and emptying. Maintenance of communal lpg tank. Lpg is purchased in bulk saving residents costs.
Each properties meter is read in and invoiced quarterly. Window cleaning every three month. Cleaning debris from guttering each year. Maintain two bin areas & communal main lpg tank.
Provision and maintenance of garden seating, spread across the 7-acre estate. Provision of night time sensor lighting around the estate.
Summer fete celebrations, Christmas party, celebrations requested. Provision of Christmas tree on the tear drop lawn.
Local Authority: Wychavon District Council Council Tax Band: E EPC Rating: E Viewing Arrangements: Strictly via the vendor's sole agents, Fine & Country on .
Information from the auction company: All marketing material, including property descriptions and imagery, has been provided by the introducing agent.
Properties marketed under Fine & Country Auction Services are offered in partnership with The Auction Company, who act as the auctioneer.
Neither Fine & Country Auction Services nor The Auction Company verify this information.
Buyers are advised to arrange an in-person viewing (by appointment only) and satisfy themselves as to the condition and legal position of the property before bidding or making an offer.
Method of sale: This property is offered for sale by Timed Online Auction (Unconditional). Bidding takes place online via the Fine and Country Auctions website.
The bidding end date and time are clearly displayed on the listing. Late bids may trigger an automatic extension of the auction.
Registration to bid or make an offer: To bid or submit an offer, buyers must: Complete online registration. Pass identity and aml checks (legal requirement). Register valid payment details.
A £6,000 hold (shadow payment) will be placed on your card to authorise bidding.
This is a temporary authorisation only and will be deducted from the Buyer’s Premium if you are successful, or released automatically if you are unsuccessful (timing dependent on your bank).
By bidding or making an offer, you confirm acceptance of The Auction Company’s Auction Terms & Conditions, Buyer’s Terms, Legal Pack and Special Conditions of Sale.
Auction type - traditional method of auction (unconditional): All bids and offers are legally binding. Exchange of contracts takes place immediately upon acceptance.
Completion is required within 28 days, unless stated otherwise in the legal pack. If you are the successful buyer: The £6,000 hold payment will be deducted and credited toward the Buyer’s Premium.
You must pay: The 10% deposit (non-refundable). Any remaining Buyer’s Premium balance. All payments must be made within 2 hours of acceptance.
All remaining balances must be paid by bank transfer only. No card payments are accepted. The Buyer’s Premium is 4% + VAT (minimum £5,000 + VAT) and is non-refundable.
Pre-auction & post-auction offers: The seller may consider offers made before or after the auction. For clarity: All pre-auction and post-auction offers are treated as auction sales.
The same auction terms, Buyer’s Premium, deposit requirements and completion timescales apply.
Legal pack: Each property is sold subject to a legal pack, which may be updated at any time before the auction. Buyers must: Download and review the legal pack before bidding or making an offer.
Take independent legal advice if required. Check for updates immediately before bidding. By bidding or making an offer, you are deemed to have read and accepted the legal pack in full.
Special conditions of sale: Special Conditions of Sale are set by the seller and are legally binding.
They are contained within the legal pack and override all general auction terms where applicable Disclaimer All measurements are approximate and quoted in metric with imperial equivalents and for general guidance only and whilst every attempt has been made to ensure accuracy, they must not be relied on.
The fixtures, fittings and appliances referred to have not been tested and therefore no guarantee can be given and that they are in working order.
Internal photographs are reproduced for general information and it must not be inferred that any item shown is included with the property.
Whilst we carryout our due diligence on a property before it is launched to the market and we endeavour to provide accurate information, buyers are advised to conduct their own due diligence.
Our information is presented to the best of our knowledge and should not solely be relied upon when making purchasing decisions.
The responsibility for verifying aspects such as flood risk, easements, covenants and other property related details rests with the buyer
Value & comps
No previous sales on record.
See the independent valuation, upside vs guide, and per-strategy max bid for this lot. Sign in to see it.
Returns
Set an offer; the calculator follows it.
We're still gathering serviced-accommodation data for this area.
Archie refurb estimate: a Pro feature
0.0% below starting price
This is not financial or investment advice. Prop AI Deals is not authorised by the Financial Conduct Authority (FCA) to provide investment advice.
All investment calculators, property analyses, and AI-generated insights are for informational purposes only. Property investment carries risk and may result in financial loss. All calculations should be independently verified and you should consult with FCA-authorised financial advisers before making any investment decisions.
Past performance does not guarantee future results. Tax implications vary by individual circumstances.
Deal
Properties like this can earn 2–3x BTL yields when converted to HMO, with retrofit costs around £10k/room. Sign in to see the full tier, yield projection, and cost breakdown.
Commercial properties like this can earn 30-50% higher yields when converted to residential under Class MA / Q / P / PA, with prior approval costing ~GBP 96/unit. Sign in to see the recommended route, yield uplift, and cost breakdown.
BRRR-suited properties can recycle 80-100% of investor capital on refi, leaving a high-yielding rental with most of the money out. Sign in to see the refurb cost stack, ARV projection, and refinance maths.
Detached + large garden = sub-division play. Pro tier unlocks the tier badge, plot size, uplift estimate, and regional land benchmark.
Short-lease flats trade at deep discount, but extending under the 1993 Act often costs far less than the discount. Pro tier unlocks the tier badge, premium breakdown, long-lease ARV and arbitrage maths.
See projected short-stay revenue vs a vanilla BTL for this property.
See real sub-let margins (HMO room rates & SA nightly rates) vs the landlord rent.
Area
Agent & docs
FAQ
About 15 The Stables, Hawford House, Worcester
Explore nearby