We've tightened what earns a Pursue. A home now needs a published valuation, a strategy that still makes money after real running costs and lender stress tests, and no listing problems that would stop a mortgage. You'll see fewer Pursues, and each one has been checked harder.
See how verdicts work4-bedroom house · CT18 7BH
No longer listedListed 103 days
Opportunity summary
See Archie’s verdict, returns by strategy and what to check before viewing.
About
Guide price £500,000 - £550,000.
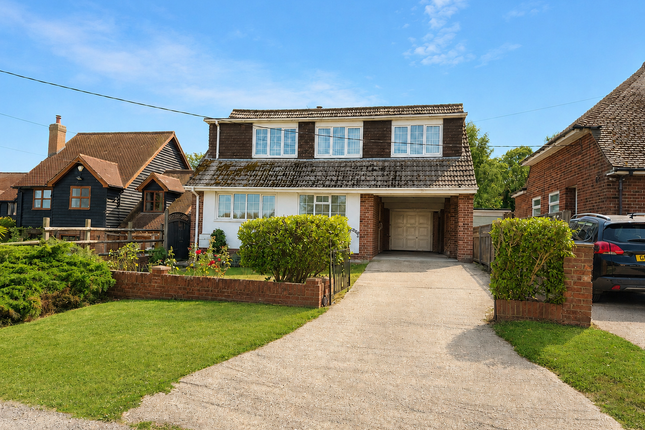
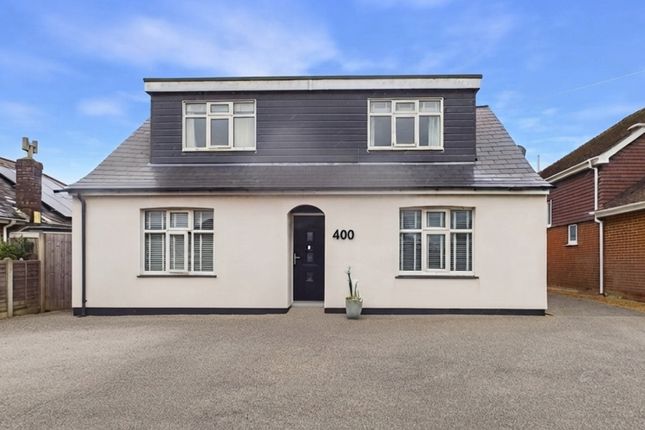
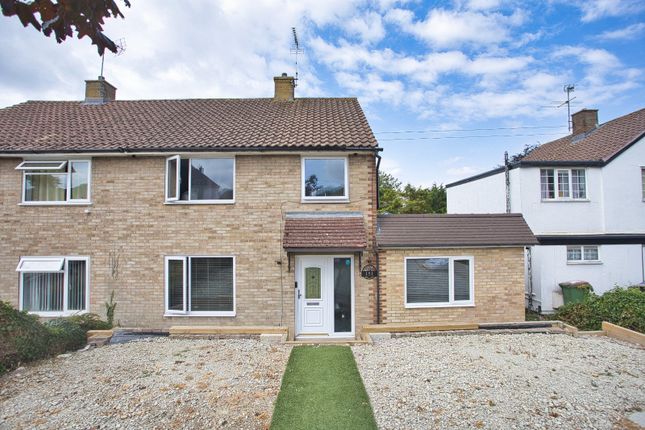
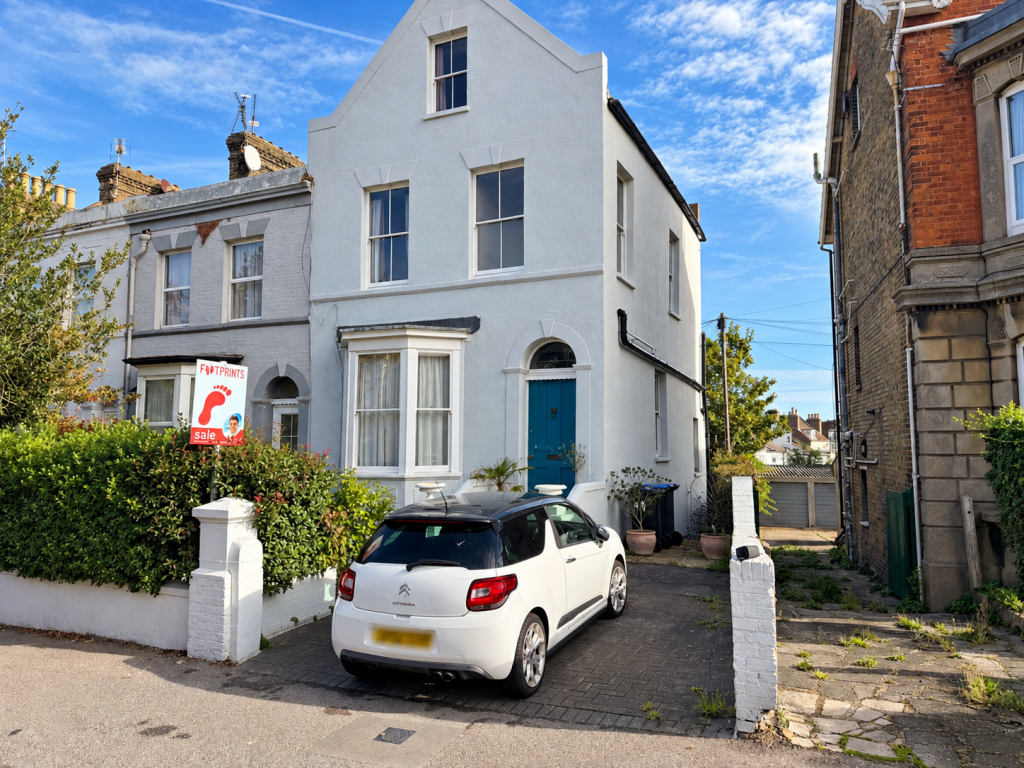
Beautifully positioned on the northern fringe of the sought-after village of Densole, this deceptively spacious and extended chalet-style home enjoys stunning open countryside views across the fields to the front and side, creating an immediate sense of rural tranquillity that few properties can offer.
Stepping inside, a welcoming entrance hall sets the tone for this impressive family residence, leading through to accommodation that flows effortlessly from one space to the next.
The generous sitting room provides a true heart to the home, where a wood stove creates a warm focal point for cosy evenings and family gatherings throughout the cooler months.
Two further well-proportioned reception rooms offer the flexibility that modern family life demands, whether configured for formal entertaining, home working, or simply enjoying quiet moments away from the bustle of everyday activity.
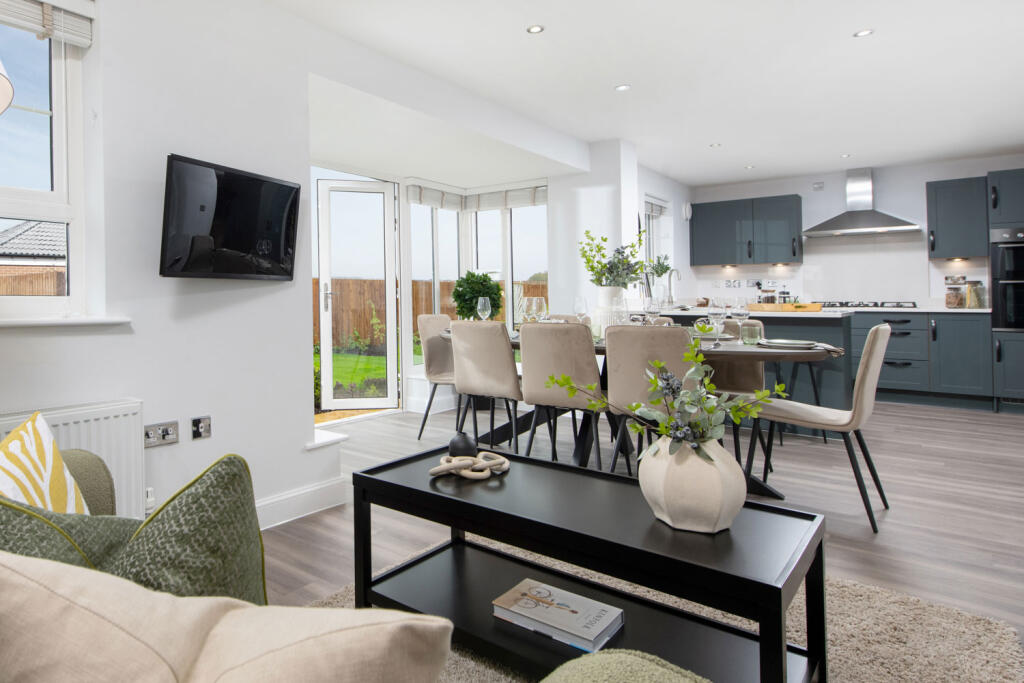
To the rear, the substantial kitchen and breakfast room has been thoughtfully designed as the social hub of the home.
Here, a Thermador double oven takes pride of place for those who take their cooking seriously, while the generous proportions allow ample space for family dining and informal entertaining.
A walk-in pantry provides enviable storage for the keen cook, and a useful utility room leads directly off the kitchen, keeping laundry and household tasks conveniently tucked away.
A large family bathroom with wet room facilities completes the ground floor accommodation, adding both practicality and a touch of spa-like indulgence.
Ascending to the first floor, four generous double bedrooms await, three of which enjoy delightful far-reaching rural views across the surrounding countryside - a daily reminder of the property's privileged setting.
The principal bedroom benefits from its own ensuite shower room, adding a welcome touch of luxury and privacy, while the second bedroom features an ensuite WC.
Cleverly incorporated eaves storage throughout the first floor ensures that practical considerations have not been overlooked.
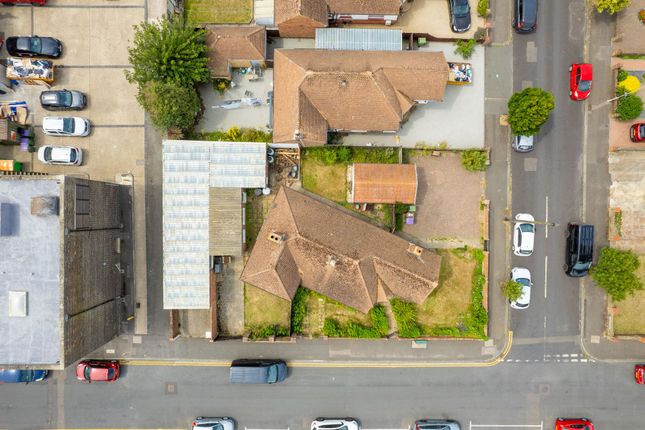
Outside, the property is approached from the main road via a shared access, opening onto an attractive shingled private driveway that provides ample parking to the front.
This in turn leads to the integral garage, while an adjoining lean-to offers valuable additional covered parking, workshop space, or useful storage for outdoor equipment and seasonal items.
To the rear, the property enjoys a private enclosed garden, predominantly laid to lawn and bathed in sunlight, with a patio terrace that beckons for outdoor dining and summer entertaining.
Access on both sides to the front ensures the garden remains practical as well as beautiful.
The village of Densole places everyday conveniences within a short walk, including the bus stop, local Post Office, convenience store, and the welcoming Black Horse Public House.
Several walks and rides across the nearby countryside provide endless opportunities for fresh air and exploration.
The neighbouring town of Hawkinge offers a broader range of amenities, while the coastal port of Folkestone and the cathedral city of Canterbury are both easily accessible by bus, offering excellent shopping, recreational, and educational facilities alongside main line train services to London.
The high-speed rail link reduces travel time to London St Pancras to under an hour, making this an ideal base for commuters.
The Channel Tunnel terminal at Cheriton and the M20 motorway are within a short drive.
Services include gas-fired central heating with a heat bank system, complemented by solar thermal panels and the wood stove with high-efficiency heating unit providing hot water - a thoughtful blend of traditional comfort and modern efficiency.
Value & comps
No previous sales on record.
Returns
Set an offer; the calculator follows it.
We're still gathering serviced-accommodation data for this area.
Archie refurb estimate: a Pro feature
0.0% below asking
This is not financial or investment advice. Prop AI Deals is not authorised by the Financial Conduct Authority (FCA) to provide investment advice.
All investment calculators, property analyses, and AI-generated insights are for informational purposes only. Property investment carries risk and may result in financial loss. All calculations should be independently verified and you should consult with FCA-authorised financial advisers before making any investment decisions.
Past performance does not guarantee future results. Tax implications vary by individual circumstances.
Deal
Properties like this can earn 2–3x BTL yields when converted to HMO, with retrofit costs around £10k/room. Sign in to see the full tier, yield projection, and cost breakdown.
Commercial properties like this can earn 30-50% higher yields when converted to residential under Class MA / Q / P / PA, with prior approval costing ~GBP 96/unit. Sign in to see the recommended route, yield uplift, and cost breakdown.
BRRR-suited properties can recycle 80-100% of investor capital on refi, leaving a high-yielding rental with most of the money out. Sign in to see the refurb cost stack, ARV projection, and refinance maths.
Detached + large garden = sub-division play. Pro tier unlocks the tier badge, plot size, uplift estimate, and regional land benchmark.
Short-lease flats trade at deep discount, but extending under the 1993 Act often costs far less than the discount. Pro tier unlocks the tier badge, premium breakdown, long-lease ARV and arbitrage maths.
See projected short-stay revenue vs a vanilla BTL for this property.
See real sub-let margins (HMO room rates & SA nightly rates) vs the landlord rent.
Area
Agent & docs

FAQ
About 414, Canterbury Road, Folkestone
Explore nearby