We've tightened what earns a Pursue. A home now needs a published valuation, a strategy that still makes money after real running costs and lender stress tests, and no listing problems that would stop a mortgage. You'll see fewer Pursues, and each one has been checked harder.
See how verdicts work3-bedroom house · CT18 7BH
For saleListed 150 days
Opportunity summary
See Archie’s verdict, returns by strategy and what to check before viewing.
About
Guide Price £500,000 - £525,000 | Chain Free.
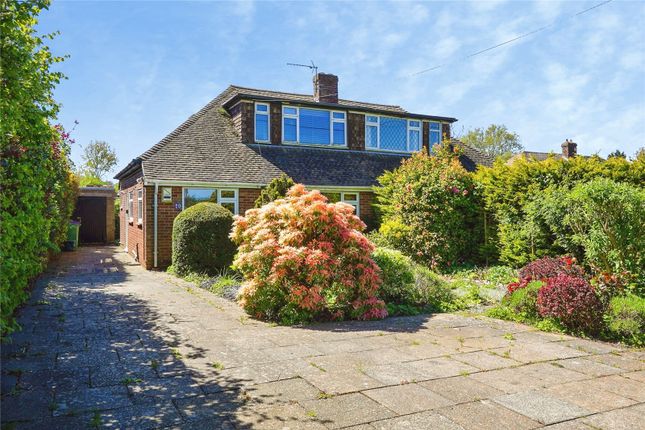
Discover the perfect blend of contemporary living and countryside charm at this exceptional newly constructed detached three double bedroom family home, nestled in a peaceful, tucked-away position on the edge of the sought-after village of Densole.
Offered chain free and ready for immediate enjoyment, this stunning three-bedroom property presents a rare opportunity to acquire a brand new home that combines thoughtful modern design with the timeless appeal of traditional craftsmanship, all while enjoying breathtaking views across open fields.
From the moment you arrive, this home makes a lasting impression.
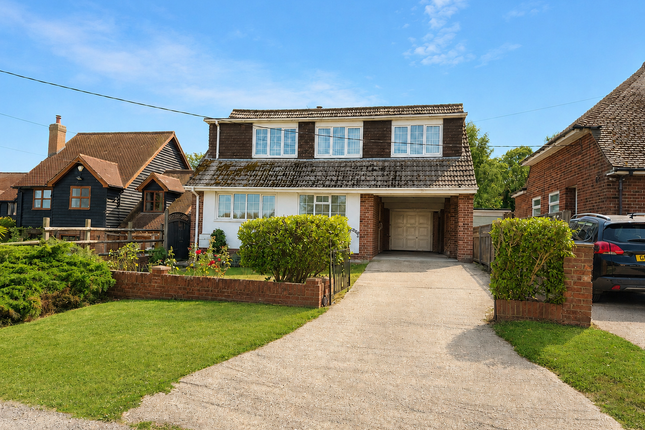
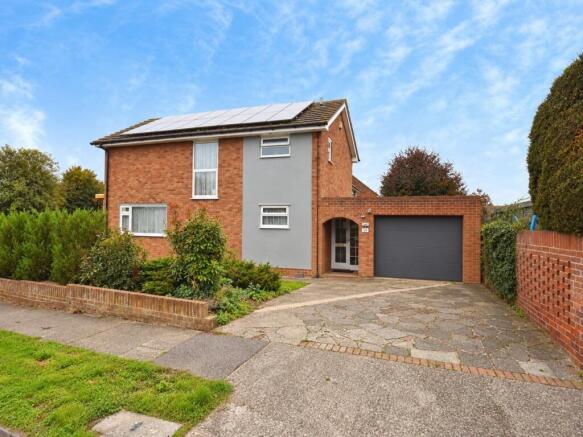
The attractive exterior showcases a tasteful combination of brick and shingle cladding, complemented by elegant Rehau Chartwell Green flush-fit windows that add a distinctive touch of character.
A neatly landscaped front garden with hedge borders frames the approach, while a remote-controlled sliding electric gate opens onto a private gravel driveway, providing secure access and ample parking.
The detached double garage, measuring an impressive seventeen feet by seventeen feet with twin remote-controlled roller doors, offers generous space for vehicles, storage, or potential conversion, subject to the necessary consents.
Step inside and you are immediately welcomed by the warm, inviting atmosphere that flows throughout this beautifully presented home.
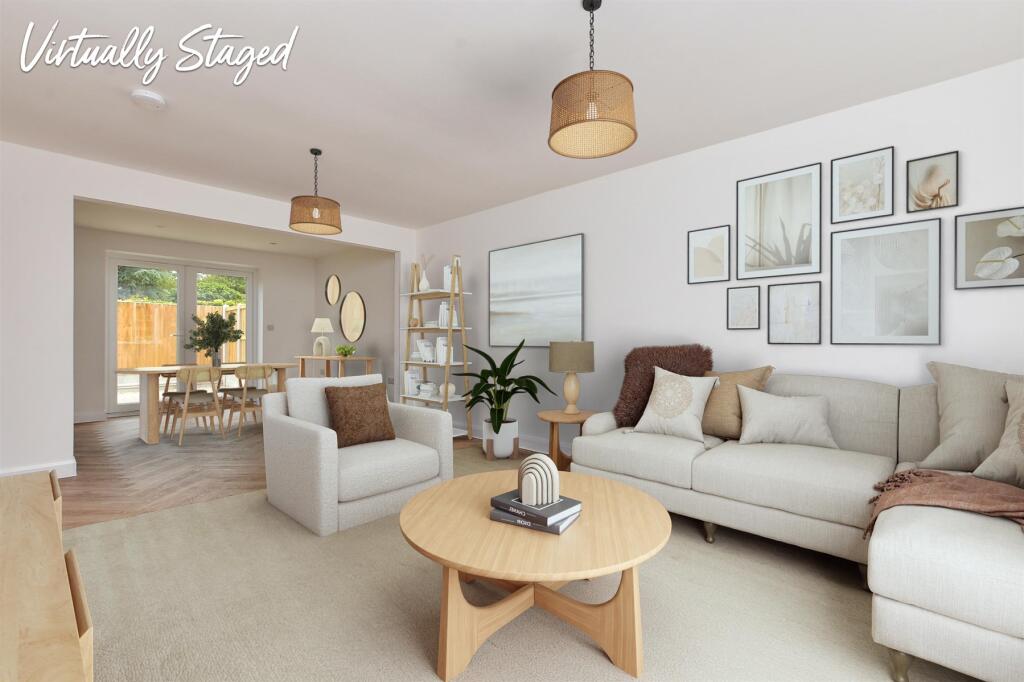
The ground floor benefits from premium Amtico herringbone flooring, creating a sense of sophisticated continuity as you move through the generously proportioned living spaces.
The heart of the home is undoubtedly the stunning open-plan kitchen and dining area, where a stylish box bay window floods the space with natural light, and French doors open directly onto the south-facing rear garden.
The brand new fitted Wren kitchen has been thoughtfully specified with integrated appliances including a fridge freezer, dishwasher, eye-level double oven, and induction hob, ensuring this space is as practical as it is beautiful.
The spacious living room offers the ideal retreat for relaxation or entertaining, with another elegant box bay window to the front and French doors to the rear, creating a wonderful connection between indoor and outdoor living.
Natural light pours in from multiple aspects, while the generous proportions of over twenty-two feet in length provide flexibility for furniture arrangement and family life.
A downstairs W/C completes the ground floor. Ascending to the first floor, you will find three generous double bedrooms, each offering a comfortable sanctuary.
The principal bedroom benefits from its own stylish four-piece en-suite bathroom, providing a private space to unwind at the end of the day.
The two further double bedrooms are equally well-appointed, served by a separate four-piece family bathroom that has been finished to the same high specification found throughout.
Outside, the private south-facing rear garden is a true delight, featuring a neat lawn with a patio seating area and established pleached trees that provide both privacy and an attractive backdrop.
This outdoor space is perfect for al fresco dining, children's play, or simply soaking up the sunshine while enjoying the peaceful rural surroundings.
Adding to the appeal of this forward-thinking home is a five-kilowatt solar panel system complete with battery storage, offering both environmental benefits and reduced energy costs for years to come.
This practical addition reflects the quality and consideration that has been applied throughout the construction of this exceptional property.
With its elegant interiors, energy-efficient credentials, private outdoor space, and enviable countryside setting away from passing traffic, this home represents the ideal opportunity for families or professionals seeking a refined yet functional living environment.
Properties of this calibre in such a desirable location are seldom available, and early viewing is highly recommended to fully appreciate all that this remarkable new build has to offer.
Value & comps
No previous sales on record.
Returns
Set an offer; the calculator follows it.
We're still gathering serviced-accommodation data for this area.
Archie refurb estimate: a Pro feature
0.0% below asking
This is not financial or investment advice. Prop AI Deals is not authorised by the Financial Conduct Authority (FCA) to provide investment advice.
All investment calculators, property analyses, and AI-generated insights are for informational purposes only. Property investment carries risk and may result in financial loss. All calculations should be independently verified and you should consult with FCA-authorised financial advisers before making any investment decisions.
Past performance does not guarantee future results. Tax implications vary by individual circumstances.
Deal
Properties like this can earn 2–3x BTL yields when converted to HMO, with retrofit costs around £10k/room. Sign in to see the full tier, yield projection, and cost breakdown.
Commercial properties like this can earn 30-50% higher yields when converted to residential under Class MA / Q / P / PA, with prior approval costing ~GBP 96/unit. Sign in to see the recommended route, yield uplift, and cost breakdown.
BRRR-suited properties can recycle 80-100% of investor capital on refi, leaving a high-yielding rental with most of the money out. Sign in to see the refurb cost stack, ARV projection, and refinance maths.
Detached + large garden = sub-division play. Pro tier unlocks the tier badge, plot size, uplift estimate, and regional land benchmark.
Short-lease flats trade at deep discount, but extending under the 1993 Act often costs far less than the discount. Pro tier unlocks the tier badge, premium breakdown, long-lease ARV and arbitrage maths.
See projected short-stay revenue vs a vanilla BTL for this property.
See real sub-let margins (HMO room rates & SA nightly rates) vs the landlord rent.
Area
Agent & docs

FAQ
About 416, Canterbury Road, Folkestone
Explore nearby