We've tightened what earns a Pursue. A home now needs a published valuation, a strategy that still makes money after real running costs and lender stress tests, and no listing problems that would stop a mortgage. You'll see fewer Pursues, and each one has been checked harder.
See how verdicts work2-bedroom flat · LS28 5DH
For saleListed 30 days
Opportunity summary
See Archie’s verdict, returns by strategy and what to check before viewing.
About
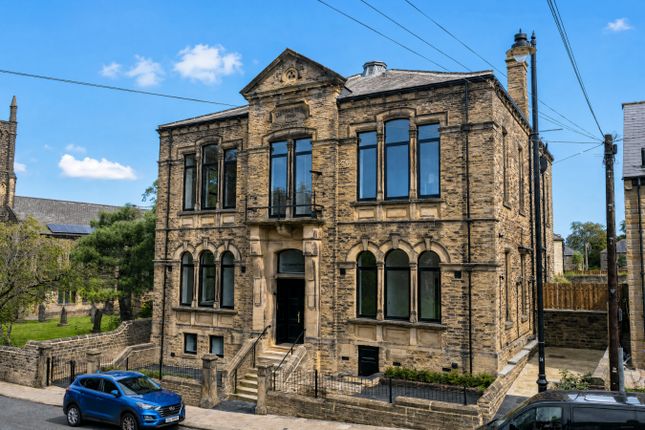
Occupying the rear left-hand corner of this landmark Victorian conversion, Apartment 2 is a truly exceptional two-bedroom home where dramatic proportions, outstanding craftsmanship and wonderful natural light come together to create something genuinely special.
Boasting soaring ceilings of approximately 14ft, beautifully proportioned rooms and an impressive living, dining kitchen, this distinctive apartment offers a rare combination of period character and contemporary luxury.
With two generous double bedrooms, both featuring luxurious en-suites, a separate guest WC and a private enclosed garden accessed directly from the living space, Apartment 2 delivers an exceptional standard of apartment living.
Location Village Life with a Vibrant Edge, Farsley has become one of West Leeds’ most sought-after places to live, combining the warmth and character of village life with a wonderfully vibrant social scene.
Its bustling centre is home to an ever-growing collection of independent cafés, restaurants, bars and traditional pubs, creating a genuine sense of community and plenty to enjoy right on the doorstep.
The acclaimed Sunny Bank Mills has become a cultural and creative hub in its own right, hosting independent businesses, events and exhibitions and adding to Farsley’s distinctive character.
With excellent connections into Leeds city centre, neighbouring Horsforth and the wider region, Farsley offers that increasingly desirable combination of lifestyle, community and convenience – a thriving village with an energy all of its own.
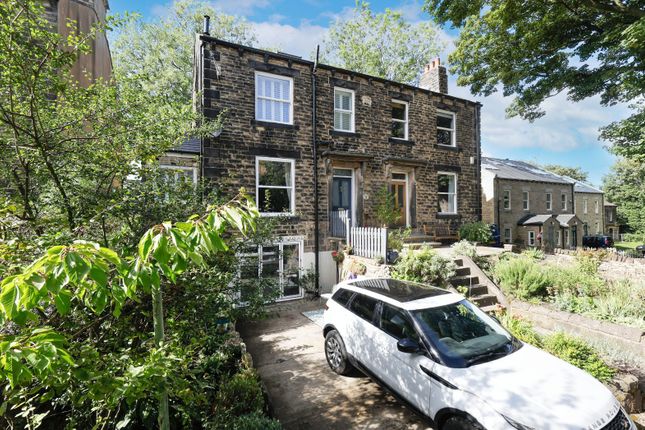
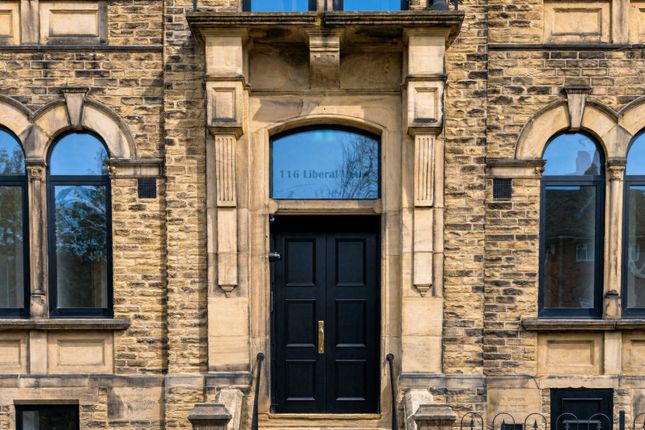
Farsley liberal club - the history Originally built in 1899 as Farsley Liberal Club, this handsome Victorian building has been part of the fabric of village life for well over a century.
For generations it provided a focal point for the local community, and its distinctive architecture remains a familiar feature within the Farsley Conservation Area.
Now thoughtfully reimagined for modern living, the development marks an exciting new chapter in the building’s story, retaining the character and sense of history that make it so distinctive while creating individual contemporary homes for a new generation.
A rare opportunity to live within a genuine piece of Farsley’s heritage, just moments from the heart of this increasingly sought-after village.
Accommondation The superb living, dining kitchen forms the heart of this impressive home, extending to approximately 26' x 15'5" and providing an outstanding setting for both everyday living and entertaining.
Beautiful parquet wood flooring adds warmth and character, while French doors open directly onto the private garden, creating a wonderful connection between the indoor and outdoor spaces.
At the centre of the room is a beautifully crafted bespoke solid wood kitchen, complete with a substantial central island, luxury work surfaces, Bosch cooking appliances and a comprehensive range of integrated appliances.
The generous proportions allow ample space for a large dining table and relaxed lounge seating, creating a wonderfully sociable environment.
The two impressive double bedrooms are both enhanced by the remarkable ceiling heights and original character detailing.
Each bedroom benefits from its own luxurious en-suite, beautifully appointed with Burlington sanitaryware, quality porcelain tiling and carefully considered fittings.
A separate guest WC provides additional convenience.
Throughout the apartment, the finer architectural details have been thoughtfully retained and complemented, with deep traditional skirting boards, elegant coving and carefully crafted joinery providing a fitting nod to the building's Victorian heritage.
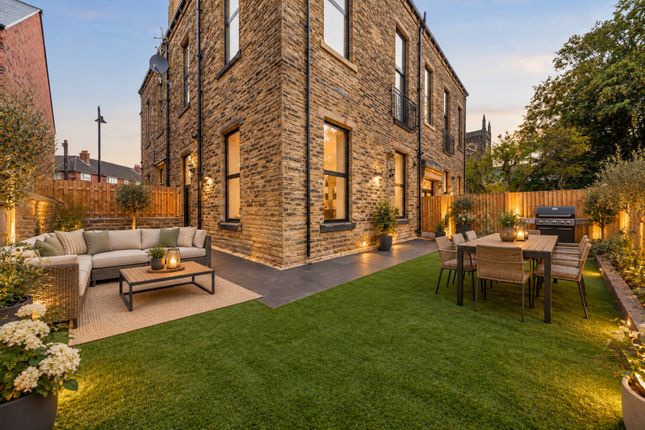
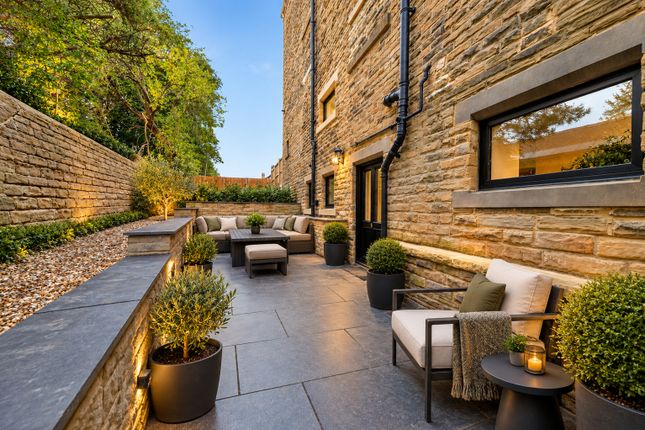
Outside A particular highlight of Apartment 2 is its private enclosed garden, a rare and highly desirable feature for an apartment of this nature.
Accessed directly from the living space through French doors, the garden forms a natural extension of the accommodation and has been thoughtfully landscaped with a combination of paved and lawned areas.
Fully enclosed and offering plenty of space for outdoor seating, alfresco dining and entertaining, this delightful garden provides a private retreat to enjoy during the warmer months.
Special note Some images have been virtually staged to illustrate potential furniture layouts.
Certain images, particularly bedrooms, may be representative photographs from other apartments within the development and may not depict the specific apartment advertised.
Purchasers should rely on their own inspection.
A Share in the Freehold – Greater Control for the Future A particularly attractive feature of the development is the proposed future ownership structure.
Upon completion of the sale of the final apartment, the freehold is intended to be transferred to the leaseholders, meaning the apartment owners will collectively own and have control of the freehold rather than it remaining with an external freeholder.
This gives residents a genuine say in how their building is managed, the services provided and how future expenditure is prioritised, helping to ensure the development continues to be maintained to the high standards established from the outset.
An indicative service charge of £300 per calendar month will apply to each of the two-bedroom apartments, with Flat 5 contributing £150 per calendar month.
This is intended to cover the ongoing management and upkeep of the building and communal areas, including buildings insurance, cleaning and maintenance of communal and external areas, landscaped garden maintenance, window cleaning, communal electricity, fire safety systems and associated testing, drainage and rainwater goods, management and accounting costs, together with contributions towards a reserve fund for future maintenance and expenditure.
The figures are indicative and will ultimately be subject to actual expenditure, with the future leaseholder ownership providing greater transparency and collective control over how those funds are managed and spent.
Brochure details Hardisty prepared these details, including photography, in accordance with our estate agency agreement.
Referral fee disclosure As well as your obligation to pay our commission or fees we may also receive a commission, payment, fee or reward (known as a Referral Fee) from ancillary providers for recommending their service to you.
Please see website for full details. Please note The extent of the property and its boundaries are subject to verification by inspection of the title deeds.
The measurements in these particulars are approximate and have been provided for guidance purposes only.
The fixtures, fittings and appliances have not been tested and therefore no guarantee can be given that they are in working order.
The internal photographs used in these particulars are reproduced for general information and it cannot be inferred that any item is included in the sale.
Value & comps
No previous sales on record.
Returns
Set an offer; the calculator follows it.
We're still gathering serviced-accommodation data for this area.
Archie refurb estimate: a Pro feature
0.0% below asking
This is not financial or investment advice. Prop AI Deals is not authorised by the Financial Conduct Authority (FCA) to provide investment advice.
All investment calculators, property analyses, and AI-generated insights are for informational purposes only. Property investment carries risk and may result in financial loss. All calculations should be independently verified and you should consult with FCA-authorised financial advisers before making any investment decisions.
Past performance does not guarantee future results. Tax implications vary by individual circumstances.
Deal
Properties like this can earn 2–3x BTL yields when converted to HMO, with retrofit costs around £10k/room. Sign in to see the full tier, yield projection, and cost breakdown.
Commercial properties like this can earn 30-50% higher yields when converted to residential under Class MA / Q / P / PA, with prior approval costing ~GBP 96/unit. Sign in to see the recommended route, yield uplift, and cost breakdown.
BRRR-suited properties can recycle 80-100% of investor capital on refi, leaving a high-yielding rental with most of the money out. Sign in to see the refurb cost stack, ARV projection, and refinance maths.
Detached + large garden = sub-division play. Pro tier unlocks the tier badge, plot size, uplift estimate, and regional land benchmark.
Short-lease flats trade at deep discount, but extending under the 1993 Act often costs far less than the discount. Pro tier unlocks the tier badge, premium breakdown, long-lease ARV and arbitrage maths.
See projected short-stay revenue vs a vanilla BTL for this property.
See real sub-let margins (HMO room rates & SA nightly rates) vs the landlord rent.
Area
Agent & docs

FAQ
About Liberal House, Apartment 2, 116, Old Road, Pudsey
Explore nearby