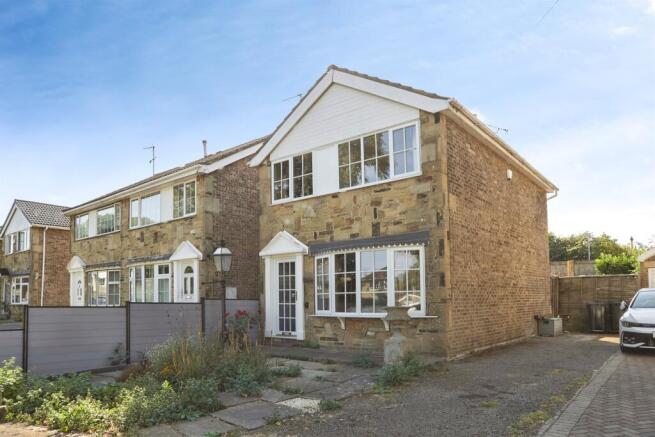
3-bedroom detached house · LS28 7UJ
For saleReduced £15k (−3.4%) on 9 OctListed 301 days
Opportunity summary
See Archie’s verdict, returns by strategy and what to check before viewing.
About
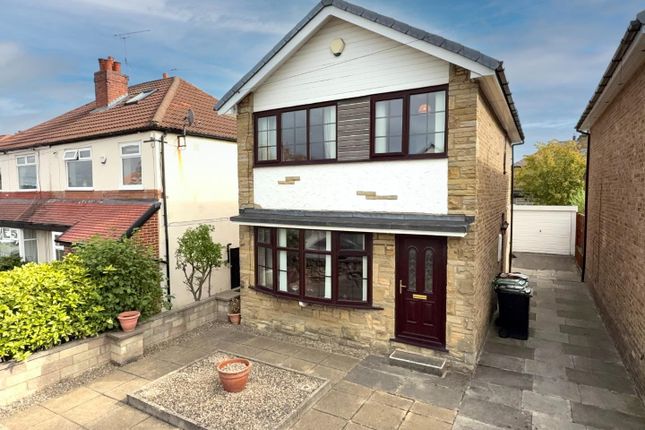
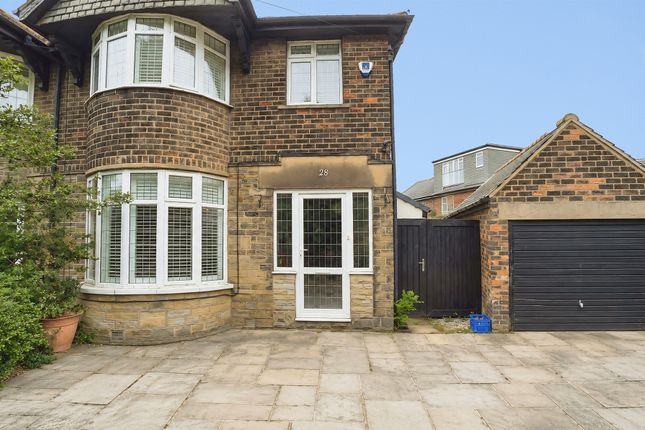
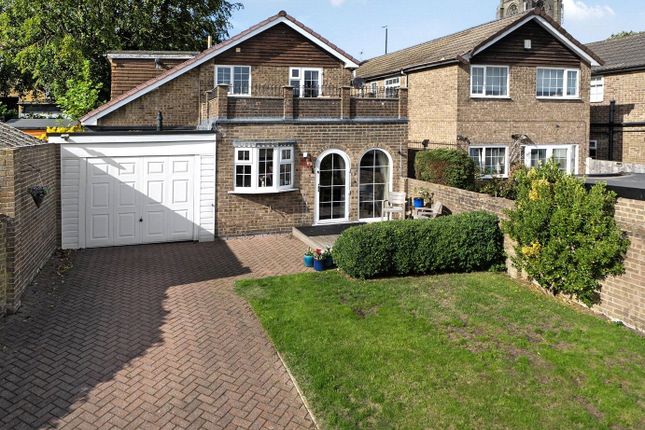
Welcome to this beautiful detached home, set back and screened from the road with far-reaching views in a sought-after Pudsey location.
An elegant and characterful property combining traditional charm with modern living, it offers three generous bedrooms, a reconfigured luxury bathroom, and two spacious reception rooms bathed in natural light.
Outside, the home enjoys a mature wraparound garden plot, extensive driveway parking, and an alarmed garage, with scope to extend to the side or rear (STPP) to create an impressive open-plan family space.
A truly rare opportunity in one of Pudsey’s most desirable residential settings. Welcome to this beautifully presented detached home in a sought-after Pudsey location.
An elegant and characterful property that perfectly balances traditional charm with modern living.
Thoughtfully updated throughout, this stylish residence offers bright, neutral décor, impressive proportions, and the flexibility to further extend if desired.
With three generous bedrooms, a reconfigured luxury bathroom, a fully alarmed home and garage, and a wraparound private garden, it is an exceptional home with far-reaching views suited to growing families and professional buyers alike.
Step inside through the light and airy porch, featuring frosted glass panels and arch detail, which opens into a spacious entrance hall with original balustrade and engineered oak parquet flooring, a welcoming introduction to the home’s quality and character.
The living room enjoys natural light from a large bay window and showcases a striking exposed brick fireplace housing a log-burning stove set upon a slate hearth, complemented by two arched alcoves and oak-style flooring.
The adjacent dining room exudes elegance with decorative plaster ceiling detailing, another feature fireplace, and a pleasant outlook across the garden, an ideal space for family gatherings or entertaining guests.
The kitchen sits to the rear, bright and functional with fitted wall and base units, ample workspace, and a sink and drainer.
A rear-facing window allows light to flow through, while the wood flooring ties the space seamlessly into the rest of the home.
There is also huge potential to extend to the side or rear, subject to planning permission, offering the exciting future opportunity to create a much larger open plan kitchen and living space to suit a growing family’s needs.
Upstairs, a spacious landing with large side window leads to three well-proportioned bedrooms.
The main bedroom features a beautiful bay window with far-reaching views, finished with neutral plastered walls and oak-style flooring.
The second double bedroom overlooks the rear garden and is fully replastered, carpeted, and ready to move into, while the third bedroom offers flexibility as a home office or guest room, again with elevated views and quality finishes.
The luxury bathroom has been cleverly reconfigured to create a standout space, fully tiled and featuring a four-piece suite with a walk-in shower, large bathtub, WC, and wash basin.
Chrome period-style fittings, dual frosted windows, and a traditional three-column radiator with heated towel rail complete this high end finish.
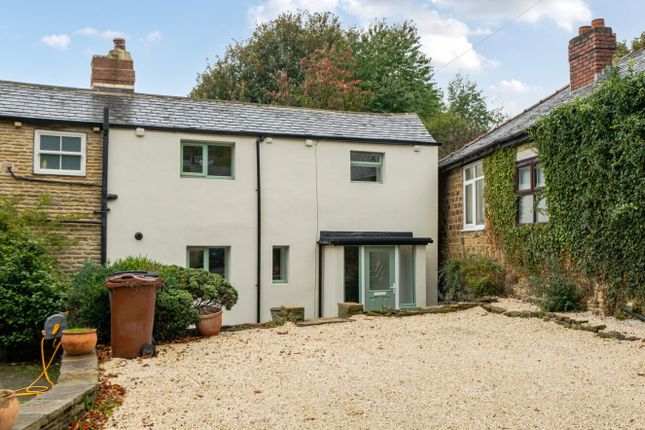
Outside, the property is set back and screened from the road, creating a private and peaceful first impression.
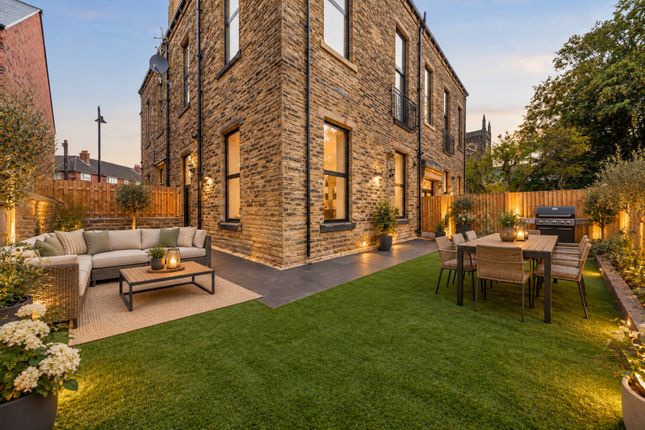
It enjoys an enclosed, mature wraparound garden with a high degree of privacy, offering a low-maintenance haven with patio space for outdoor dining, and well-established planting that creates a tranquil setting.
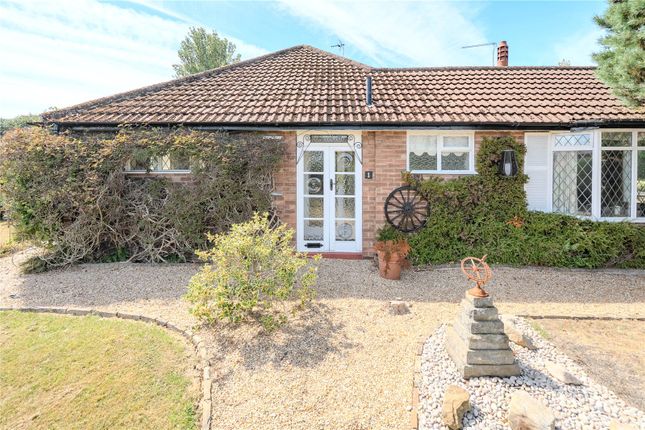
To the front, a landscaped garden with gravelled and planted areas provides an attractive approach, with hedged and walled borders and gated access to both sides of the home.
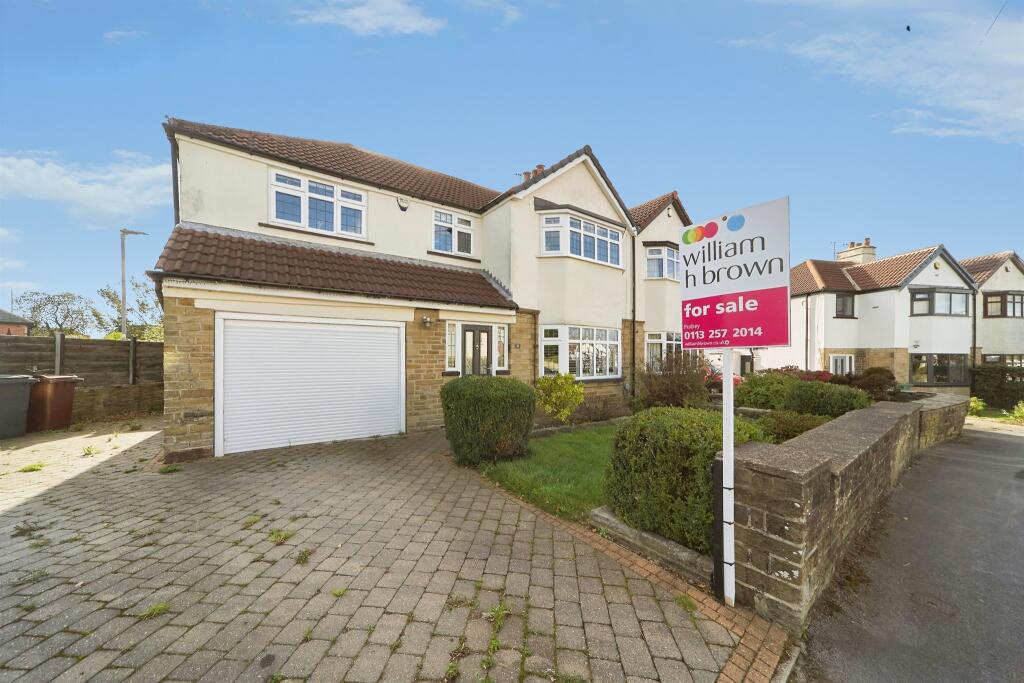
A large driveway provides off-street parking for multiple vehicles, leading to an integrated, fully alarmed garage with power, lighting, and a recently updated consumer unit from 2021, offering excellent utility, storage, or workshop potential.
This is a rare opportunity to acquire a striking detached home on one of Pudsey’s most well-regarded locations, combining space, character, and modern comfort in equal measure.
Early viewing is highly recommended.
Porch Entrance Hall (2.16 x 3.51m (7'1" x 11'6")) Living Room (3.53 x 4.26m (11'6" x 13'11")) Dining Room (3.31 x 4.36m (10'10" x 14'3")) Kitchen (2.39 x 3.34m (7'10" x 10'11")) Landing Bedroom One (3.28 x 3.20m (10'9" x 10'5")) Bedroom Two (3.28 x 4.38m (10'9" x 14'4")) Bedroom Three (2.50 x 2.30m (8'2" x 7'6")) Bathroom (2.48 x 2.94m (8'1" x 9'7")) Garage (2.44 x 4.84m (8'0" x 15'10")) Gardens & Drive
Value & comps
No previous sales on record.
Returns
Set an offer; the calculator follows it.
We're still gathering serviced-accommodation data for this area.
Archie refurb estimate: a Pro feature
0.0% below asking
This is not financial or investment advice. Prop AI Deals is not authorised by the Financial Conduct Authority (FCA) to provide investment advice.
All investment calculators, property analyses, and AI-generated insights are for informational purposes only. Property investment carries risk and may result in financial loss. All calculations should be independently verified and you should consult with FCA-authorised financial advisers before making any investment decisions.
Past performance does not guarantee future results. Tax implications vary by individual circumstances.
Deal
Properties like this can earn 2–3x BTL yields when converted to HMO, with retrofit costs around £10k/room. Sign in to see the full tier, yield projection, and cost breakdown.
Commercial properties like this can earn 30-50% higher yields when converted to residential under Class MA / Q / P / PA, with prior approval costing ~GBP 96/unit. Sign in to see the recommended route, yield uplift, and cost breakdown.
BRRR-suited properties can recycle 80-100% of investor capital on refi, leaving a high-yielding rental with most of the money out. Sign in to see the refurb cost stack, ARV projection, and refinance maths.
Detached + large garden = sub-division play. Pro tier unlocks the tier badge, plot size, uplift estimate, and regional land benchmark.
Short-lease flats trade at deep discount, but extending under the 1993 Act often costs far less than the discount. Pro tier unlocks the tier badge, premium breakdown, long-lease ARV and arbitrage maths.
See projected short-stay revenue vs a vanilla BTL for this property.
See real sub-let margins (HMO room rates & SA nightly rates) vs the landlord rent.
Area
Agent & docs

FAQ
About 52, Waterloo Road, Pudsey
Explore nearby