3-bedroom semi-detached house · DL14 7RB
For saleListed 59 days
Opportunity summary
See Archie’s verdict, returns by strategy and what to check before viewing.
About
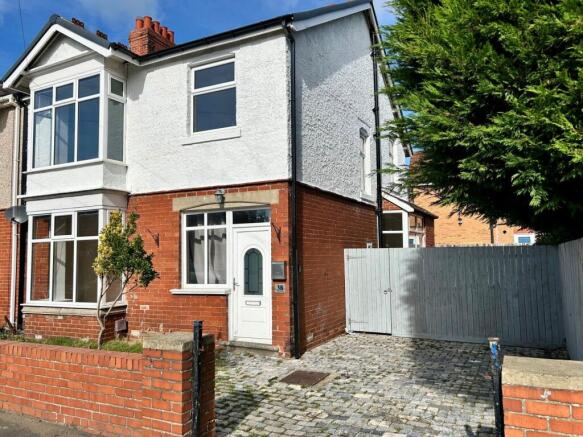
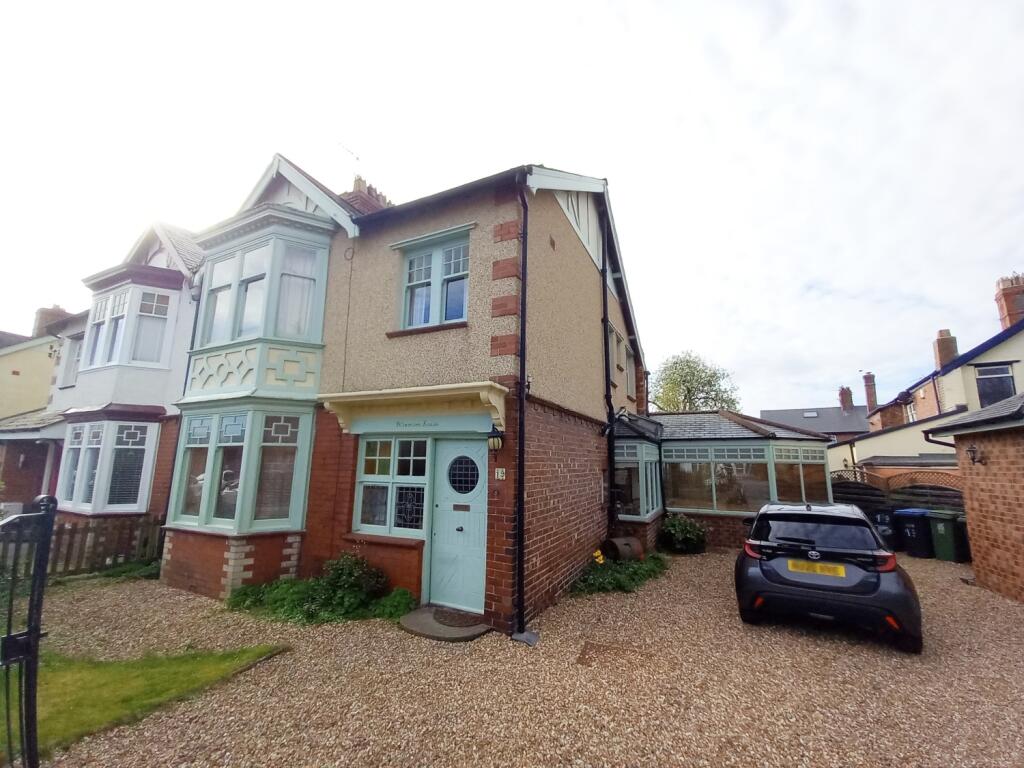
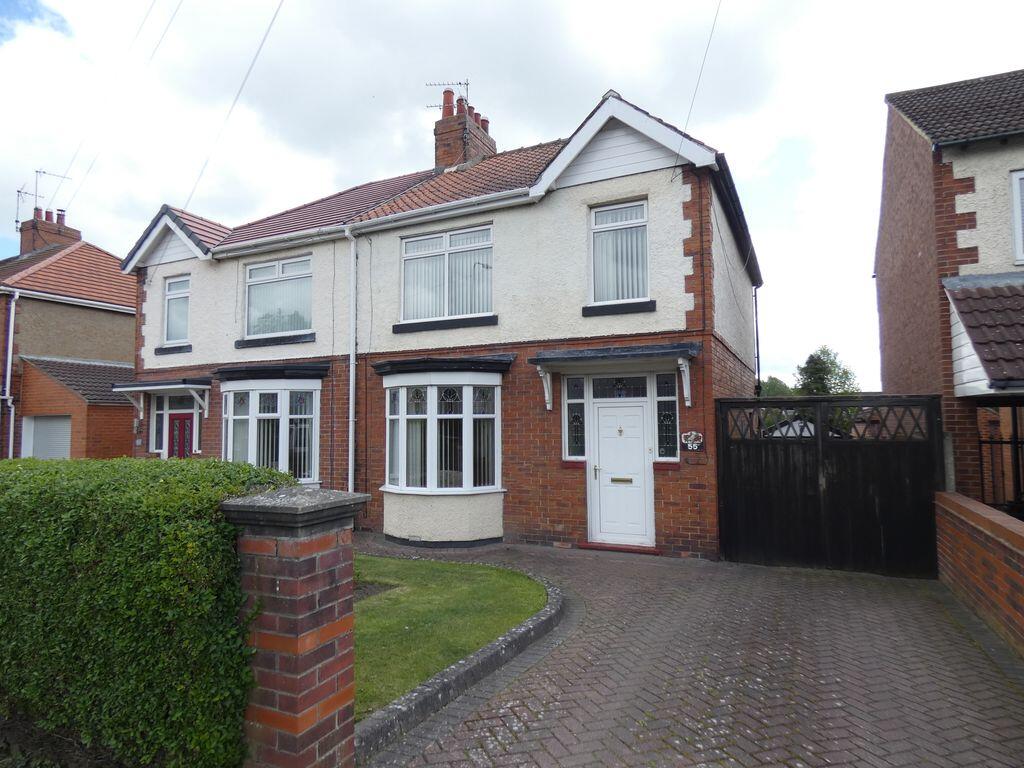
A Handsome 1930s Semi-Detached Home, Beautifully Balanced For Modern Family Living Occupying an established position on Clarence Gardens, this impressive 1930s semi-detached residence brings together the generous proportions and architectural character associated with homes of its era, alongside a stylish interior designed for contemporary living.
Extending to approximately 1,386 sq.
ft., the property offers beautifully balanced accommodation across two floors, complemented by a private driveway, detached garage and a layout that provides considerably more versatility than first appearances might suggest.
From the moment you step inside, the character of the 1930s architecture is immediately apparent.
A welcoming entrance hallway sets the tone, with traditional proportions, attractive detailing and a staircase rising to the first floor.
To the front of the home, the study is a particularly attractive room, enhanced by a characteristic bay window which floods the space with natural light.
Currently arranged as a home office, its generous proportions make this a highly adaptable reception room that could work equally well as a formal sitting room, playroom or snug.
The separate living room provides a more relaxed setting, beautifully presented with a contemporary neutral palette and an attractive feature fireplace.
Generous proportions make this a comfortable room for everyday family life, while the period detailing and considered interior styling give the space a refined yet welcoming feel.
To the rear lies one of the home's real highlights: an impressive 21'6" kitchen and dining space designed around modern living and entertaining.
Finished with an extensive range of cabinetry, contrasting timber work surfaces and a substantial range-style cooker, the kitchen combines practicality with a sophisticated aesthetic.
Skylights introduce further natural light from above, while the adjoining dining area provides ample space for a substantial table, creating a sociable heart to the home for everything from everyday family meals to entertaining friends.
A useful ground-floor WC completes the accommodation at this level.
The first floor continues to impress with three well-proportioned bedrooms, benefitting from the space and proportions synonymous with homes of this period.
The principal bedroom is a particularly generous double, while the remaining bedrooms offer excellent flexibility for children, guests or additional home-working space.
A contemporary family bathroom serves the bedrooms and completes the first-floor arrangement.
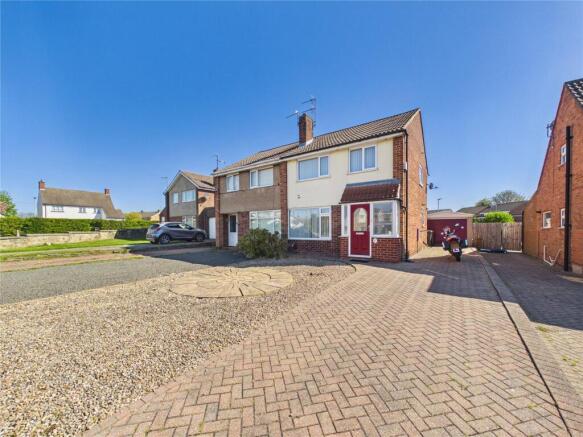
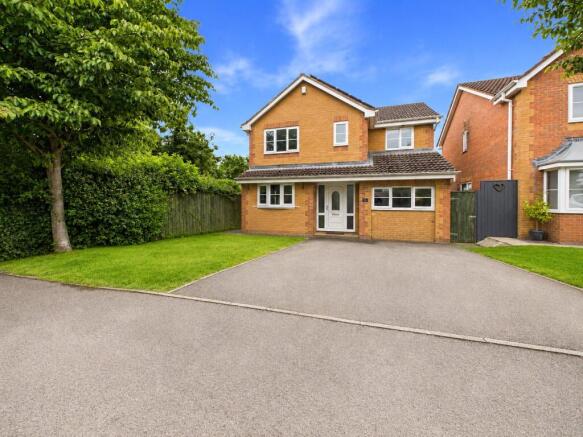
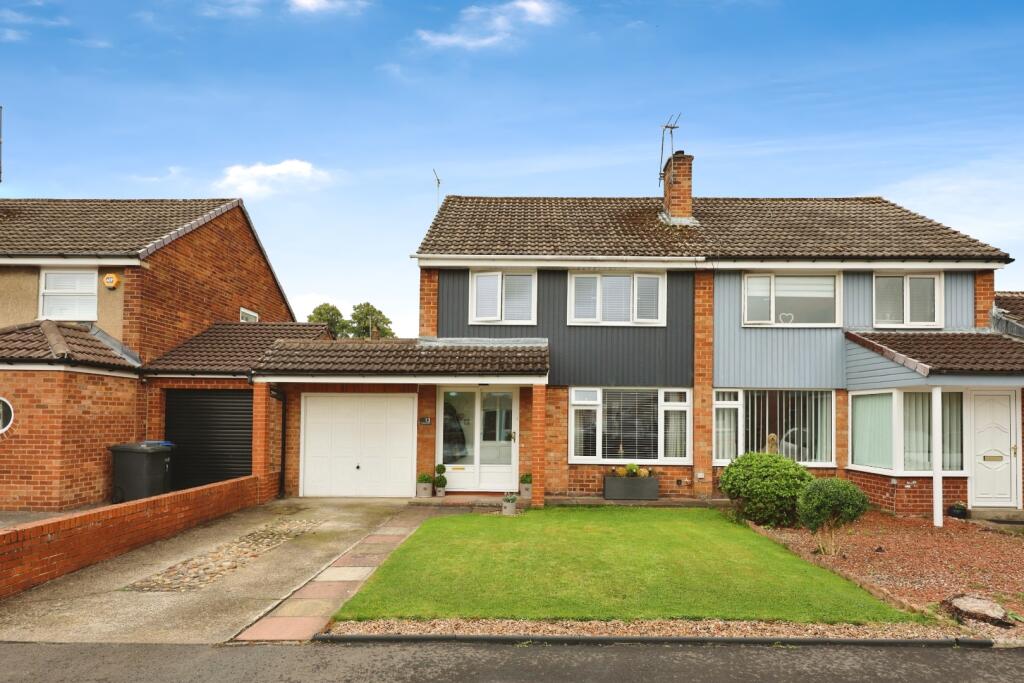
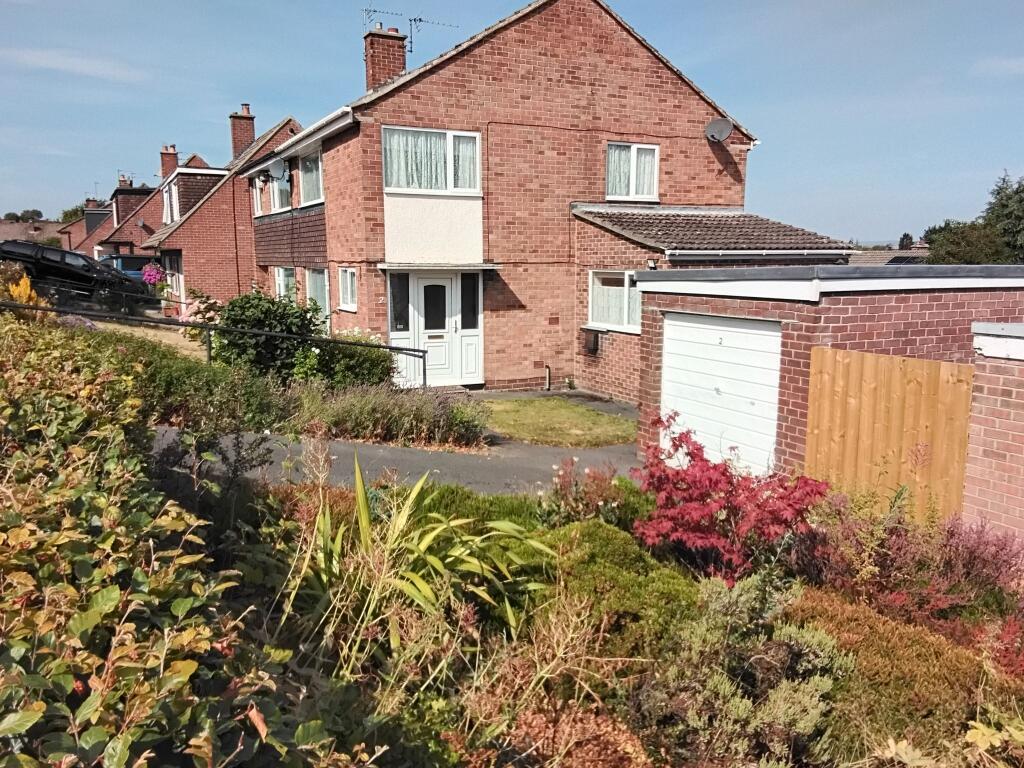
Externally, the property enjoys an established frontage which complements its traditional 1930s façade and gives the home genuine kerb appeal.
A private driveway provides valuable off-street parking and leads towards the rear, where a detached garage, measuring approximately 16'4" x 8'5", offers excellent additional storage, workshop space or secure parking.
Clarence Gardens is well positioned for convenient access into Bishop Auckland and its extensive range of everyday amenities, schooling, leisure facilities and transport connections.
The wider road network also provides straightforward access towards Durham, Darlington and the A1(M), making the location equally practical for those travelling throughout the region.
With its combination of 1930s character, approximately 1,386 sq. ft.
of accommodation, three bedrooms, two versatile reception spaces, an impressive kitchen and dining room, private driveway and detached garage, this is a home that delivers personality, space and practicality in equal measure.
A beautifully presented home with the proportions, character and flexibility that make properties of this era so enduringly desirable.
Disclaimer These property particulars have been prepared by Ryan James Estate Agents Ltd in consultation with the vendor(s) and are intended as a fair and general guide to the property.
The information provided, including Material Information, has been compiled in good faith using details supplied by the vendor(s), enquiries made prior to marketing and resources reasonably available to us at the time of publication.
No additional Material Information disclosures have been made by the vendor(s).
These particulars do not constitute or form part of any offer or contract, and prospective purchasers should satisfy themselves as to the accuracy and relevance of all information provided.
Details may change following publication, and Ryan James Estate Agents Ltd cannot accept liability for subsequent changes or inadvertent errors or omissions.
All measurements, dimensions and distances are approximate, and we have not tested any services, systems, installations or appliances.
Identity Verification Requirements HMRC supervises the legal obligation for all estate agents to carry out identity checks on their customers under Anti-Money Laundering regulations.
This includes buyers once their offer has been accepted. Identity checks must be completed for each purchaser who will become a legal owner of the property.
A £30 administration fee (including VAT) is payable per individual purchaser to cover the cost of these checks.
Value & comps
No previous sales on record.
Returns
Set an offer; the calculator follows it.
We're still gathering serviced-accommodation data for this area.
Archie refurb estimate: a Pro feature
0.0% below asking
This is not financial or investment advice. Prop AI Deals is not authorised by the Financial Conduct Authority (FCA) to provide investment advice.
All investment calculators, property analyses, and AI-generated insights are for informational purposes only. Property investment carries risk and may result in financial loss. All calculations should be independently verified and you should consult with FCA-authorised financial advisors before making any investment decisions.
Past performance does not guarantee future results. Tax implications vary by individual circumstances.
Deal
Properties like this can earn 2–3x BTL yields when converted to HMO, with retrofit costs around £10k/room. Sign in to see the full tier, yield projection, and cost breakdown.
Commercial properties like this can earn 30-50% higher yields when converted to residential under Class MA / Q / P / PA, with prior approval costing ~GBP 96/unit. Sign in to see the recommended route, yield uplift, and cost breakdown.
BRRR-suited properties can recycle 80-100% of investor capital on refi, leaving a high-yielding rental with most of the money out. Sign in to see the refurb cost stack, ARV projection, and refinance maths.
Detached + large garden = sub-division play. Pro tier unlocks the tier badge, plot size, uplift estimate, and regional land benchmark.
Short-lease flats trade at deep discount, but extending under the 1993 Act often costs far less than the discount. Pro tier unlocks the tier badge, premium breakdown, long-lease ARV and arbitrage maths.
See projected short-stay revenue vs a vanilla BTL for this property.
See real sub-let margins (HMO room rates & SA nightly rates) vs the landlord rent.
Area
Agent & docs

FAQ
About Clarence Gardens, Bishop Auckland, Durham, DL14
Explore nearby