We've tightened what earns a Pursue. A home now needs a published valuation, a strategy that still makes money after real running costs and lender stress tests, and no listing problems that would stop a mortgage. You'll see fewer Pursues, and each one has been checked harder.
See how verdicts work3-bedroom semi-detached house · SS0 0NU
For saleListed 62 days
Opportunity summary
See Archie’s verdict, returns by strategy and what to check before viewing.
About
CALLING ALL PROPERTY INVESTORS, DEVELOPERS & BUYERS LOOKING FOR A PROJECT!
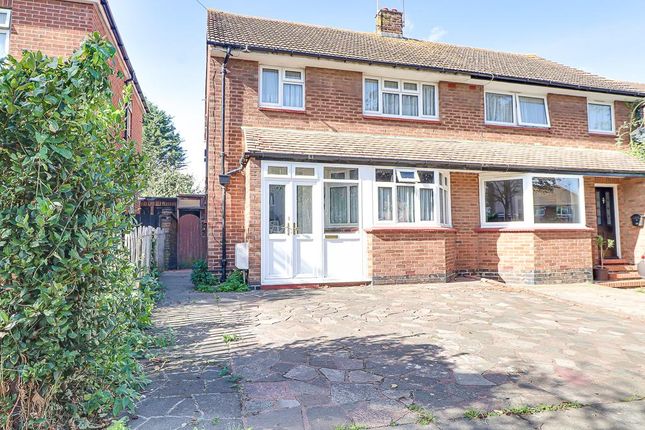
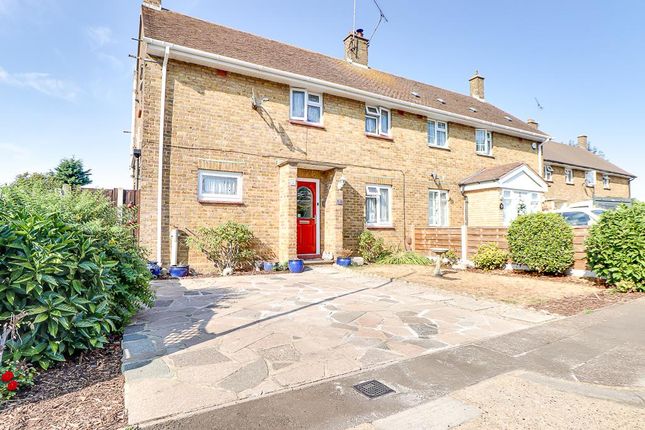
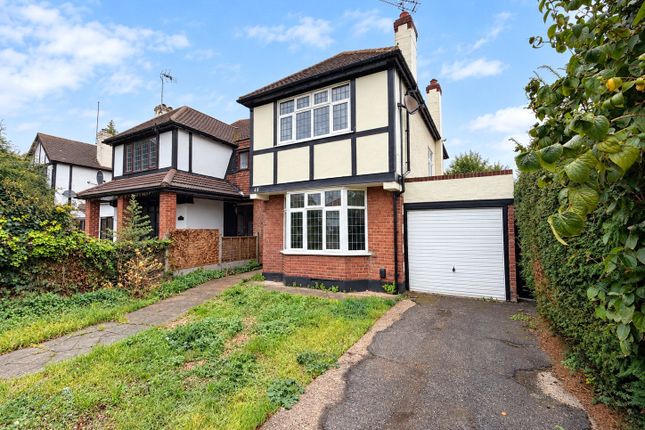
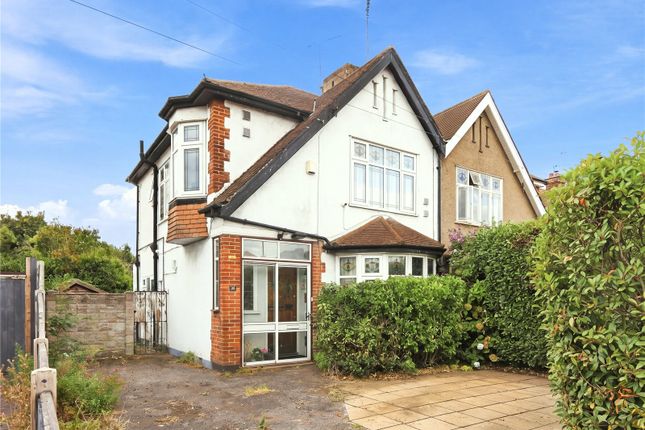
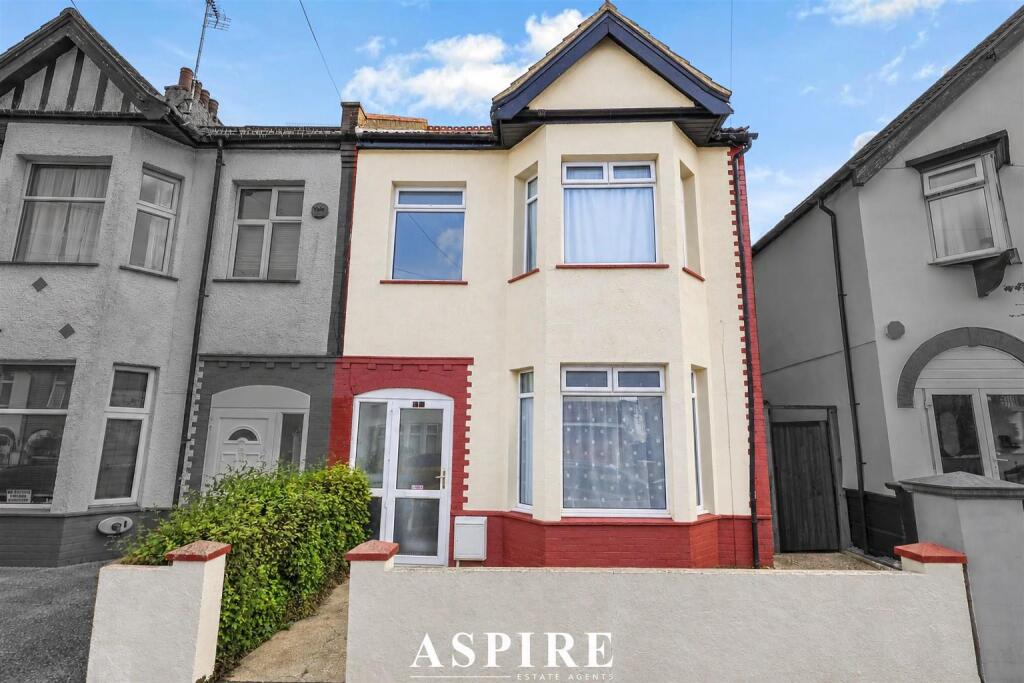
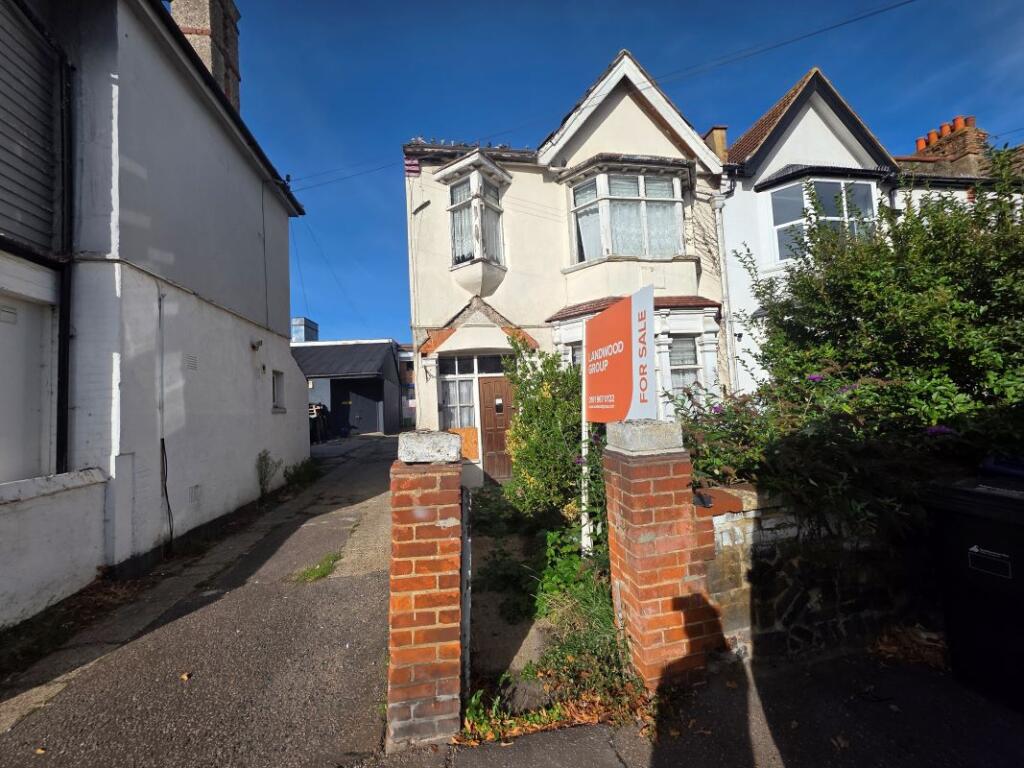
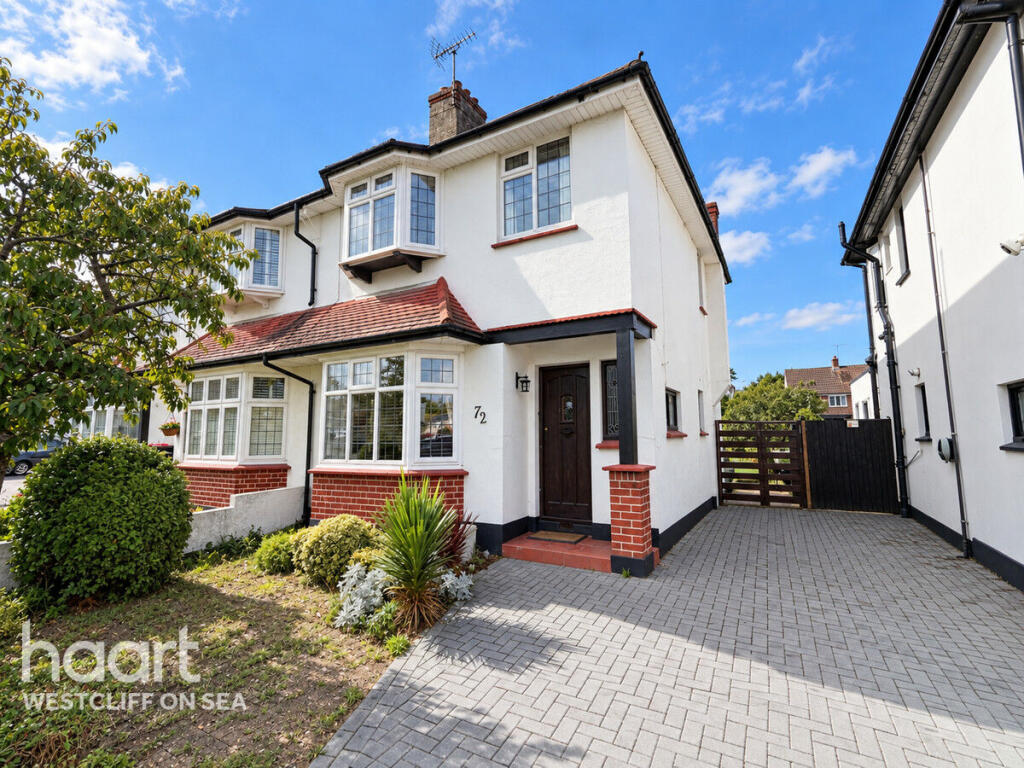
Aspire Estate Agents are delighted to offer this three-bedroom semi-detached home on Colemans Avenue, Westcliff-on-Sea, presenting an exciting opportunity for somebody looking to modernise, extend and add significant value.
The property already offers approximately 760 sq ft of accommodation, including a substantial 22'1" x 16'0" living/dining room, three bedrooms and a separate kitchen, but the real potential lies in what could be created.
Subject to the usual planning consents, there is excellent scope for a rear extension, loft conversion and further reconfiguration, while the impressive west-facing rear garden extends to over 120ft.
The frontage also offers potential for a dropped kerb and off-street parking, subject to consent.
Requiring modernisation throughout, this is a superb blank canvas in a well-connected residential location close to schools, shops, Southend Hospital and excellent transport links.
Aspire Estate Agents are delighted to introduce this three-bedroom semi-detached home on the popular Colemans Avenue, Westcliff-on-Sea, offering an increasingly rare opportunity for investors, developers or buyers wanting to create a home completely to their own specification.
The property is in need of modernisation throughout, but what it lacks in contemporary finish it more than makes up for in space, plot size and future potential.
Upon entering, an entrance hall provides access to the ground-floor accommodation and stairs rising to the first floor.
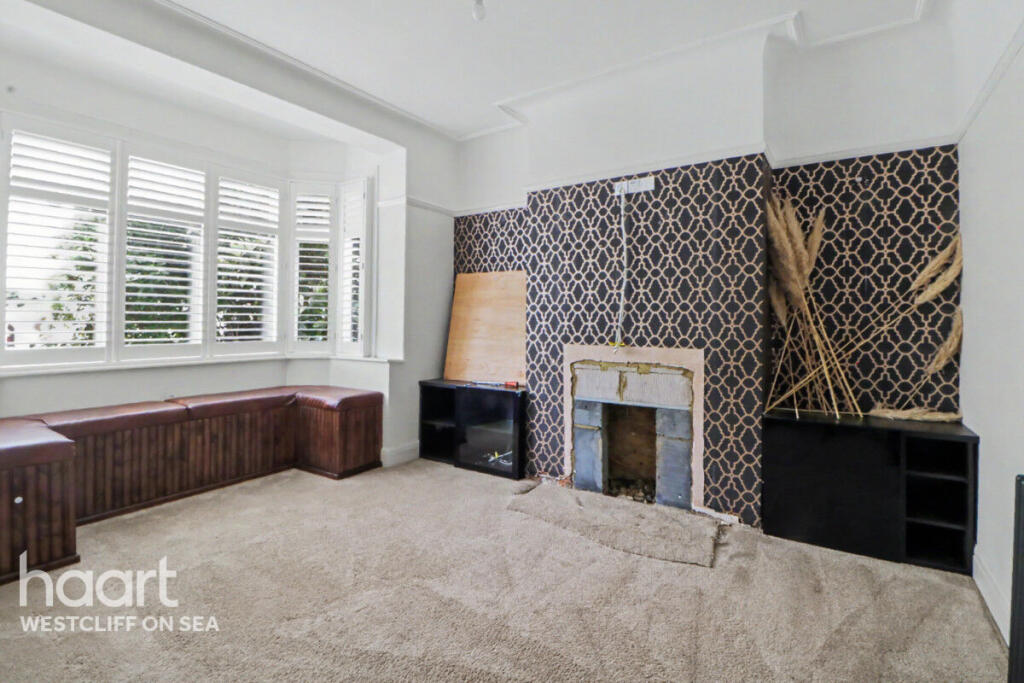
The standout room downstairs is the exceptionally generous living/dining room, measuring approximately 6.73m x 4.87m (22'1" x 16'0").
The size and proportions give considerable flexibility for separate living and dining areas and provide an excellent starting point for anyone considering reconfiguration.
To the rear is the separate kitchen, measuring approximately 1.86m x 1.58m (6'1" x 5'2"), with access towards the garden.
Given the depth of the plot, there is clear potential to substantially enhance the ground floor through a rear extension, subject to the necessary planning permissions and building regulations, potentially creating a large open-plan kitchen/family/dining space while retaining a separate reception area.
Upstairs are three bedrooms, including two comfortable doubles and a third bedroom that would make an ideal child's room, nursery or home office.
The first floor is completed by the family bathroom and a particularly generous landing.
There is also potential to explore a loft conversion, subject to planning and all necessary consents, which could provide further bedroom and bathroom accommodation and significantly increase the overall footprint of the property.
Outside is arguably one of the property's biggest selling points.
The west-facing rear garden extends to over 120ft, providing an exceptional amount of outside space and plenty of room to accommodate future extensions while still retaining a substantial garden.
To the front, there is further potential to create off-street parking via a dropped kerb, again subject to the relevant local authority approval.
Colemans Avenue is conveniently positioned for a wide range of amenities.
The surrounding area provides access to schools including Earls Hall Primary School and Southend High School for Boys, while Southend Hospital is also close by.
The area is well served by bus routes, with several stops around the nearby Prittlewell and hospital area, while rail connections are available from surrounding stations for commuters travelling towards London and elsewhere across South Essex.
For anyone looking for a property where they can modernise, extend and add genuine value, this represents a fantastic opportunity.
With its huge garden, generous ground-floor proportions and potential both to the rear and into the loft, Aspire Estate Agents strongly recommend an early viewing.
Ground Floor Entrance Hall Entrance to the property with stairs rising to the first floor.
Living / Dining Room 6.73m x 4.87m (22'1" x 16'0") Kitchen 1.86m x 1.58m (6'1" x 5'2") First Floor Landing 2.99m x 1.71m (9'10" x 5'7") Bedroom One 3.22m x 2.98m (10'7" x 9'9") Bedroom Two 3.28m x 2.56m (10'9" x 8'5") Bedroom Three 3.83m x 1.89m (12'7" x 6'2") Bathroom Exterior Frontage Potential to create off-street parking with a dropped kerb, subject to the necessary consent.
Rear Garden Over 120ft in length, west-facing and offering tremendous potential. Approximate Gross Internal Floor Area: 70.6 sq m / 760 sq ft
Value & comps
No previous sales on record.
Returns
Set an offer; the calculator follows it.
We're still gathering serviced-accommodation data for this area.
Archie refurb estimate: a Pro feature
0.0% below asking
This is not financial or investment advice. Prop AI Deals is not authorised by the Financial Conduct Authority (FCA) to provide investment advice.
All investment calculators, property analyses, and AI-generated insights are for informational purposes only. Property investment carries risk and may result in financial loss. All calculations should be independently verified and you should consult with FCA-authorised financial advisers before making any investment decisions.
Past performance does not guarantee future results. Tax implications vary by individual circumstances.
Deal
Properties like this can earn 2–3x BTL yields when converted to HMO, with retrofit costs around £10k/room. Sign in to see the full tier, yield projection, and cost breakdown.
Commercial properties like this can earn 30-50% higher yields when converted to residential under Class MA / Q / P / PA, with prior approval costing ~GBP 96/unit. Sign in to see the recommended route, yield uplift, and cost breakdown.
BRRR-suited properties can recycle 80-100% of investor capital on refi, leaving a high-yielding rental with most of the money out. Sign in to see the refurb cost stack, ARV projection, and refinance maths.
Detached + large garden = sub-division play. Pro tier unlocks the tier badge, plot size, uplift estimate, and regional land benchmark.
Short-lease flats trade at deep discount, but extending under the 1993 Act often costs far less than the discount. Pro tier unlocks the tier badge, premium breakdown, long-lease ARV and arbitrage maths.
See projected short-stay revenue vs a vanilla BTL for this property.
See real sub-let margins (HMO room rates & SA nightly rates) vs the landlord rent.
Area
Agent & docs

FAQ
About DEVELOPERS & BUYERS LOOKING FOR A PROJECT!* Colemans Avenue, Westcliff-On-Sea
Explore nearby