5-bedroom detached house · LE17 4HX
For saleListed 133 days
Opportunity summary
See Archie’s verdict, returns by strategy and what to check before viewing.
About
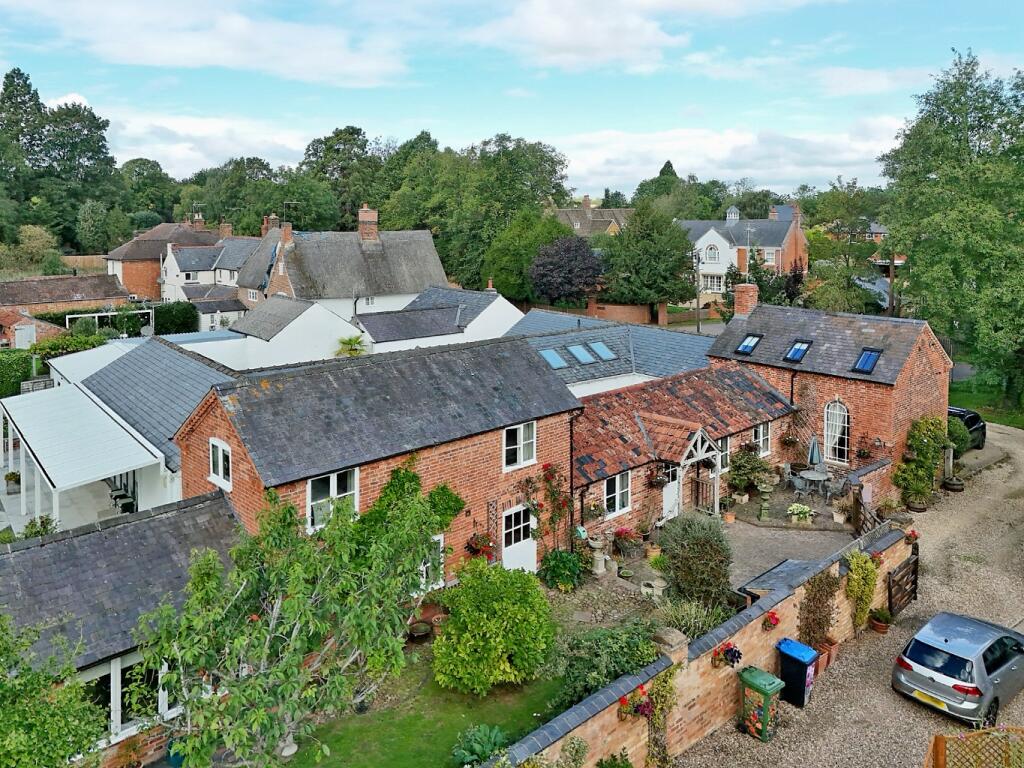
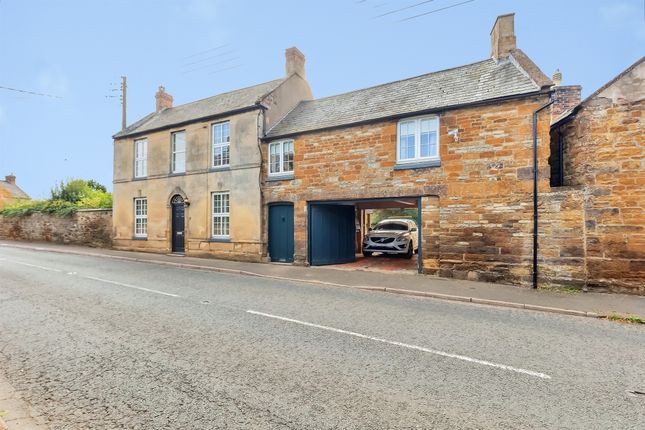
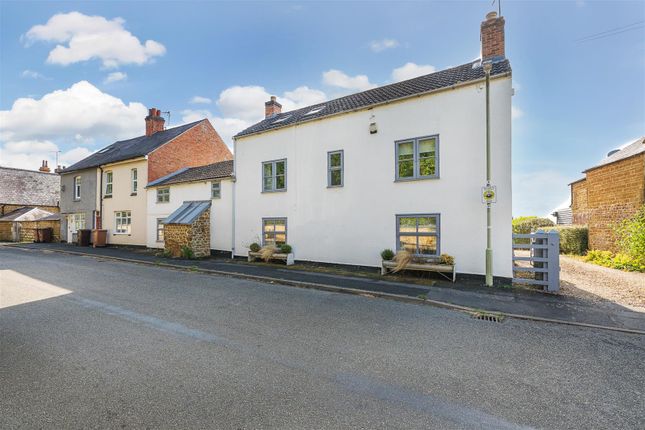
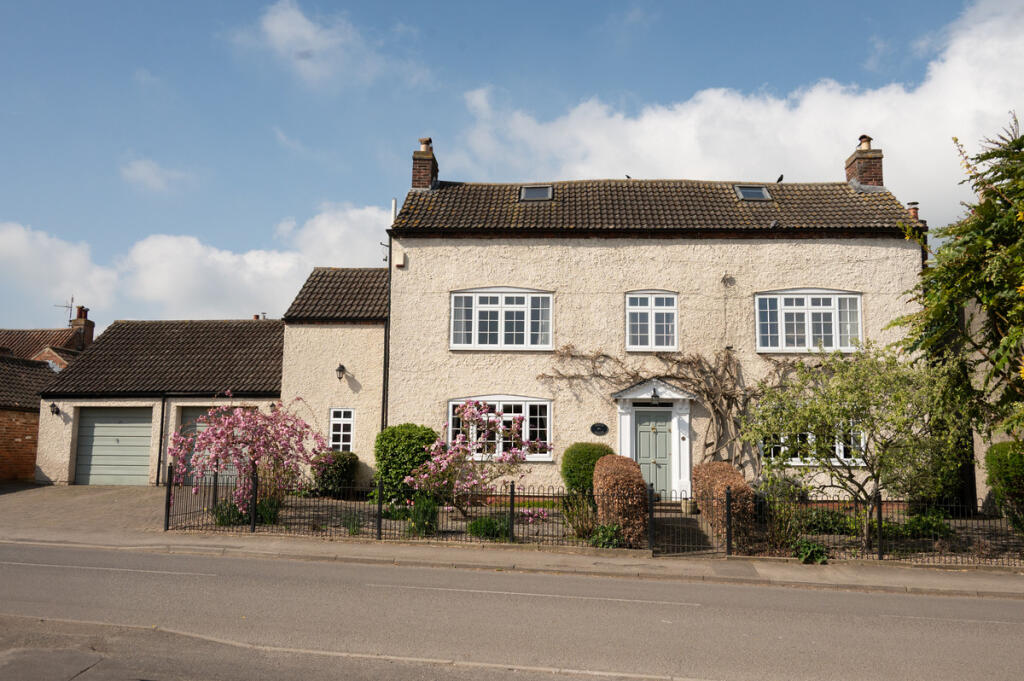
PROPRTY SUMMARY Nestled in a desirable semi-rural setting and enjoying beautiful open views across rolling countryside to the rear, this exceptional five-bedroom detached family residence offers an outstanding blend of luxury, space and contemporary design.
Finished to an impressive specification throughout and extending to over three floors, this remarkable home has been thoughtfully designed to provide versatile family living, with high-quality fixtures and fittings, bespoke finishes and a wealth of modern conveniences throughout.
Upon entering, a welcoming entrance hall immediately sets the tone for the quality on offer, featuring striking granite flooring, a feature staircase rising through the property and WiFi-controlled underfloor heating.
The ground floor accommodation has been carefully configured to maximise both practicality and entertaining space.
A stylish cloakroom serves the ground floor, whilst the principal living room provides an elegant and comfortable setting for everyday family life, complete with a feature fireplace and underfloor heating.
The true heart of the home is undoubtedly the stunning open-plan kitchen and dining area.
Beautifully appointed with an extensive range of contemporary cabinetry, luxurious quartz work surfaces and a central breakfast bar, the kitchen is further enhanced by a range of premium integrated Neff appliances.
Designed with modern family living in mind, this exceptional space seamlessly connects to the adjoining family room, creating an expansive social hub ideal for entertaining guests or spending time with family.
Flooded with natural light through an impressive glazed apex roof and bi-folding doors, the family room effortlessly links the interior with the outdoor living space beyond.
Complementing the kitchen is a well-equipped utility room offering additional storage and appliance space, whilst a rear lobby provides convenient access to both the side elevation and the substantial double garage.
The first floor hosts an impressive principal bedroom suite which enjoys an abundance of natural light and benefits from a dedicated his-and-hers dressing area together with a luxurious en-suite shower room, finished with contemporary fittings and high-quality tiling.
A second generously proportioned double bedroom also benefits from its own beautifully appointed en-suite shower room, making it ideal for guests or older children.
A further substantial double bedroom is positioned on this floor, whilst a stylish family bathroom serves the remaining accommodation.
The second floor continues to impress, offering two further spacious double bedrooms, both benefitting from useful built-in storage.
A well-appointed family bathroom completes the top-floor accommodation, making this level ideal for growing families, teenagers or multi-generational living arrangements.
Throughout the property, the attention to detail is evident, with oak internal doors, feature oak and glass staircases, premium floor coverings, contemporary sanitary ware, recessed lighting and high-quality finishes creating a home of exceptional quality and distinction.
Externally, the property is equally impressive.
To the front, decorative brick pillars open onto a substantial block-paved driveway providing extensive off-road parking for multiple vehicles and access to the detached double garage.
The garage itself benefits from twin electric roller doors and offers excellent storage, workshop potential or secure parking.
The rear garden has been designed to complement the property's enviable setting, featuring attractive natural slate and block-paved patio areas with pathways extending around the home.
Enclosed by attractive brick wall boundaries and enjoying uninterrupted countryside views, the garden provides a wonderful space for outdoor entertaining, family enjoyment and peaceful relaxation.
Combining generous proportions, luxurious finishes, outstanding entertaining space and a stunning countryside backdrop, this exceptional family home represents a rare opportunity to acquire a truly distinguished residence in a highly desirable location.
LOCATION Cotesbach is an attractive and highly sought-after Leicestershire village, renowned for its picturesque rural setting, historic character and excellent accessibility.
Situated just a short distance from the thriving market town of Lutterworth, the village offers an enviable balance between peaceful countryside living and modern convenience, making it particularly popular with families, professionals and those seeking a more relaxed pace of life.
Steeped in history and surrounded by rolling South Leicestershire countryside, Cotesbach retains much of its traditional village charm, with an attractive collection of period properties, mature green spaces and a strong sense of community.
At the heart of the village lies the historic Cotesbach Hall Estate, a focal point of local heritage and community activity, whilst an abundance of scenic footpaths and bridleways provide excellent opportunities for walking, cycling and enjoying the surrounding countryside.
Despite its tranquil setting, Cotesbach is exceptionally well connected.
The nearby town of Lutterworth offers a comprehensive range of everyday amenities including supermarkets, independent shops, cafés, restaurants, healthcare facilities and leisure amenities.
The area is also well served by a selection of highly regarded primary and secondary schools, making it a desirable location for families.
For commuters, the village is ideally positioned with swift access to the M1, M6 and M69 motorway networks, providing convenient links to Leicester, Rugby, Coventry, Birmingham and London.
Mainline rail services are available from nearby Rugby, offering regular direct services to London Euston in under an hour.
Combining a beautiful rural environment, excellent transport links and access to a wealth of local amenities, Cotesbach offers a lifestyle that is increasingly difficult to find-providing the perfect blend of village tranquillity and modern-day convenience in one of South Leicestershire's most desirable locations.
Value & comps
No previous sales on record.
Returns
Set an offer; the calculator follows it.
We're still gathering serviced-accommodation data for this area.
Archie refurb estimate: a Pro feature
0.0% below asking
This is not financial or investment advice. Prop AI Deals is not authorised by the Financial Conduct Authority (FCA) to provide investment advice.
All investment calculators, property analyses, and AI-generated insights are for informational purposes only. Property investment carries risk and may result in financial loss. All calculations should be independently verified and you should consult with FCA-authorised financial advisors before making any investment decisions.
Past performance does not guarantee future results. Tax implications vary by individual circumstances.
Deal
Properties like this can earn 2–3x BTL yields when converted to HMO, with retrofit costs around £10k/room. Sign in to see the full tier, yield projection, and cost breakdown.
Commercial properties like this can earn 30-50% higher yields when converted to residential under Class MA / Q / P / PA, with prior approval costing ~GBP 96/unit. Sign in to see the recommended route, yield uplift, and cost breakdown.
BRRR-suited properties can recycle 80-100% of investor capital on refi, leaving a high-yielding rental with most of the money out. Sign in to see the refurb cost stack, ARV projection, and refinance maths.
Detached + large garden = sub-division play. Pro tier unlocks the tier badge, plot size, uplift estimate, and regional land benchmark.
Short-lease flats trade at deep discount, but extending under the 1993 Act often costs far less than the discount. Pro tier unlocks the tier badge, premium breakdown, long-lease ARV and arbitrage maths.
See projected short-stay revenue vs a vanilla BTL for this property.
See real sub-let margins (HMO room rates & SA nightly rates) vs the landlord rent.
Area
Agent & docs

FAQ
About Main Street, Cotesbach
Explore nearby