We've tightened what earns a Pursue. A home now needs a published valuation, a strategy that still makes money after real running costs and lender stress tests, and no listing problems that would stop a mortgage. You'll see fewer Pursues, and each one has been checked harder.
See how verdicts work3-bedroom house · LE16 7HD
For saleListed 12 days
Opportunity summary
See Archie’s verdict, returns by strategy and what to check before viewing.
About
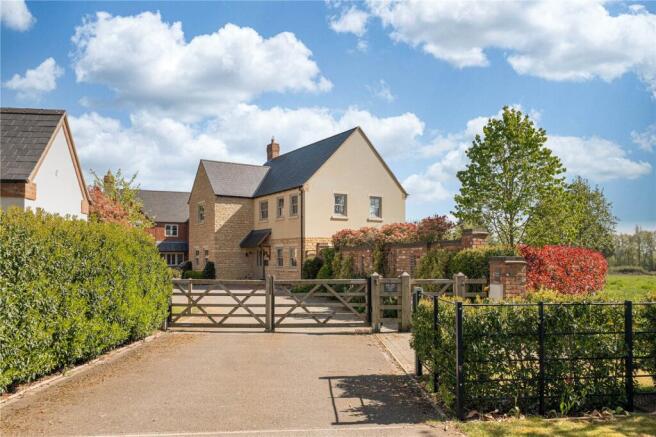
Tucked away discreetly on Main Street, in one of South Leicestershire’s most desirable villages, The Barn is a highly individual three-bedroom barn conversion of approximately 2,000 square feet with a delightfully quirky and unconventional layout, that offers generous living accommodation, two entirely separate first floor spaces, to the front and rear, and a private, walled garden that enjoys a view of the meadows and countryside beyond.
Originally formed from two late-Victorian barns, the buildings were sympathetically restored and connected in the early 2000s by the late owner, a highly respected local builder, and his son in a true labour of love tale brimming with passion and meticulous attention to detail.
Indeed, the conversion has retained much of the inherent agricultural character and heritage, with exposed and reclaimed beams, red brick, pantiles and an abundance of aesthetically pleasing architectural features woven naturally throughout this home.
ACCOMMODATION As you enter through the traditional stable-style door a veritable feast for your eyes awaits. The scale and character of the principal living space is breath-taking.
As is, the trio of King post truss beams overhead, one partially and two fully exposed.
The kitchen occupies what was once a stable stall, now fitted with contemporary cabinetry and work surfaces, while its open connection with the adjoining dining and living areas creates an appealing space for relaxed everyday life and entertaining.
The aforementioned overhead timbers as well as roof lights bring texture and natural light, while the proportions retain an unmistakable sense of the building’s agricultural past.
Alongside this informal accommodation is an impressive, formal sitting room within one of the original barns.
At over 21 feet in length, it has the scale for substantial furniture, as well as a desk/study space, yet with exposed beams and a handsome open fireplace with marble surround and hearth, it has a distinctly cosy, traditional atmosphere.
An ideal retreat as the autumn and winter evenings start to draw in.
The ground floor continues from the kitchen through to a second reception room, towards the rear, that leads into a delightful garden room, its broad windows framing greenery and drawing the garden into the house.
A separate utility/boot room, bathroom and cloakroom add useful practicality and give the accommodation an unusual degree of flexibility. Two independent staircases create distinct sleeping areas.
To the front, a galleried landing with striking chapel style window leads to an entirely private principal bedroom suite with dual-aspect light and shower room re-fitted with bespoke cabinetry.
A separate staircase towards the rear rises to two further double bedrooms.
This division is particularly suited for those looking to right-size without sacrificing space for visiting family, older children or guests, and offers interesting scope for creating a more private or semi-independent guest arrangement.
OUTSIDE Outside, a five-bar timber gate opens into the sheltered walled garden, where a courtyard seating area makes the most of the southerly aspect.
Lawn, mature planting and fruit trees give the garden a relaxed, established character, while a further terrace provides another setting for outdoor dining.
There is off-road parking to the front, with space available beyond your gate, via the shared access drive to the side, when required.
All of this sits within Great Bowden, with village cafés, pubs, shop, church and recreational amenities close by, while Market Harborough town centre and its mainline station are also in walking distance.
This combination of village life and direct rail connections to London is why Great Bowden is so enduringly sought after.
SUMMARY The Barn is a home rich in character, surprisingly spacious and particularly suited to buyers seeking an alternative to the conventional family house, without giving up living space, a garden, or, one of the South Leicestershire’s finest addresses.
It is a home that was built with love. A home that has been filled with love. And now, it is a home ready for its next chapter of love. Could your love story be the one to write it?
U S E F U L I N F O R M A T I O N Tenure: Freehold Local Authority: Harborough District Council Council Tax: Band E Listing: Not listed Services: Mains water, drainage and electricity (none of the services have been checked by the agent) Heating: Gas Central Heating (boiler installed 2022) Mobile: Good outdoor, depending on provider, based on the OFCOM Mobile Signal Checker.
Broadband: Superfast broadband (79Mbps download / 20Mbps upload) available, according to the OFCOM Broadband Checker EPC: C (current 73 potential 76) Flood Risk: Very low according to the government flood risk check service
Value & comps
No previous sales on record.
Returns
Set an offer; the calculator follows it.
We're still gathering serviced-accommodation data for this area.
Archie refurb estimate: a Pro feature
0.0% below asking
This is not financial or investment advice. Prop AI Deals is not authorised by the Financial Conduct Authority (FCA) to provide investment advice.
All investment calculators, property analyses, and AI-generated insights are for informational purposes only. Property investment carries risk and may result in financial loss. All calculations should be independently verified and you should consult with FCA-authorised financial advisers before making any investment decisions.
Past performance does not guarantee future results. Tax implications vary by individual circumstances.
Deal
Properties like this can earn 2–3x BTL yields when converted to HMO, with retrofit costs around £10k/room. Sign in to see the full tier, yield projection, and cost breakdown.
Commercial properties like this can earn 30-50% higher yields when converted to residential under Class MA / Q / P / PA, with prior approval costing ~GBP 96/unit. Sign in to see the recommended route, yield uplift, and cost breakdown.
BRRR-suited properties can recycle 80-100% of investor capital on refi, leaving a high-yielding rental with most of the money out. Sign in to see the refurb cost stack, ARV projection, and refinance maths.
Detached + large garden = sub-division play. Pro tier unlocks the tier badge, plot size, uplift estimate, and regional land benchmark.
Short-lease flats trade at deep discount, but extending under the 1993 Act often costs far less than the discount. Pro tier unlocks the tier badge, premium breakdown, long-lease ARV and arbitrage maths.
See projected short-stay revenue vs a vanilla BTL for this property.
See real sub-let margins (HMO room rates & SA nightly rates) vs the landlord rent.
Area
Agent & docs

FAQ
About The Barn, Main Street, Great Bowden, Leicestershire
Explore nearby