4-bedroom detached house · LE16 7GP
For saleListed 105 days
Opportunity summary
See Archie’s verdict, returns by strategy and what to check before viewing.
About
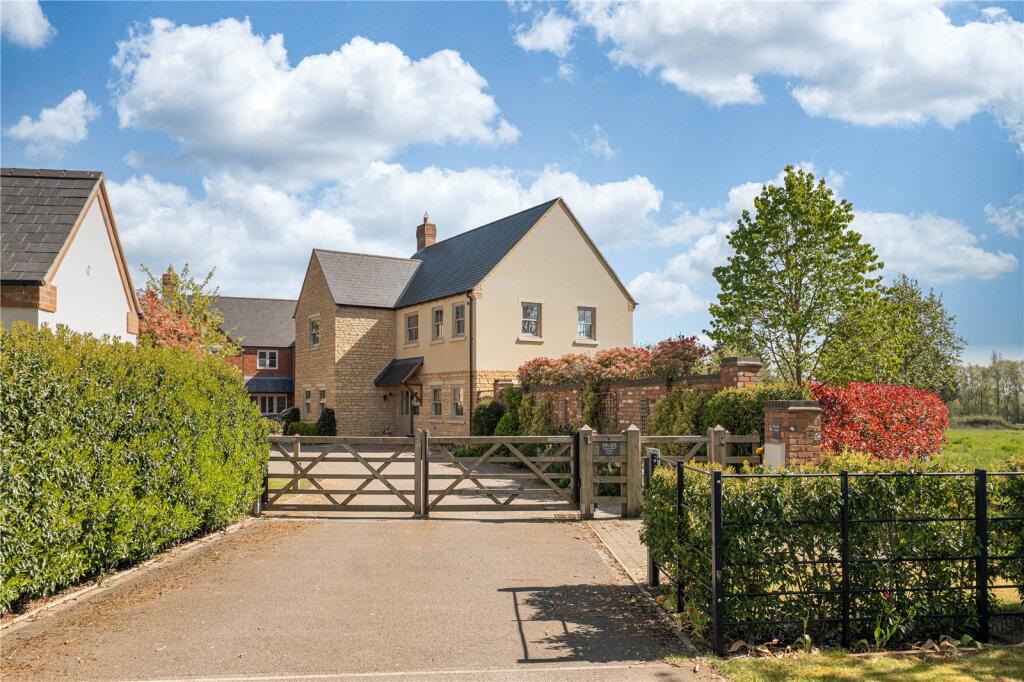
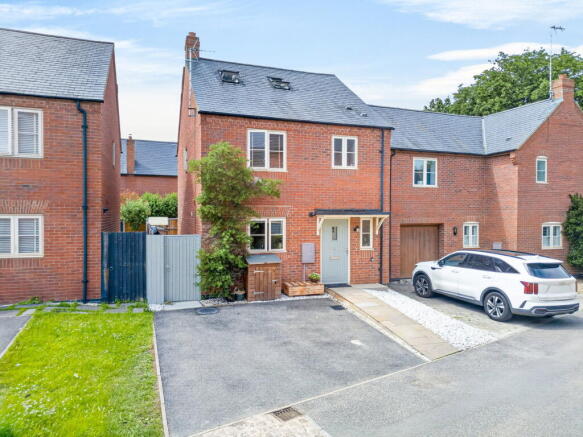
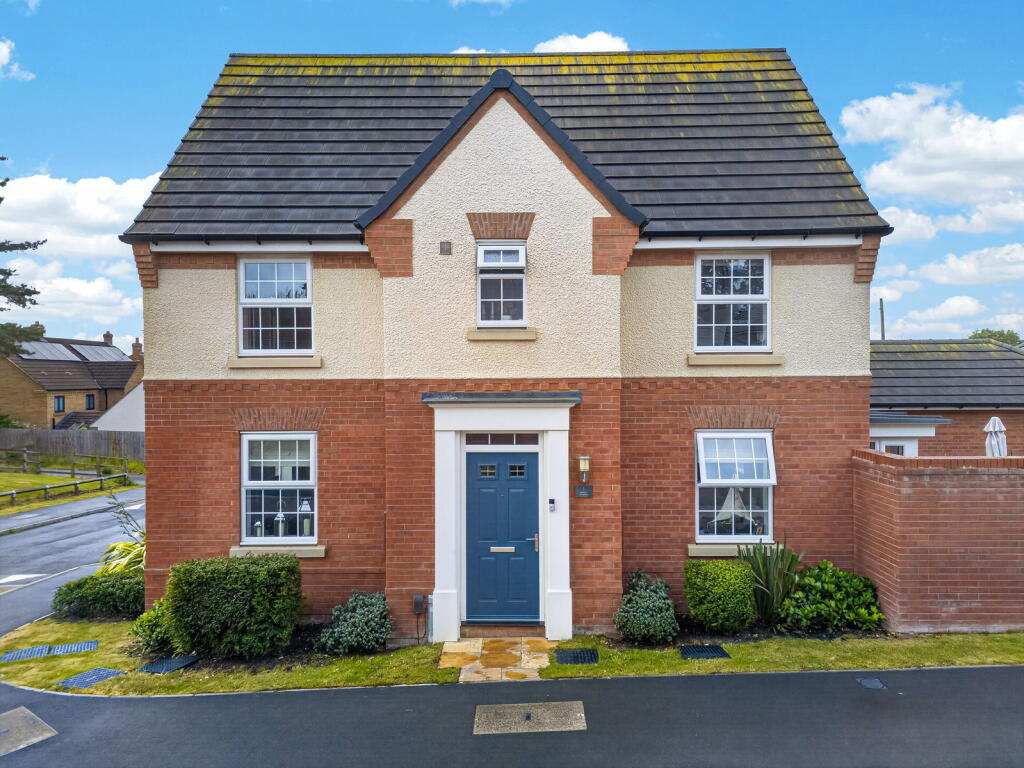
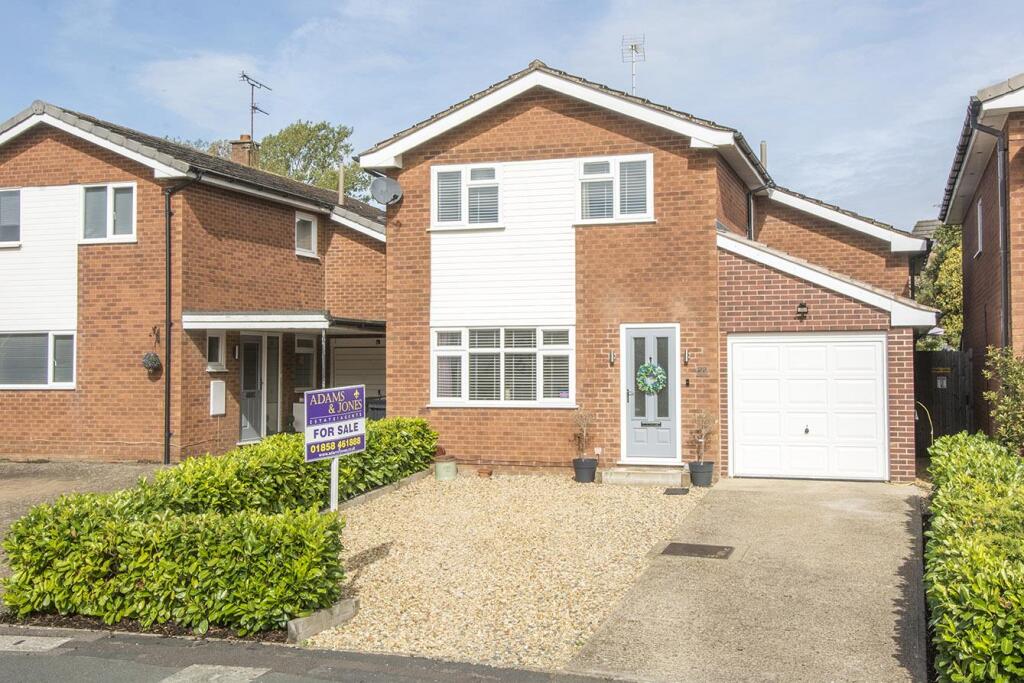
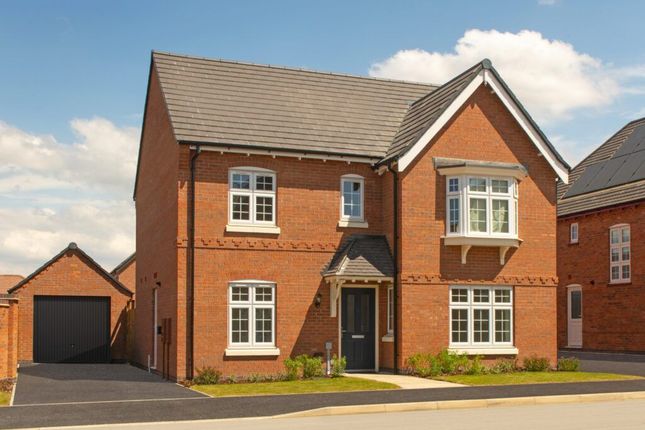
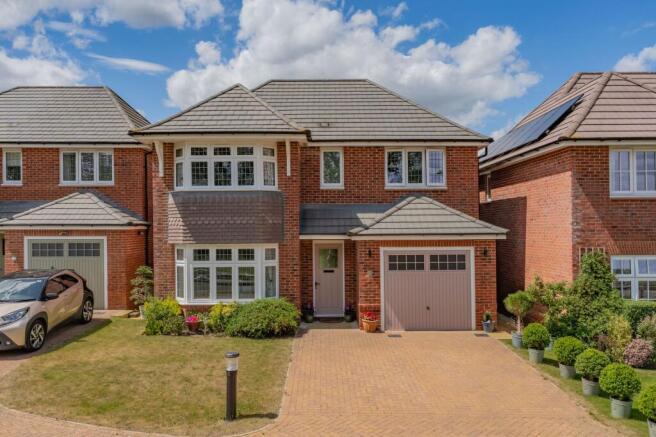
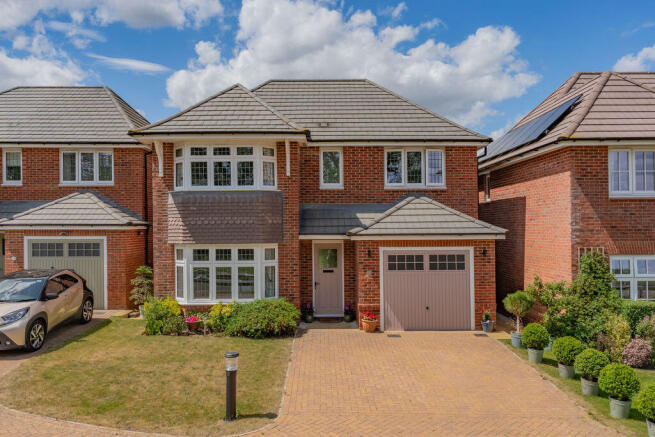
Forming part of Hursley Park, this superbly situated detached Mulberry home enjoys the benefit of a corner position on the edge of the designated green area on the development.
Constructed circa 2019 the property offers spacious reception rooms and versatile accommodation with the addition of two en-suite bedrooms and a further family bathroom.
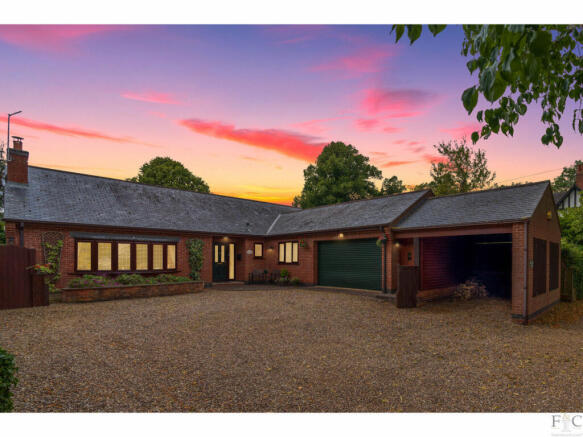
Outside there is a private rear garden, a stunning open outlook to the front, plentiful block paved off road parking and a detached double garage.
Property in detail A stylish detached family home in a prime position with attractive views over the communal green at the heart of the prestigious Hursley Park development on the fringes of this highly desirable south Leicestershire village.
The accommodation comprises an open plan dining kitchen with a separate utility room, dining/play room and a large sitting room with patio doors extending to the garden.
To the first floor are four generous bedrooms, two complete with ensuites and a separate family bathroom.
Outside provides a private rear garden and a detached double garage and block paved off road parking.
Location Great Bowden is one of the most highly sought after villages within the county both by virtue of the quality housing stock and strong community spirit, good local amenities include a parish church, post office, village store and primary school.
There is a selection of places to eat and dine with two gastro public houses, the Shoulder of Mutton and Red Lion both recently renovated and upgraded and very popular amongst villagers and people who visit.
In addition, there are two cafes, the renowned Bowden Stores which also has a gift shop and Welton's Deli which has a post office and shop, as well as a café.
The nearby town of Market Harborough provides a wide range of shopping, leisure, education and recreational facilities with a mainline train service within convenient walking distance, giving access to London St.
Pancras in under an hour. Schooling is well catered for in both the state and private sector. Of note are Uppingham School, Oakham School, Stoneygate School,...
Sat Nav The property's postcode is LE16 7GP, and house number 46.
Accommodation A welcoming entrance hall greets you as you step inside through the front door, complete with high quality porcelain tiles to the floor.
The entrance hall provides access to a convenient guest cloakroom with a contemporary suite, while a playroom/dining room with a dual aspect is offered to the front corner of this home.
Natural light floods the room through the front window and bayed window to the side. Entrance Hall Providing access to reception rooms and the downstairs cloakroom/w,c.
Staircase rising to the first floor, complete with a large storage cupboard and a high quality porcelain tiling to flooring.
Downstairs Cloakroom/W.C Fitted with a modern suite to include a low flush w.c.
and a wall mounted wash hand basin, complete with a high quality porcelain tiling to flooring and an obscured glazed window.
Dining Room/Playroom A dual aspect room complete with a bayed window and a further window to the side elevation. High quality porcelain flooring.
Sitting Room The formal sitting room spans over 21 ft and enjoys wonderful views over the communal green to the front and the garden through the patio doors to the rear.
High quality porcelain tiling to flooring.
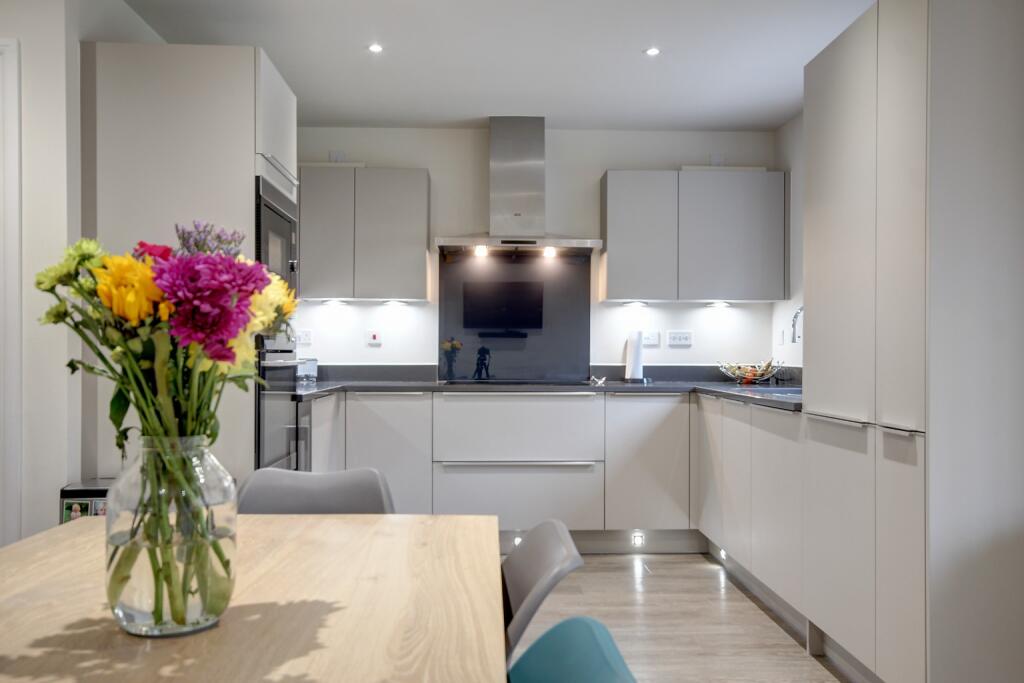
Kitchen/Dining Room The dining kitchen offers a bright and spacious room with an extensive range of contemporary fitted units offering ample storage with Silestone work surfaces providing plenty of preparation space.
A particular feature being the bi-folding doors to the garden that enhance the room with an array of natural light.
Integrated appliances to include a fridge/freezer, dishwasher, double oven and an induction hob with extractor hood. High quality porcelain tiling to flooring.
Door providing access to the utility room.
Utility Room Complete with a matching suite of fitted wall and base units to the kitchen, with plumbing and space for washing machine and space for a tumble dryer, complete with a window to the garden and high quality porcelain tiling to flooring.
First Floor First Floor landing Upstairs the sense of space continues with the galleried landing. From here you will find four good sized bedrooms and a good sized airing cupboard and a loft hatch.
Master Bedroom The master bedroom features an ensuite shower room and is complete with ample fitted wardrobe storage. Window to the rear elevation overlooking the garden.
En-suite A contemporary suite with stylish tiling, briefly comprising a vanity wash hand basin with storage drawers, a low flush W.C, a separate shower cubic with thermostatic shower and heated towel rail.
Extractor fan. Bedroom Two A sizeable room complete with an en-suite shower room and built-in wardrobe storage, window to the rear elevation.
En-Suite A contemporary suite with stylish tiling, briefly comprising a vanity wash hand basin with storage drawers, a low flush W.C, a separate shower cubic with thermostatic shower and heated towel rail.
Extractor fan.
Family Bathroom The family bathroom features a contemporary suite with stylish tiling and briefly comprises a bath, separate shower cubicle with thermostatic shower, WC and wash hand basin.
Extractor fan. Bedroom Three A double room with storage cupboard. Windows to the front and side elevations. Bedroom Four A double room with window to the front elevation.
Outside to Front An attractive landscaped front garden enjoying views of an open area with an open shrub filled border and variety of planting. A central paved path provides access to the front door.
Outside to Rear A private and well maintained garden with landscaping to include an extended patio area and a brick built retaining wall to the front.
The patio provides an ideal place for outside entertaining. The garden is mainly laid to lawn with a paved pathway which leads to an exterior gate to the garage and off road parking area.
Detached Double Garage Complete with up and over doors and power and lighting and an external door providing access to the garden.
EPC Rating: B Garden A private and well maintained garden with landscaping to include an extended patio area and a brick built retaining wall to the front.
The patio provides an ideal place for outside entertaining. The garden is mainly laid to lawn with a paved pathway which leads to an exterior gate to the garage and off road parking area.
Disclaimer McCallum Marsh Property Consultants for themselves and for the vendors of this property, whose agents they are, give notice that: these particulars are a general guide only and do not form part of any contract; all measurements, distances and areas are approximate; descriptions, dimensions and other details are given in good faith and are believed to be accurate, but no responsibility is taken for any error, omission or misstatement; no appliances, services, fittings or equipment have been tested and no warranty can be given as to their working order; intending purchasers should satisfy themselves, by inspection or otherwise, as to the accuracy of each statement before committing to any expenditure in reliance on them.
Value & comps
No previous sales on record.
Returns
Set an offer; the calculator follows it.
We're still gathering serviced-accommodation data for this area.
Archie refurb estimate: a Pro feature
0.0% below asking
This is not financial or investment advice. Prop AI Deals is not authorised by the Financial Conduct Authority (FCA) to provide investment advice.
All investment calculators, property analyses, and AI-generated insights are for informational purposes only. Property investment carries risk and may result in financial loss. All calculations should be independently verified and you should consult with FCA-authorised financial advisors before making any investment decisions.
Past performance does not guarantee future results. Tax implications vary by individual circumstances.
Deal
Properties like this can earn 2–3x BTL yields when converted to HMO, with retrofit costs around £10k/room. Sign in to see the full tier, yield projection, and cost breakdown.
Commercial properties like this can earn 30-50% higher yields when converted to residential under Class MA / Q / P / PA, with prior approval costing ~GBP 96/unit. Sign in to see the recommended route, yield uplift, and cost breakdown.
BRRR-suited properties can recycle 80-100% of investor capital on refi, leaving a high-yielding rental with most of the money out. Sign in to see the refurb cost stack, ARV projection, and refinance maths.
Detached + large garden = sub-division play. Pro tier unlocks the tier badge, plot size, uplift estimate, and regional land benchmark.
Short-lease flats trade at deep discount, but extending under the 1993 Act often costs far less than the discount. Pro tier unlocks the tier badge, premium breakdown, long-lease ARV and arbitrage maths.
See projected short-stay revenue vs a vanilla BTL for this property.
See real sub-let margins (HMO room rates & SA nightly rates) vs the landlord rent.
Area
Agent & docs

FAQ
About Northfield Avenue, Great Bowden, LE16
Explore nearby