3-bedroom house · LE16 9EZ
For saleListed 99 days
Opportunity summary
See Archie’s verdict, returns by strategy and what to check before viewing.
About
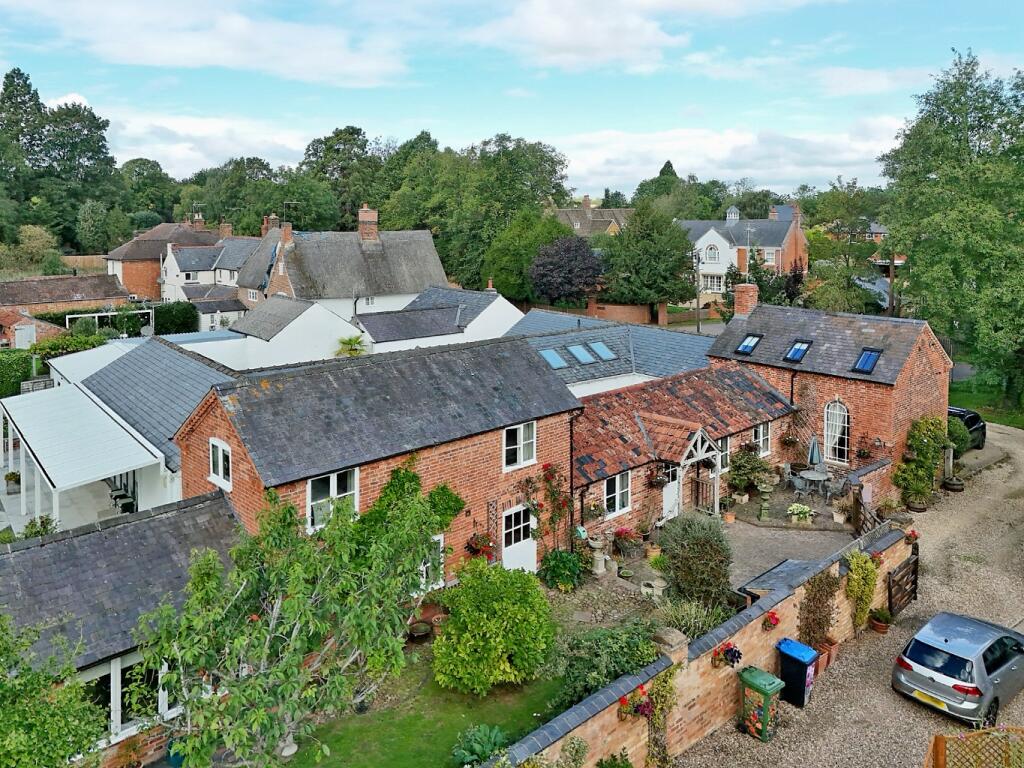
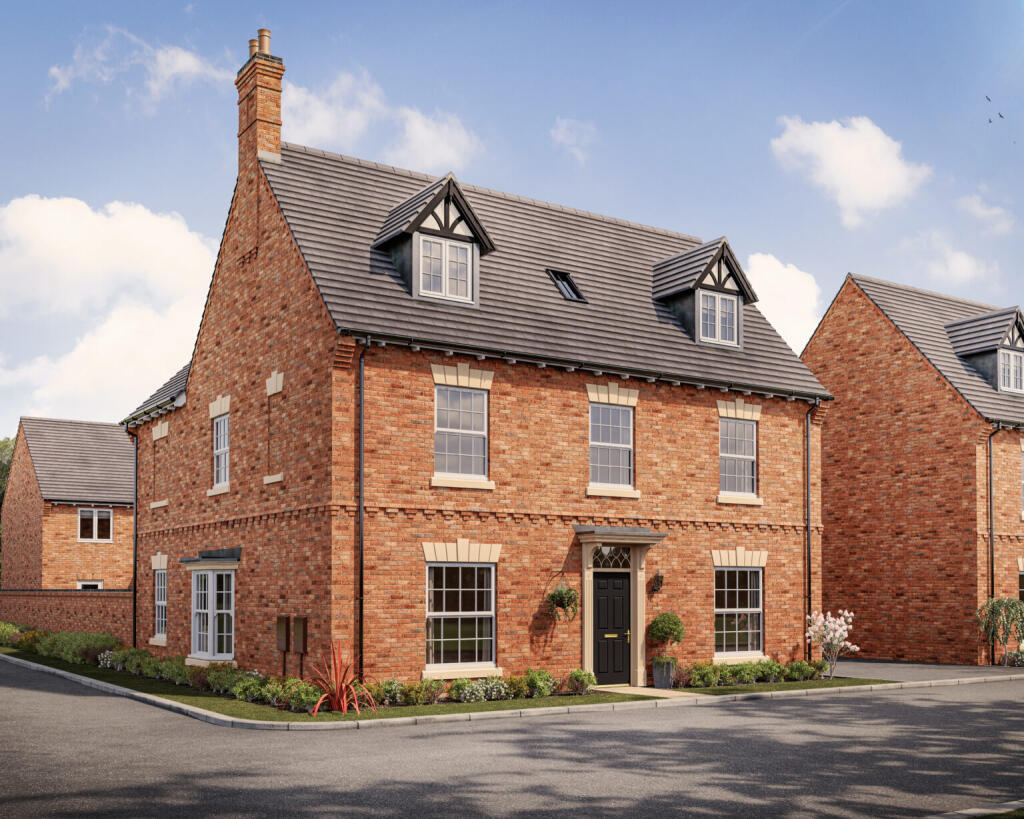
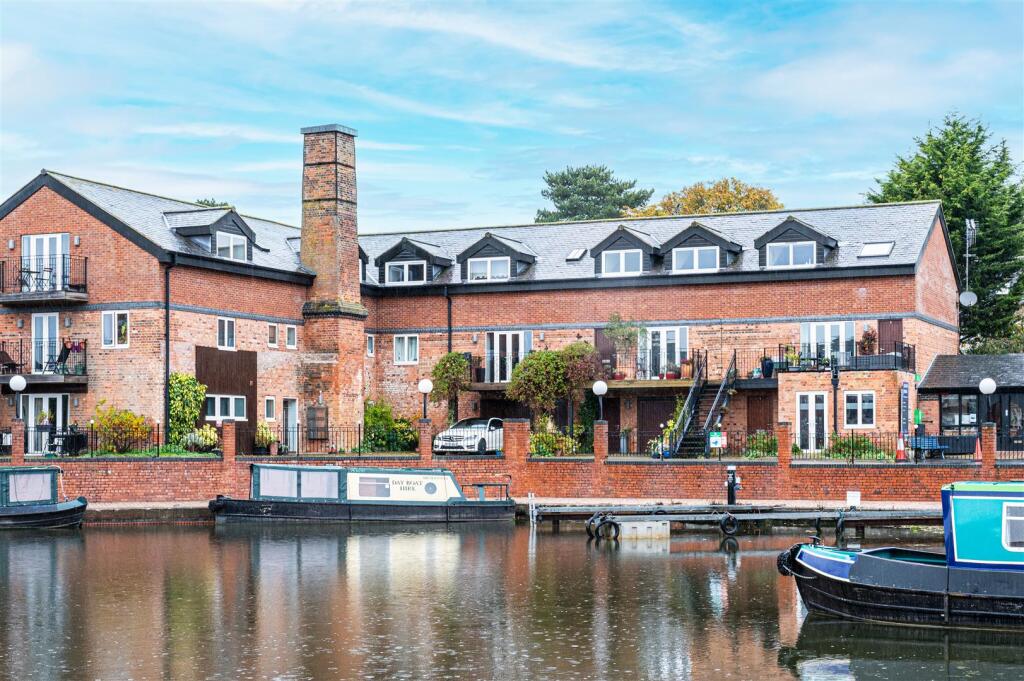
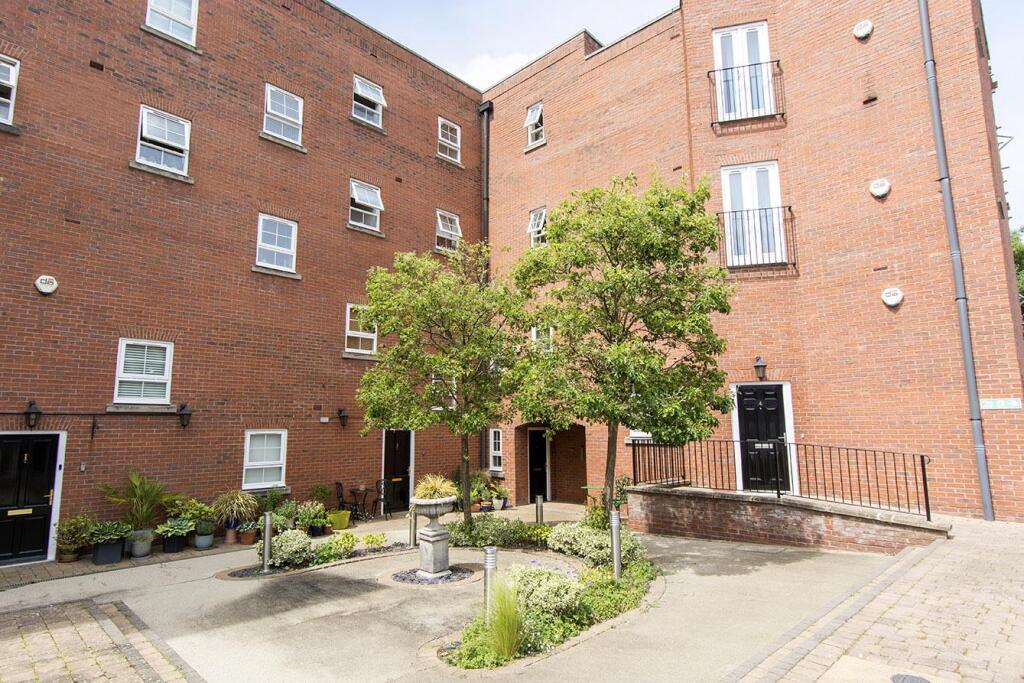
Situated in the heart of the sought after town of Market Harborough, we are proud to present the opportunity to purchase within this exclusive development of FIVE unique and individually designed, exceptional townhouses, positioned within a private and secure electronic gated courtyard location.
With many interesting design and construction features, the property is finished to a very high specification and provides three bedrooms with Master suite with dressing area, three bathrooms, open plan living to include a 34 foot terrace.
To the outside the property benefits from a carport and two further parking spaces.
CHAIN FREE Location - Bindley Court is located in the centre of the town and boasts a good range of first-class shops, coffee houses and restaurants as well as recreational, leisure facilities, medical and schooling.
For the fourth year running, Market Harborough has been chosen by the Sunday Times as one of the top places to live in the Midlands.
Market Harborough provides easy access for the A6 with its links to Leicester and Kettering as well as access to Northampton.
The A14 is within reasonable travelling distance providing east/west travel and the M1 is also close by providing north/south travel.
The main line railway from Market Harborough gives access to London St. Pancras International in approximately one hour.
Accommodation - Accessed via a composite door with glazed panel and brushed steel hardware with contemporary courtesy lighting.
The entrance hall has a solid marble floor, with open tread oak staircase and glazed balustrade panels.
Entrance Hall - All principle accommodation off, bespoke solid oak and glass feature staircase, solid marble floor, telephone intercom system, cove lighting, spotlighting.
Bedroom Two - Windows to front elevation, limed oak flooring, cove lighting, spot lighting, fitted wardrobe providing ample hanging, door through to: En-Suite Shower Room - Villeroy & Bock bath with waterfall wall tap and marble tiled panel, fully tiled double shower enclosure with glazed screen, wall mounted attachments and rainwater shower head, Portuguese marble tiling with mosaic tiled floors, full height wall tiling, sensor lighting, back to wall low flush w.c., vanity unit with drawers and hand basin, heated towel rail, spot lighting.
Bedroom Three - Window to front elevation, limed oak floor, spot lighting.
Utility Room - Range of white gloss handless base and drawer units with composite preparation surface over, inset sink with mixer tap over, integrated washing machine, range of complimentary eye-level units, marble tiled flooring.
Shower Room - Fully tiled double shower enclosure with glass screen, wall mounted attachments and rainwater shower head, back to wall w.c with wall flush plate, two drawer vanity unit with sink inset into marble surface, Portuguese marble tiling with mosaic tiled floors, full height tiling, sensor lighting, wall mounted heated towel rail, window to rear elevation.
Stairs - Bespoke construction, solid oak open treads with glass balustrade.
Landing - Glazed with view points through to: Open Plan Living - Living Space - Limed oak flooring, concealed floor sockets, feature wall mounted fire, full width sliding doors opening onto balcony in excess of 34 foot, with glazed balustrade, cove lighting, spot lighting.
Dining Space - Window to rear elevation, full width sliding doors providing access to balcony with glazed balustrade, step up to: Kitchen - Double height living with exposed timbers, exposed brickwork, feature porthole window, spot lighting, window to front elevation, range of white handless base and drawer units with marble preparation surface over, one and a half bowl inset Caple sink with Quooker hot and cold tap, complimentary upstand and exposed feature brickwork with under unit lighting, Miele appliances to include: eye-level oven, eye-level microwave oven, integrated dishwasher, integrated fridge and freezer, island unit with marble preparation surface over, inset Miele induction hob with pop up remote controlled extractor, Jerusalem Limestone floor tiles.
Stairs To - Landing area withVelux window. Master Bedroom Suite - Bedroom - Window to front elevation, window to rear, spot lighting.
Dressing Room - Window to front elevation, built in wardrobe, spot lighting.
Bathroom - Feature free-standing Villeroy and Boch bath with wall mounted waterfall tap, fully tiled shower enclosure, with wall mounted fitments and rainwater fixed shower head, back to wall w.c, two drawer vanity unit with mixer tap over, wall mounted heated towel rail, mosaic tiled floor, Velux window, spot lighting.
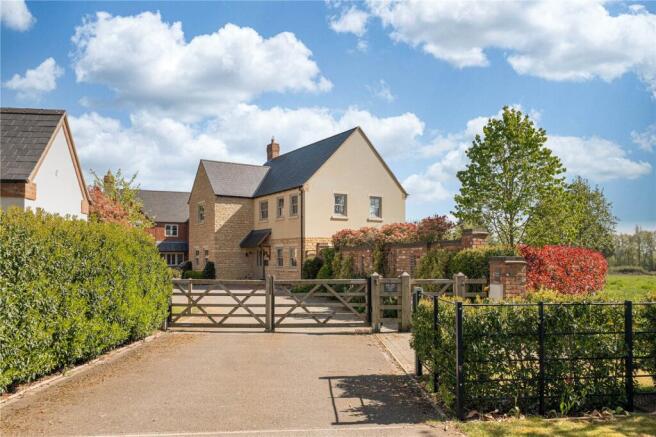
Outside - The property is accessed via electric gates into a Calçada cobbled courtyard with low level lighting. A purpose built brick building with pitched roof provides for bin storage.
Carport - Of brick construction, with power and light. This property benefits from two additional car parking spaces.
Value & comps
No previous sales on record.
Returns
Set an offer; the calculator follows it.
We're still gathering serviced-accommodation data for this area.
Archie refurb estimate: a Pro feature
0.0% below asking
This is not financial or investment advice. Prop AI Deals is not authorised by the Financial Conduct Authority (FCA) to provide investment advice.
All investment calculators, property analyses, and AI-generated insights are for informational purposes only. Property investment carries risk and may result in financial loss. All calculations should be independently verified and you should consult with FCA-authorised financial advisers before making any investment decisions.
Past performance does not guarantee future results. Tax implications vary by individual circumstances.
Deal
Properties like this can earn 2–3x BTL yields when converted to HMO, with retrofit costs around £10k/room. Sign in to see the full tier, yield projection, and cost breakdown.
Commercial properties like this can earn 30-50% higher yields when converted to residential under Class MA / Q / P / PA, with prior approval costing ~GBP 96/unit. Sign in to see the recommended route, yield uplift, and cost breakdown.
BRRR-suited properties can recycle 80-100% of investor capital on refi, leaving a high-yielding rental with most of the money out. Sign in to see the refurb cost stack, ARV projection, and refinance maths.
Detached + large garden = sub-division play. Pro tier unlocks the tier badge, plot size, uplift estimate, and regional land benchmark.
Short-lease flats trade at deep discount, but extending under the 1993 Act often costs far less than the discount. Pro tier unlocks the tier badge, premium breakdown, long-lease ARV and arbitrage maths.
See projected short-stay revenue vs a vanilla BTL for this property.
See real sub-let margins (HMO room rates & SA nightly rates) vs the landlord rent.
Area
Agent & docs
FAQ
About School Lane, Market Harborough
Explore nearby