3-bedroom house · LE16 9HU
Sold STCListed 136 days
Opportunity summary
See Archie’s verdict, returns by strategy and what to check before viewing.
About
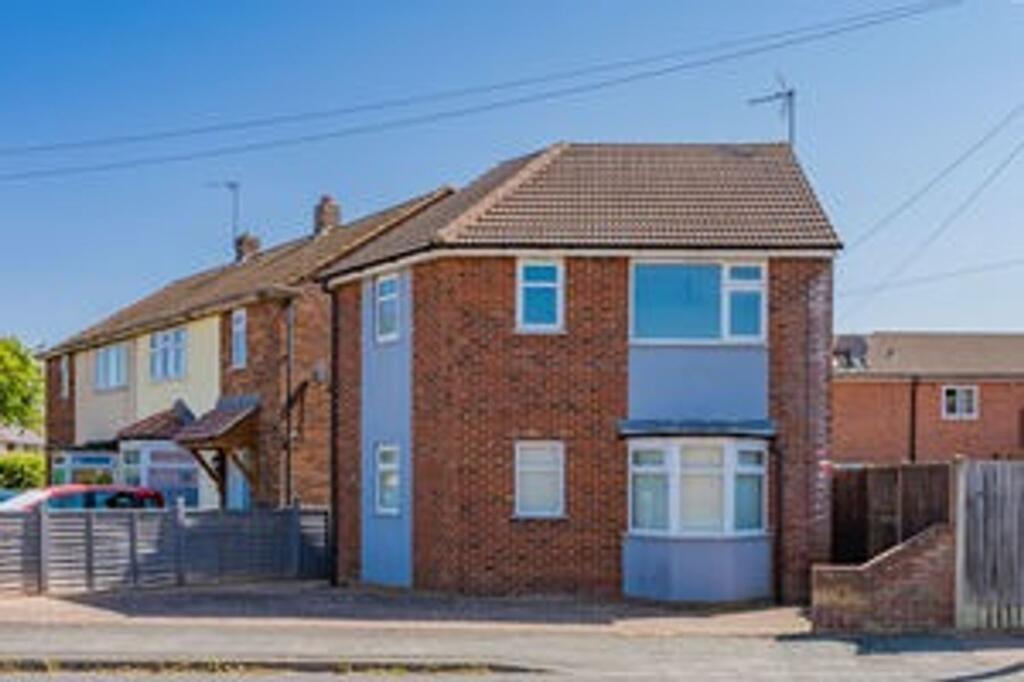
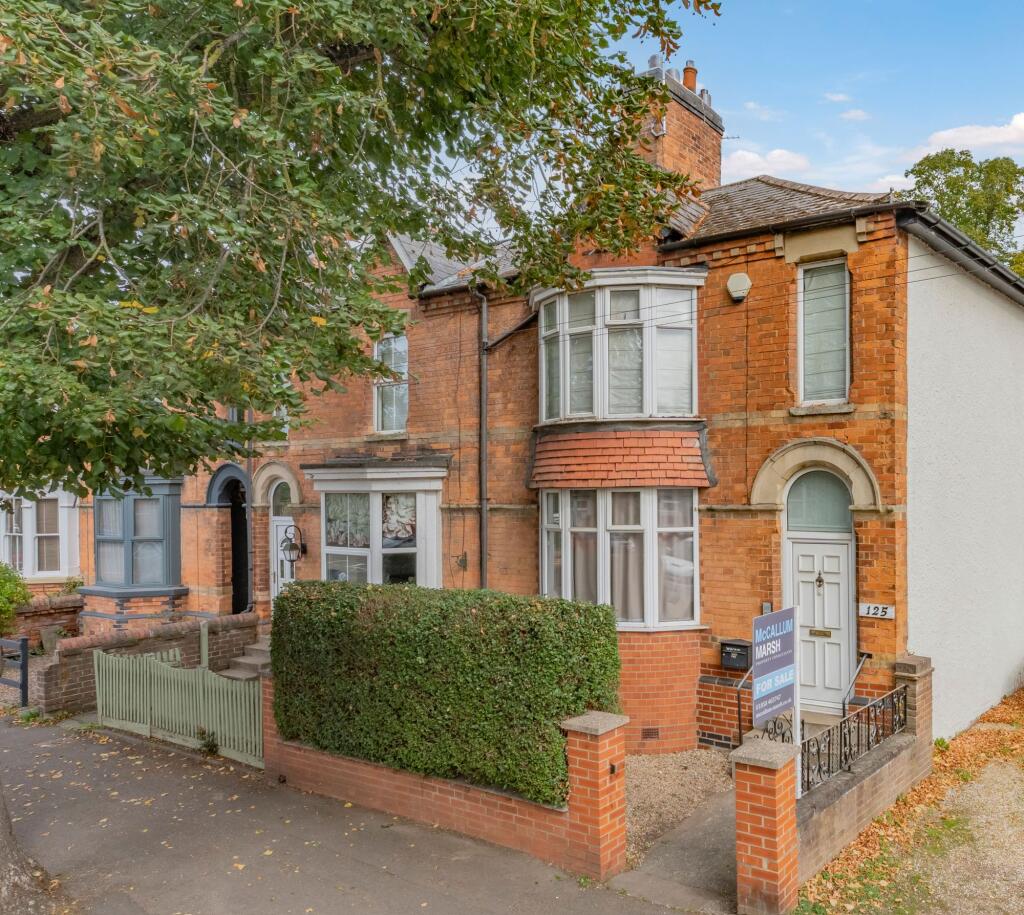
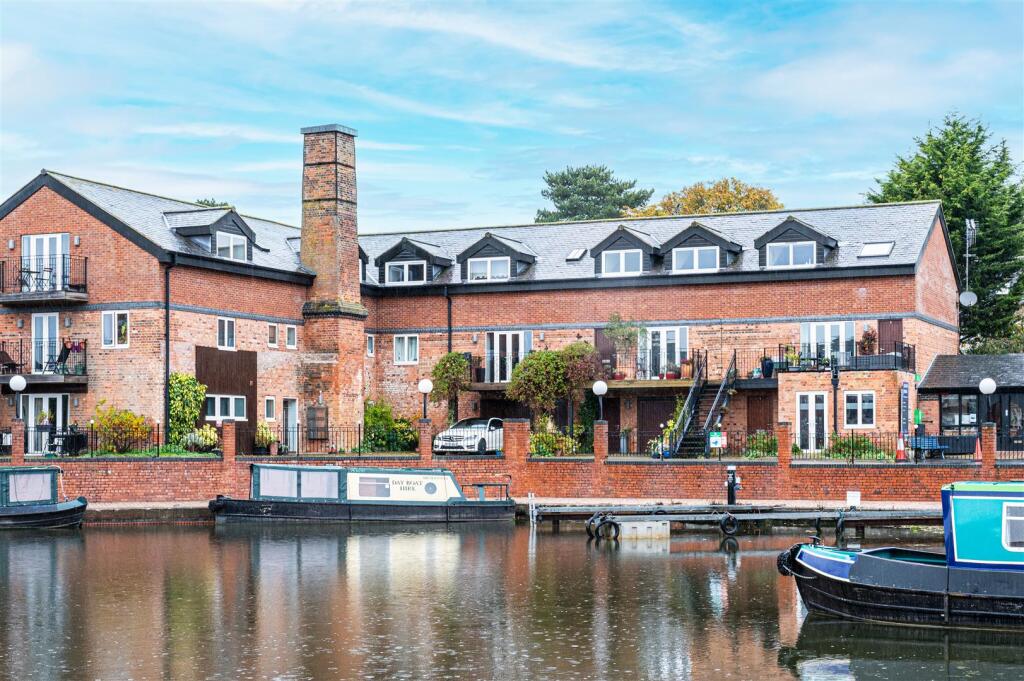
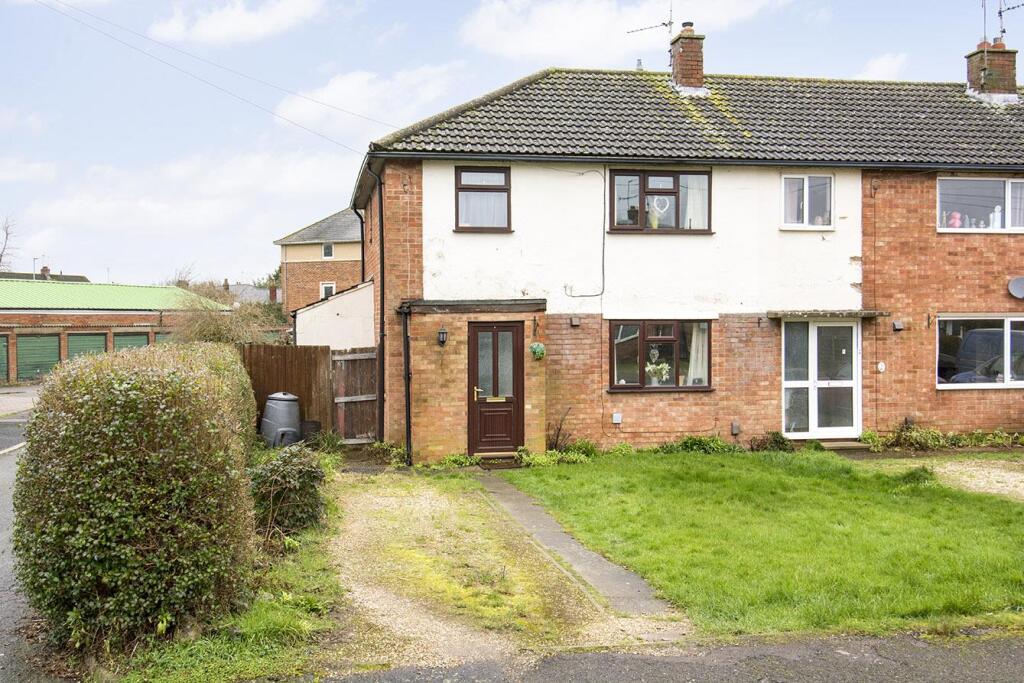
This outstanding and spacious duplex apartment is located opposite Northampton Road's delightful 'Friendship Park'. right near Market Harborough's town centre with its superb vast range of amenities.
It is accessed via its own front door into an entrance hall on the ground floor with two of its three bedrooms and bathroom off.
Stairs rise into an impressive 22'7"x 17'6 open plan living/dining/kitchen with the third bedroom/study off.
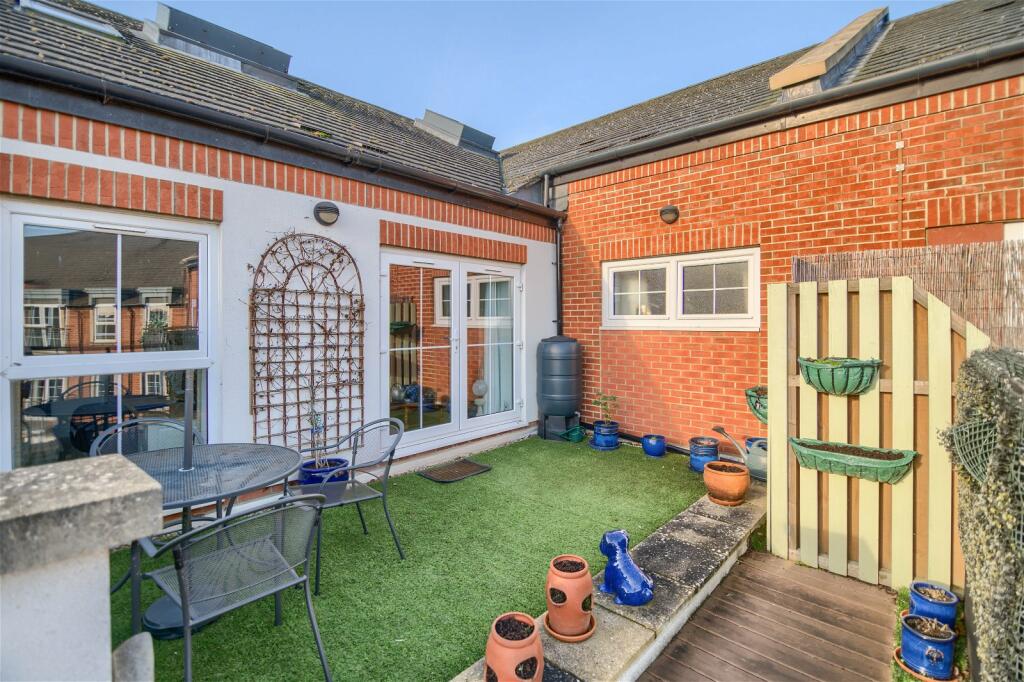
Outside there are communal gardens and a carpark accessed via a secure electric gate with an allocated parking space.
Adams & Jones are pleased to present the property for sale with no upward sales chain to aid a swift completion. EPC Rating C.
Entrance Hall - 8' 8" x 5' 11" (2.64m x 1.80m) Accessed from the rear of the building. Covered entrance area leading to apartment's private main entrance door: Double-glazed window.
Alarm system control panel. Stairs rising to first floor living area. Doors through to bedrooms one and two and bathroom.
Bedroom 1 - 4.88 x 2.44 - 16' 10" max x 8' 10" plus door recess (5.13m x 2.69m) Double-glazed window. Built-in wardrobes housing hot water tank. Telephone point. Television point. Under-floor heating.
Bedroom 2 - 3.96 x 2.44 - 13' 7" x 8' 8" (4.14m x 2.64m) Double-glazed window. Built-in wardrobes. Telephone point. Under-floor heating.
Bathroom - 2.77 x 1.52 - 9' 11" x 5' 5" (3.02m x 1.65m) Four piece white bathroom suite comprising double width shower cubicle, panelled bath with shower mixer tap over, low flush WC and pedestal wash hand basin over storage unit.
Heated towel rail. Spotlights to ceiling. Extractor fan. Shaver point, Tiled splash-backs. Tiled flooring with under-floor heating.
Living/Dining/Kitchen - 6.71 x 4.88 - 22' 7" x 17' 6" max and 16' 9" min (6.88m x 5.33m max and 5.11m min) Living Area - Two double-glazed windows. Telephone point. Television point.
Carpeted floor with under-floor heating. Telecom video entry system. Dining Kitchen Area - Double-glazed window.
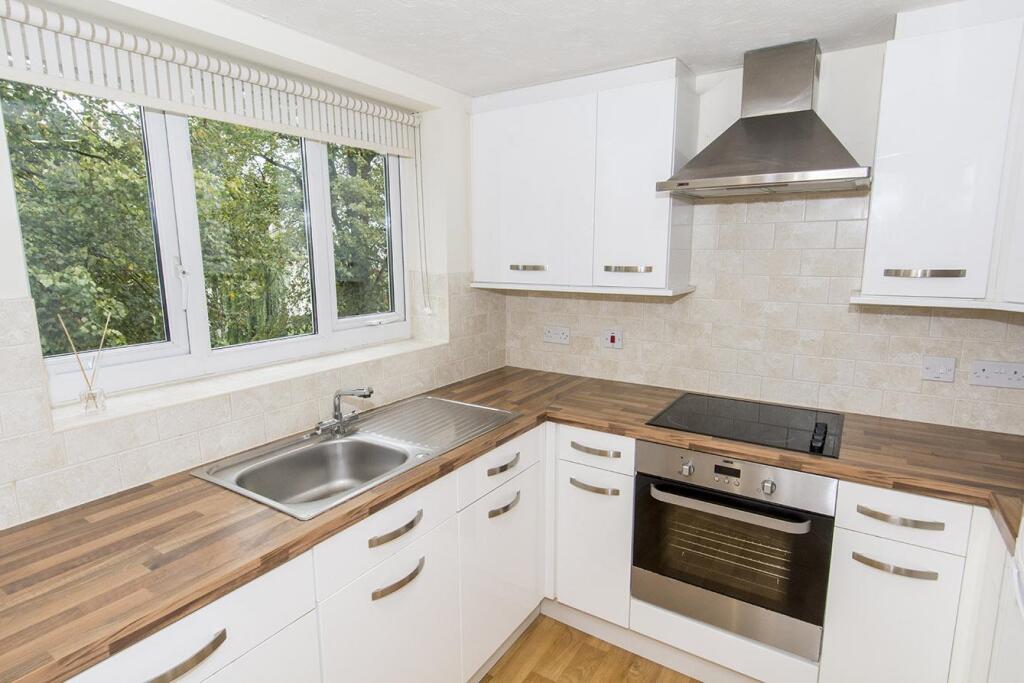
Range of refitted wall and base mounted units and central island with polished granite worktops and breakfast bar. Belfast style sink. Built-in electric oven, induction hob and extractor hood.
Integrated refrigerator and freezer. Integrated washing machine and dishwasher. Under-floor heating. Bedroom 3/Study - 2.13 x 2.13 - 7' 9" x 7' 3" (2.36m x 2.21m) Double-glazed window.
Under-floor heating. Communal Gardens - Surrounding the building. Lawned areas. Landscaped gardens to the rear providing access from the car park to the apartments main entrance door.
Parking - To the rear of the building. Accessed via an electric vehicle access gate leading to a private residents car park. One allocated space provided for apartment.
'Friendship Park' - Just across the access road is the recently landscaped 'Friendship Park' with a wildflower border visible from the living room windows.
Whilst not a part of the development itself, it adds a pleasant outlook for it's residents.
Lease Information - The property is leasehold with a length of 150 years from the 1st of January 2006 (approximately 130 years remaining).
A service charge of £1643 per annum and a ground rent of £75 per annum is payable.
Please note that these figures are provided in good faith and must be verified by the buyer's solicitors before proceeding into any legal contract to purchase.
Note For Prospective Buyers - Upon acceptance of an offer, all buyers will need to undertake an identification check for which there will be a charge of £50+VAT per person (non-refundable).
These checks are completed to meet our obligations under Anti Money Laundering Regulations (AML) and are a legal requirement.
Value & comps
No previous sales on record.
Returns
Set an offer; the calculator follows it.
We're still gathering serviced-accommodation data for this area.
Archie refurb estimate: a Pro feature
0.0% below asking
This is not financial or investment advice. Prop AI Deals is not authorised by the Financial Conduct Authority (FCA) to provide investment advice.
All investment calculators, property analyses, and AI-generated insights are for informational purposes only. Property investment carries risk and may result in financial loss. All calculations should be independently verified and you should consult with FCA-authorised financial advisors before making any investment decisions.
Past performance does not guarantee future results. Tax implications vary by individual circumstances.
Deal
Properties like this can earn 2–3x BTL yields when converted to HMO, with retrofit costs around £10k/room. Sign in to see the full tier, yield projection, and cost breakdown.
Commercial properties like this can earn 30-50% higher yields when converted to residential under Class MA / Q / P / PA, with prior approval costing ~GBP 96/unit. Sign in to see the recommended route, yield uplift, and cost breakdown.
BRRR-suited properties can recycle 80-100% of investor capital on refi, leaving a high-yielding rental with most of the money out. Sign in to see the refurb cost stack, ARV projection, and refinance maths.
Detached + large garden = sub-division play. Pro tier unlocks the tier badge, plot size, uplift estimate, and regional land benchmark.
Short-lease flats trade at deep discount, but extending under the 1993 Act often costs far less than the discount. Pro tier unlocks the tier badge, premium breakdown, long-lease ARV and arbitrage maths.
See projected short-stay revenue vs a vanilla BTL for this property.
See real sub-let margins (HMO room rates & SA nightly rates) vs the landlord rent.
Area
Agent & docs

FAQ
About Northampton Road, MARKET HARBOROUGH
Explore nearby