We've tightened what earns a Pursue. A home now needs a published valuation, a strategy that still makes money after real running costs and lender stress tests, and no listing problems that would stop a mortgage. You'll see fewer Pursues, and each one has been checked harder.
See how verdicts work4-bedroom detached house · BN27 4JD
Listing removedListed 492 days
Opportunity summary
See Archie’s verdict, returns by strategy and what to check before viewing.
About
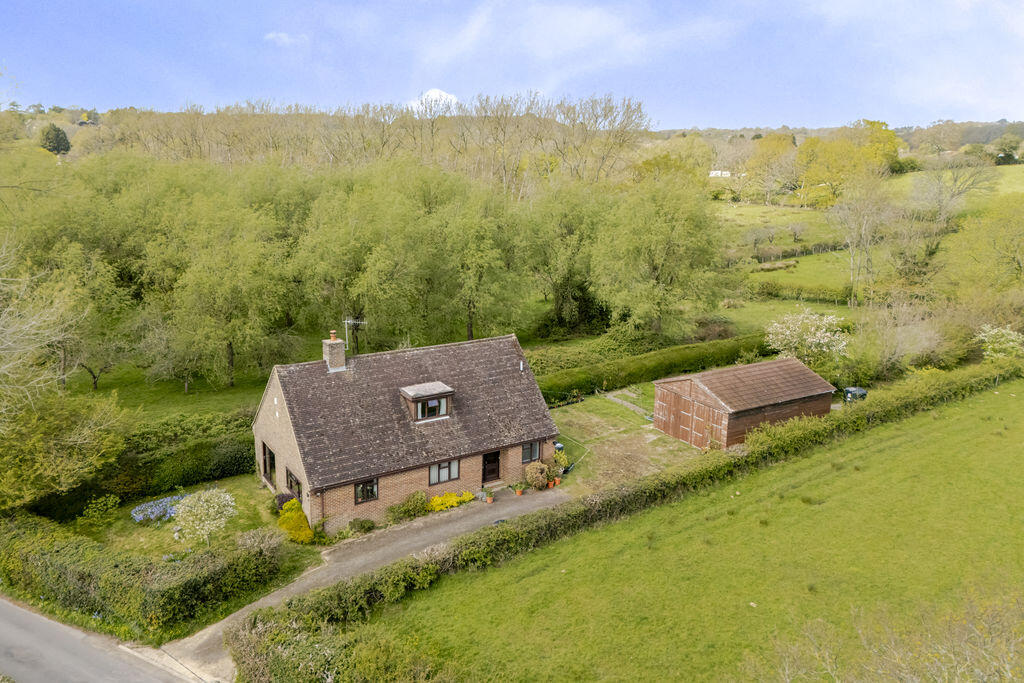
Guide price: £740,000 - £760,000 • Detached 4-bedroomed cottage having been extensively refurbished and enhanced throughout • Council Tax Band D • EPC rating of C • Backing onto open farmland • Wonderful rural views • Generous sized cottage gardens • Detached heritage-style garage • Detached office studio • Private driveway providing further parking • Entrance vestibule • Inner reception hall • Sitting room • Dining room with lounge area • Kitchen • Cloakroom/Shower room • Utility area/rear lobby • First-floor galleried landing • Family bathroom/shower room • Walk to local Merrie Harriers village Pub • Convenient drive to the mainline train stations for London, being located at Polegate, Battle and Stonegate, making this property ideal for London and Brighton city commuters description: A very rare opportunity to purchase an extensively refurbished and very attractive and charming detached character 4 bedroomed cottage, with the benefit of a detached heritage style garage, as well as a detached office studio, a private driveway to the garage and further parking and beautiful good-sized cottage gardens.
Internally the property’s accommodation comprises of an entrance vestibule, an inner reception hall, a sitting room, a dining room with a further lounge area beyond, a cloakroom, a utility room, a kitchen, a first-floor landing, four bedrooms and a family bathroom.
From the first-floor accommodation, there are beautiful views of the countryside.
Both externally and internally, the property appears to have been extremely well cared for, enhanced and well maintained.
Location: Situated on the edge of the beautiful village of Cowbeech East Sussex, backing onto open farmland and within easy walking distance of the village centre with its charming Merrie Harriers Pub, this detached 4-bedroomed refurbished character cottage is idyllically located within only a short drive of the mainline stations of Polegate and Stonegate, making it a perfect country cottage for London and Brighton city commuters.
The village stores and post offices of both Rushlake Green and Herstmonceux village are within only a short drive, as are the medical centre and pharmacy at Herstmonceux also.
Hailsham and Heathfield country towns are also within a convenient drive and offer extensive shopping and leisure facilities, including Waitrose, Tesco, Sainsbury and other main high street outlets, as well as numerous gyms and even a cinema.
Horse riding, walking and cycling are well catered for within the local and regional areas, with sailing on the coast and a number of local golf courses.
The choice of mainline train stations also includes Battle and Eastbourne, in addition to Polegate and Stonegate.
Depending upon educational needs, there are numerous reputable teaching institutions to choose from, including Mayfield School for Girls, Battle Abbey, Heathfield Community College, Eastbourne College, Bede’s and Skippers Hill to name but a few.
Accommodation: From the metal pedestrian entry gate leading off from the country lane running through the village, there is a charming pathway which leads to the character panelled and double-glazed front entrance door, which opens into the reception vestibule.
Reception vestibule: Comprising of coat storage area, twin double glazed windows to the side, wooden and glazed door to the main reception hall.
Main reception hall: With attractive beams to ceiling, under stairs storage cupboard, airing cupboard, vintage style radiator, coats area, with doors leading off to a kitchen/breakfast room, a sitting room and a dining/lounge room.
There is also a character staircase leading up to a first-floor landing and the first-floor accommodation.
Sitting room: A triple aspect room with exposed character beams to the ceiling, vintage radiators, open fireplace with wood burner, cottage style double glazed windows with aspect over the delightful cottage gardens.
Dining/lounge room: A triple aspect room with oak floors, character beams to ceiling, vintage radiators, and bi-folding double glazed doors opening out to the south facing sun terrace.
Kitchen / breakfast room: Comprising of a range of modern Shaker style cupboard and base units with stonework surfaces over, fitted sink with drainer and mixer tap, fitted electric AEG hob, space for washing machine, fitted double oven, concealed lighting, space for fridge freezer, integrated dishwasher, wall mounted feature radiator, exposed character beams to ceiling, downlighting, cottage style double glazed windows with aspect to the rear gardens.
Doorway to rear lobby boot area/utility room.
Utility/ rear lobby boot area: Comprising of worktop with floor-mounted boiler below, boot storage area, door to the cloakroom/downstairs shower room, door to the outside rear garden, double-glazed window with aspect over the cottage gardens.
Cloakroom / shower room: Comprising of a WC, a fitted wash basin with chrome mixer tap and vanity cupboards under, radiator/towel rail, large walk-in shower with chrome shower control system, down lighting.
First floor accommodation: Approached from the inner reception hall by a character staircase, which leads to the galleried first-floor landing.
First floor landing with galleried areas: Comprising of exposed beams to ceiling and walls, further skylight double glazed window, doors leading off to bedrooms 1,2,3 and 4, as well as the family bathroom/shower room.
Bedroom one: A double-sized room and double aspect room with radiator, beamed ceiling, and some beams to the walls, cottage-style windows with aspect to gardens and views over farmland.
Bedroom two: A double-sized and double aspect room with exposed beams to the ceiling, hatch to storage, radiator, double glazed cottage-style windows with aspect to side and rear cottage gardens and views over the adjoining farmland.
Bedroom three: A double sized and double aspect room with exposed beams to the ceiling, eaves storage, radiator, double glazed cottage-style windows with aspect to the front and views to the village.
Bedroom four: A double sized and double aspect room with radiator, hatch to ceiling, double glazed windows with aspect to the front and main gardens.
Family bathroom / shower room: Comprising of a fitted bath with tiled surrounds, WC, modern wash basin with modern vanity storage under, chrome mixer tap, separate shower cubicle with chrome power shower control system, double glazed window, hatch to roof storage, heated towel rail.
Outside: The property has a private driveway, a generous sized detached heritage-style garage, a detached outside office studio and generously sized cottage gardens encompassing the property.
Driveway: Accessed from the village road with a private gate to the front and which provides parking for a number of vehicles.
Heritage style garage: With pitched tiled roof and doors to front and front with power points and light inside.
Office studio: A small detached brick building between the garage and the main house containing an office/studio complete with power, lighting & water, and a garden store room and woodstore.
Gardens: These encompass the cottage and, although mainly arranged as lawns and a woods area beyond, it has a number of attractive specimen trees and shrubs and flower borders, all of which are bounded by mature hedging.
Behind the garden is open farmland and wonderful rural views. Agents note: Please note that these details have been prepared as a general guide and do not form part of a contract.
We have not carried out a detailed survey, nor tested the services, appliances and specific fittings. Room sizes are approximate and should not be relied upon.
Any verbal statements or information given about this property, again, should not be relied on and should not form part of a contract or agreement to purchase. EPC: C Council Tax Band: D
Value & comps
No previous sales on record.
See the independent valuation, upside vs guide, and per-strategy max bid for this lot. Sign in to see it.
Returns
Set an offer; the calculator follows it.
We're still gathering serviced-accommodation data for this area.
Archie refurb estimate: a Pro feature
0.0% below starting price
This is not financial or investment advice. Prop AI Deals is not authorised by the Financial Conduct Authority (FCA) to provide investment advice.
All investment calculators, property analyses, and AI-generated insights are for informational purposes only. Property investment carries risk and may result in financial loss. All calculations should be independently verified and you should consult with FCA-authorised financial advisers before making any investment decisions.
Past performance does not guarantee future results. Tax implications vary by individual circumstances.
Deal
Properties like this can earn 2–3x BTL yields when converted to HMO, with retrofit costs around £10k/room. Sign in to see the full tier, yield projection, and cost breakdown.
Commercial properties like this can earn 30-50% higher yields when converted to residential under Class MA / Q / P / PA, with prior approval costing ~GBP 96/unit. Sign in to see the recommended route, yield uplift, and cost breakdown.
BRRR-suited properties can recycle 80-100% of investor capital on refi, leaving a high-yielding rental with most of the money out. Sign in to see the refurb cost stack, ARV projection, and refinance maths.
Detached + large garden = sub-division play. Pro tier unlocks the tier badge, plot size, uplift estimate, and regional land benchmark.
Short-lease flats trade at deep discount, but extending under the 1993 Act often costs far less than the discount. Pro tier unlocks the tier badge, premium breakdown, long-lease ARV and arbitrage maths.
See projected short-stay revenue vs a vanilla BTL for this property.
See real sub-let margins (HMO room rates & SA nightly rates) vs the landlord rent.
Area
Agent & docs

FAQ
About Broomy Meadow Cottage,, Cowbeech, East Sussex
Explore nearby