2-bedroom bungalow · PE12 0SF
For saleListed 20 days
Opportunity summary
See Archie’s verdict, returns by strategy and what to check before viewing.
About
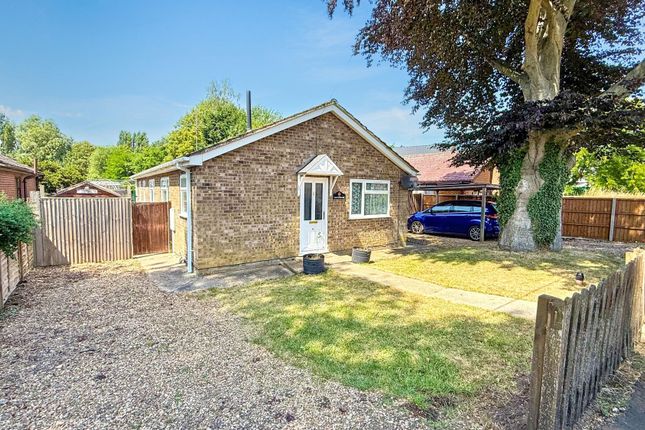
This detached 2 bedroom bungalow is **for sale** in Holbeach Drove, near Spalding, Lincolnshire, and offers accommodation that **needs modernising**, providing scope for personalisation.
The property comprises one reception room with large windows, allowing good natural light, and a separate layout from the kitchen. There are two double bedrooms and one bathroom.
Externally, the bungalow benefits from off street parking and a garden, offering outdoor space for relaxation or further landscaping.
Holbeach Drove is a rural village setting with local amenities available in nearby Holbeach, including supermarkets, shops, and services along the high street.
Further facilities, larger retailers and leisure options can be found in Spalding.
For transport, Spalding railway station is the nearest mainline station, typically reachable by car in around 20–25 minutes.
From Spalding, services run towards Peterborough, with journey times of around 25–30 minutes, providing onward connections to London and other major destinations.
Road links via the A17 and A16 give access to surrounding towns and the wider Lincolnshire area. This bungalow may appeal to buyers seeking a project in a village location with access to nearby towns.
Lounge (4.74m x 3.35m) Features a UPVC window and an artex-style ceiling finished with coving.
The room includes an electric fire set within a mahogany surround, along with a ceiling light point, multiple power sockets, and a TV aerial connection.
There is a radiator with shelving above and the floor is finished with fitted carpeting. Bathroom (1.91m x 1.53m) This room has an obscured UPVC window and an artexed ceiling.
It is fully tiled and fitted with a shower, low-level WC, and pedestal wash basin. Mobility handrails are installed, along with a mirrored wall cabinet.
The flooring is designed specifically for wet room use. Kitchen Dining Room (3.5m x 3.13m) The kitchen benefits from a UPVC window and an artexed ceiling with coving.
Lighting is provided by fluorescent fittings. There is a selection of base and wall units, an integrated extractor fan, and tiled work surfaces with coordinating splashbacks.
A matching breakfast bar with tiled top is included, along with a stainless steel inset sink and mixer tap.
Additional features include shelving, power points, a cooker connection, radiator, and tiled flooring.
Utility Room Rear Entrance Hall Cloakroom Bedroom 1 (3.51m x 3.33m) Includes a UPVC window, artex ceiling with coving, ceiling light fitting, power sockets, radiator, and fitted carpet.
Bedroom 2 (3.55m x 3.07m) This room offers a UPVC window, artexed ceiling with coving, light point, power outlets, radiator, and fitted carpeting.
Study Fitted with a UPVC window, artex ceiling, ceiling light, power points, radiator, and carpeted flooring.
Exterior The Front Garden provides external lighting, partial fencing, a gravel driveway, and a planted border with shrubs.
The rear garden includes outside lighting and tap, a patio seating area, raised lawned garden with shrubs and fencing, sheds, oil tank, and private drainage via a septic tank.
Value & comps
No previous sales on record.
Returns
Set an offer; the calculator follows it.
We're still gathering serviced-accommodation data for this area.
Archie refurb estimate: a Pro feature
0.0% below asking
This is not financial or investment advice. Prop AI Deals is not authorised by the Financial Conduct Authority (FCA) to provide investment advice.
All investment calculators, property analyses, and AI-generated insights are for informational purposes only. Property investment carries risk and may result in financial loss. All calculations should be independently verified and you should consult with FCA-authorised financial advisors before making any investment decisions.
Past performance does not guarantee future results. Tax implications vary by individual circumstances.
Deal
Properties like this can earn 2–3x BTL yields when converted to HMO, with retrofit costs around £10k/room. Sign in to see the full tier, yield projection, and cost breakdown.
Commercial properties like this can earn 30-50% higher yields when converted to residential under Class MA / Q / P / PA, with prior approval costing ~GBP 96/unit. Sign in to see the recommended route, yield uplift, and cost breakdown.
BRRR-suited properties can recycle 80-100% of investor capital on refi, leaving a high-yielding rental with most of the money out. Sign in to see the refurb cost stack, ARV projection, and refinance maths.
Detached + large garden = sub-division play. Pro tier unlocks the tier badge, plot size, uplift estimate, and regional land benchmark.
Short-lease flats trade at deep discount, but extending under the 1993 Act often costs far less than the discount. Pro tier unlocks the tier badge, premium breakdown, long-lease ARV and arbitrage maths.
See projected short-stay revenue vs a vanilla BTL for this property.
See real sub-let margins (HMO room rates & SA nightly rates) vs the landlord rent.
Area
Agent & docs

FAQ
About 12, St. Polycarps Drive, Spalding
Explore nearby