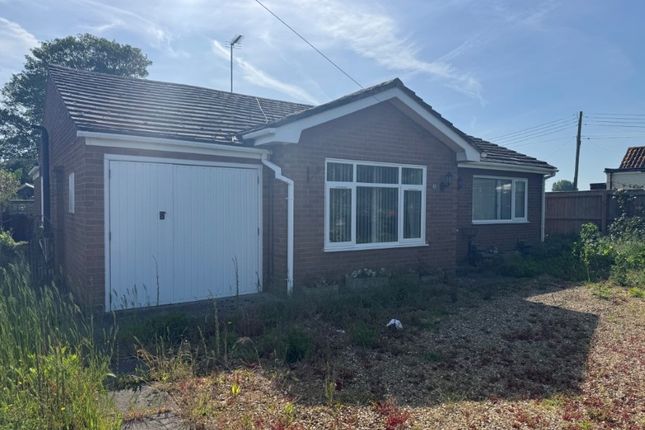
2-bedroom bungalow · PE12 0TW
For saleListed 104 days
Opportunity summary
See Archie’s verdict, returns by strategy and what to check before viewing.
About
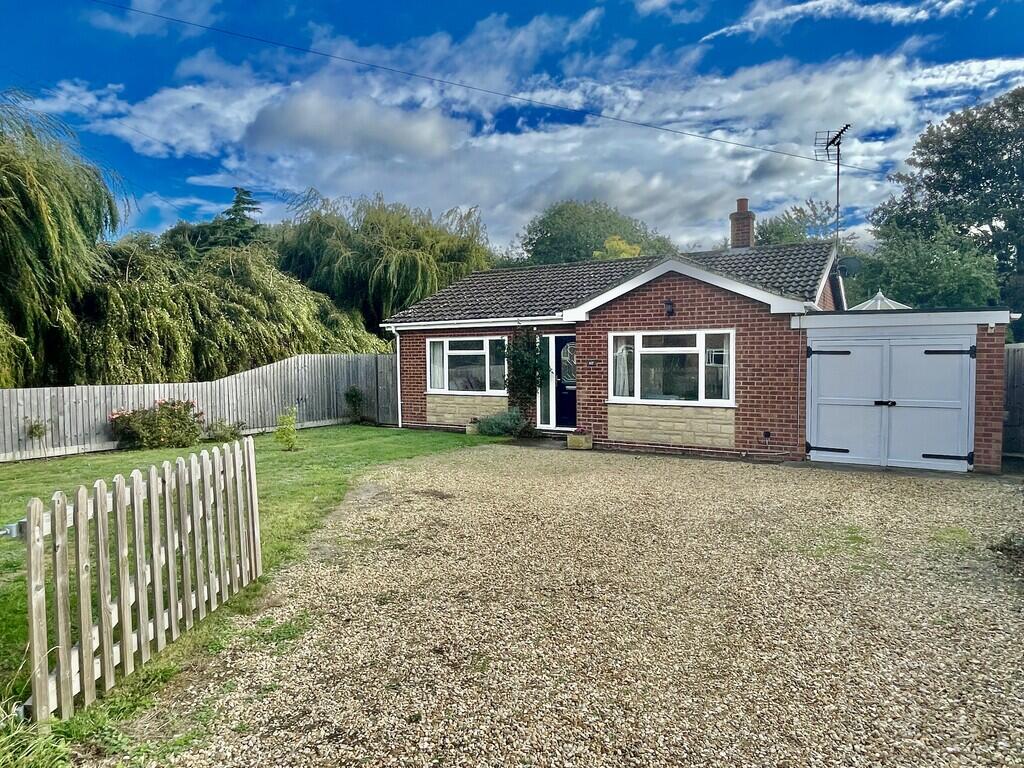
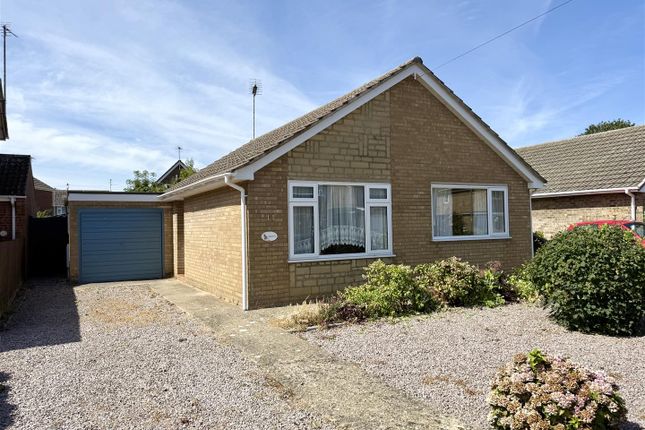
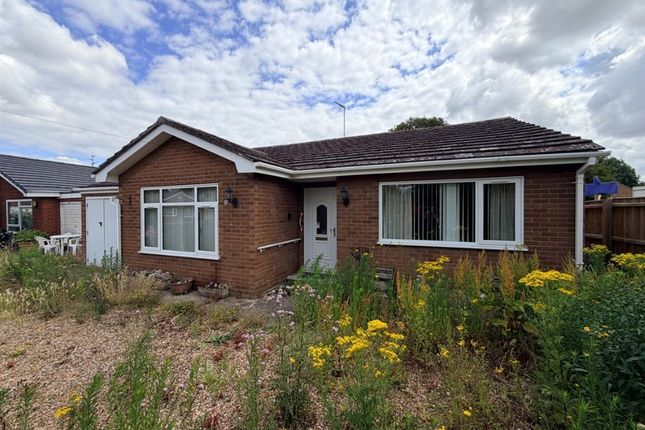
Nestled within the peaceful rural village of Whaplode Drove, this well-presented detached bungalow is offered to the market with no upward chain , presenting an excellent opportunity for buyers seeking a straightforward move into spacious single-storey accommodation in a quiet countryside setting.
Ideally positioned, the property enjoys easy access to the nearby market towns of Holbeach, Long Sutton and Spalding.
Positioned centrally within a generous wraparound plot, the property enjoys gardens to the front, sides and rear, together with two separate driveways providing ample off-road parking, one of which benefits from a car port.
Whether you're looking for space to relax, entertain, garden or simply enjoy village life, this home offers plenty of flexibility both inside and out.
The accommodation begins with a practical entrance lobby, ideal for coats and shoes, leading into a bright and welcoming dual-aspect lounge.
This spacious reception room enjoys an attractive freestanding fire surround with fitted electric fire, creating a cosy focal point, whilst an open archway flows naturally into the dining area, making it perfect for both everyday living and entertaining.
The dining room sits conveniently alongside the kitchen, which is fitted with a range of wall and base units, an integrated dishwasher, enamel sink and space for a freestanding cooker with extractor hood.
From here, the inner hall provides access to the remainder of the accommodation, creating a practical and well-balanced layout.
The principal bedroom is a generous double room complete with its own en-suite shower room, whilst the second bedroom is also a comfortable double, making the property equally suitable for couples, visiting family or those needing a home office or hobby room.
Additional practical features include a useful utility room with worktop, plumbing for a washing machine and the oil-fired central heating boiler, together with a family bathroom and a bright conservatory overlooking the gardens.
Constructed with a brick base and uPVC glazing to three sides, the conservatory provides a wonderful additional reception space throughout the year and opens directly onto the garden.
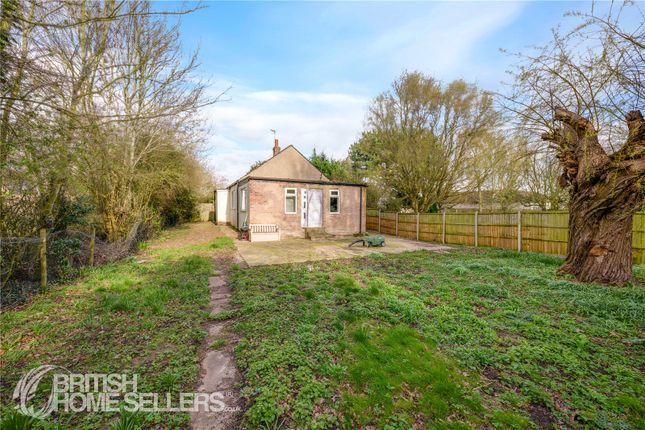
Outside, the mature wraparound gardens are a real feature of the property.
The front garden is laid mainly to lawn and centred around an attractive copper beech tree, while the right-hand side offers a paved seating area complete with a timber summer house.
The rear garden combines further paving, lawned areas and a concrete hardstanding, whilst the opposite side of the property provides additional paved garden space together with two timber sheds, giving excellent storage and plenty of scope for keen gardeners.
With the added advantage of no upward chain, generous wraparound gardens, ample parking and a peaceful village setting, this delightful detached bungalow is ready for its next owners to move in and make it their own.
Early viewing is highly recommended.
EPC Rating: E Location Whaplode Drove is a small and welcoming Lincolnshire village surrounded by open countryside, making it an ideal choice for those looking to enjoy a quieter pace of life without feeling isolated.
The village sits just a short drive from Holbeach, Long Sutton and Spalding, where you'll find a wide range of supermarkets, independent shops, cafés, schools, healthcare facilities and leisure amenities.
For commuters, the surrounding road network provides convenient access across South Lincolnshire, North Cambridgeshire and West Norfolk, while the nearby towns offer regular bus services and rail connections from Spalding.
The surrounding countryside also provides excellent opportunities for walking, cycling and enjoying the outdoors, making this an attractive location for buyers seeking village life with everyday Entrance Lobby Step inside into a welcoming entrance lobby, offering a handy space for coats and shoes before entering the main living accommodation.
A door leads directly into the lounge. Lounge (5.57m x 5.43m) A bright and welcoming reception room enjoying an abundance of natural light thanks to dual aspect windows.
The focal point is the attractive freestanding fire surround with a fitted electric fire, creating a cosy atmosphere.
An open archway leads seamlessly through to the dining area, making it an ideal space for both everyday living and entertaining, whilst a door provides access to Bedroom One.
Bedroom 1 (3.12m x 2.71m) A comfortable double bedroom with a uPVC window to the side, providing plenty of natural light.
A door leads directly into the en-suite shower room, creating a practical and convenient principal bedroom suite.
En-Suite (2.05m x 1.66m) Fitted with a shower cubicle incorporating an electric shower, low-level WC and a hand wash basin set within a useful vanity storage unit.
Complemented by tiled walls and flooring for a clean, modern finish, with a uPVC window to the side providing natural light and ventilation.
Dining Area (3.54m x 2.42m) Conveniently positioned adjacent to the kitchen, the dining area provides an ideal space for family meals and entertaining.
A uPVC window to the side allows plenty of natural light, whilst a door leads directly into the kitchen for added practicality.
Kitchen (3.24m x 2.76m) Fitted with a range of wall and base units providing ample storage, the kitchen also features an enamel sink, integrated dishwasher, and space for a freestanding cooker with an extractor hood above.
Dual aspect uPVC windows to the side and rear create a bright and airy feel, whilst a door leads through to the inner hall.
Inner Hall (2.98m x 1.31m) The inner hall provides a practical link between the main living accommodation and the rest of the property, giving access to the utility room, conservatory, Bedroom Two and the family bathroom.
It creates a well-connected layout, ideal for day-to-day living. Bedroom 2 (3.03m x 2.70m) A good-sized double bedroom with a uPVC window to the side, providing plenty of natural light.
Please note: No photograph of Bedroom Two is available as it is currently being used for storage.
Utility Room (1.81m x 1.73m) A practical utility room fitted with a worktop, offering space and plumbing for a washing machine.
The room also houses the oil-fired central heating boiler and benefits from two wall-mounted storage cupboards, providing useful additional storage for household essentials.
Bathroom (2.20m x 1.72m) Fitted with a panelled bath, low-level WC and a pedestal hand wash basin set within a combination vanity unit, providing useful storage.
The room benefits from half-tiled walls, a uPVC window to the side for natural light and ventilation, and offers a practical family bathroom.
Conservatory (3.63m x 2.99m) Constructed of uPVC with a brick base, this bright and versatile conservatory enjoys a tiled floor and uPVC windows to three sides, allowing plenty of natural light to flood the room.
A uPVC door provides convenient access to the side and rear garden, making it an ideal space to relax and enjoy views of the outdoors throughout the year.
Garden Occupying a generous central position within its plot, the bungalow enjoys wraparound gardens to the front, side and rear, offering plenty of outdoor space and excellent privacy.
There are two separate driveways providing ample off-road parking, one of which benefits from a useful car port.
The front garden is predominantly laid to lawn and is enhanced by an attractive feature copper beech tree, creating an impressive first impression.
To the right-hand side of the property is a paved seating area with a timber summer house, together with a pathway leading to the rear garden.
Here you'll find further paved areas, a lawn and a concrete hardstanding, offering a variety of uses.
The left-hand side of the bungalow provides additional access to a further side garden, which is mainly paved for ease of maintenance and includes two timber garden sheds, providing excellent storage for tools and gardening equipment.
Parking - Car Port Parking - Driveway Parking - Driveway
Value & comps
No previous sales on record.
Returns
Set an offer; the calculator follows it.
We're still gathering serviced-accommodation data for this area.
Archie refurb estimate: a Pro feature
0.0% below asking
This is not financial or investment advice. Prop AI Deals is not authorised by the Financial Conduct Authority (FCA) to provide investment advice.
All investment calculators, property analyses, and AI-generated insights are for informational purposes only. Property investment carries risk and may result in financial loss. All calculations should be independently verified and you should consult with FCA-authorised financial advisors before making any investment decisions.
Past performance does not guarantee future results. Tax implications vary by individual circumstances.
Deal
Properties like this can earn 2–3x BTL yields when converted to HMO, with retrofit costs around £10k/room. Sign in to see the full tier, yield projection, and cost breakdown.
Commercial properties like this can earn 30-50% higher yields when converted to residential under Class MA / Q / P / PA, with prior approval costing ~GBP 96/unit. Sign in to see the recommended route, yield uplift, and cost breakdown.
BRRR-suited properties can recycle 80-100% of investor capital on refi, leaving a high-yielding rental with most of the money out. Sign in to see the refurb cost stack, ARV projection, and refinance maths.
Detached + large garden = sub-division play. Pro tier unlocks the tier badge, plot size, uplift estimate, and regional land benchmark.
Short-lease flats trade at deep discount, but extending under the 1993 Act often costs far less than the discount. Pro tier unlocks the tier badge, premium breakdown, long-lease ARV and arbitrage maths.
See projected short-stay revenue vs a vanilla BTL for this property.
See real sub-let margins (HMO room rates & SA nightly rates) vs the landlord rent.
Area
Agent & docs
FAQ
About 112 Broadgate, Spalding
Explore nearby