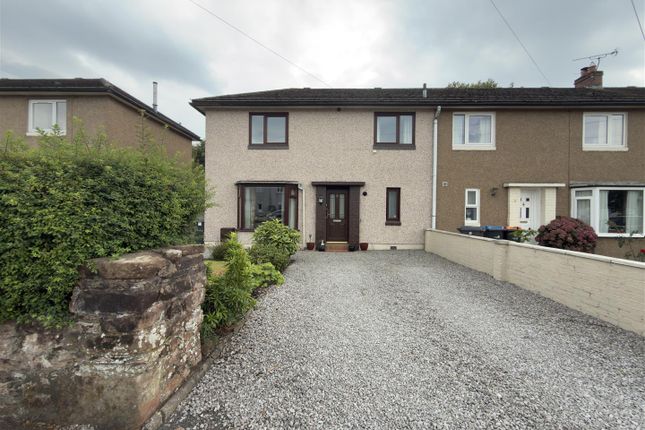
3-bedroom terraced house · DG1 1TY
Sold STCListed 44 days
Opportunity summary
See Archie’s verdict, returns by strategy and what to check before viewing.
About
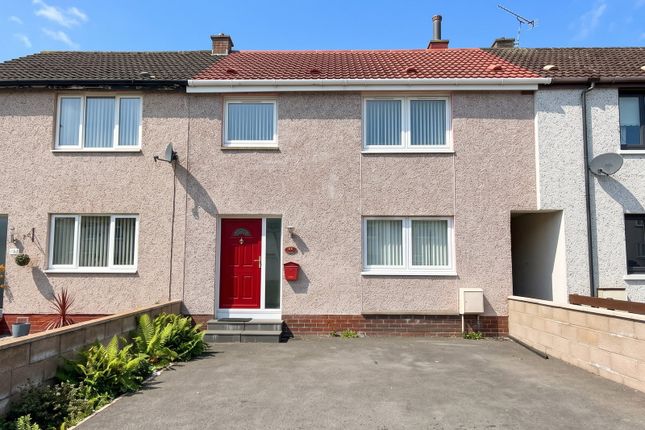
Located between the popular residential areas of Heathhall and Locharbriggs, this traditional mid-terraced house would make a wonderful family home for young and/or growing families.
The accommodation comprises an entrance hall, living room, kitchen, three double bedrooms and a bathroom, all presented in genuine walk in condition.
Externally, the home enjoys excellent outdoor space with a front garden and enclosed rear garden, garage and off-street parking for several vehicles, with a pleasant separate garden area to the end of the driveway.
Additional benefits include gas central heating and double glazing throughout. EPC = D.
Property Description - 4 Loreburn Terrace is a traditional sandstone-fronted mid-terraced house presented to the market in genuine move-in condition.
Internally, the accommodation comprises an Entrance Hall, Living Room, Kitchen, three double Bedrooms and a Bathroom, all benefitting from gas central heating and double-glazing.
Outside, the property has gardens to both the front and rear, with the rear garden also benefitting from a Wash Room, detached Garage and off-street parking.
It's location between the popular residential areas of Heathhall and Locharbriggs provide the property with a multitude of local amenities.
Both Heathhall and Locharbriggs offer local primary school education. The soon to open new Dumfries High School is the nearest secondary school.
Additional amenities such as supermarkets, retail parks, Heathhall Garden Centre, veterinary practices and a fuel station are all within easy reach.
Dumfries town centre is approximately a ten-minute drive away, with regular bus services available.
The spacious accommodation is immaculately-presented throughout, making this property ideally suited to first-time buyers and young families alike.
Entrance Hall - Access into the property is directly into the Entrance Hall, where stairs lead to first floor level.
Living Room - 4.50m x 3.60m or thereby (14'9" x 11'9" or thereby - Located to the rear of the property, the Living Room features a gas fire with decorative surround and hearth, and benefits from a built-in understair cupboard.
Kitchen - 2.70m x 2.60m or thereby (8'10" x 8'6" or thereby) - Comprising a generous range of fitted base and wall units and complementary work surfaces, with free-standing cooked, stainless steel sink and drainer unit, and breakfast bar.
An external entrance door within the kitchen provides access to the rear garden.
Bedroom One - 3.30m x 3.60m or thereby (10'9" x 11'9" or thereby - Bedroom One is a generous double room located on the ground floor.
Bedroom Two - 3.70m x 4.90m or thereby (12'1" x 16'0" or thereby - Bedroom Three - 2.40m x 4.80m or thereby (7'10" x 15'8" or thereby - Bathroom - 2.30m x 2.60m or thereby (7'6" x 8'6" or thereby) - The Bathroom comprises a bath with mixer tap, a wash hand basin with useful vanity unit, and a WC.
Outbuilding/Wash Room - 1.80m x 2.60m or thereby (5'10" x 8'6" or thereby) - Accessed externally within the rear garden, the Wash Room is in two compartments and houses the boiler unit, whilst complimenting the Kitchen by providing spaces for various white goods.
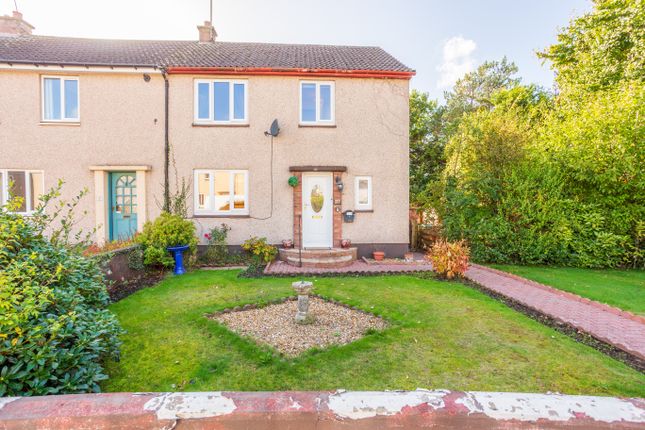
Outside - The front garden is open in design, and combines gravel hardstandings and planting beds to create a pleasant frontage to the property.
The rear garden area is fully enclosed, laid mainly to coloured chippings, and benefits from a detached garage.
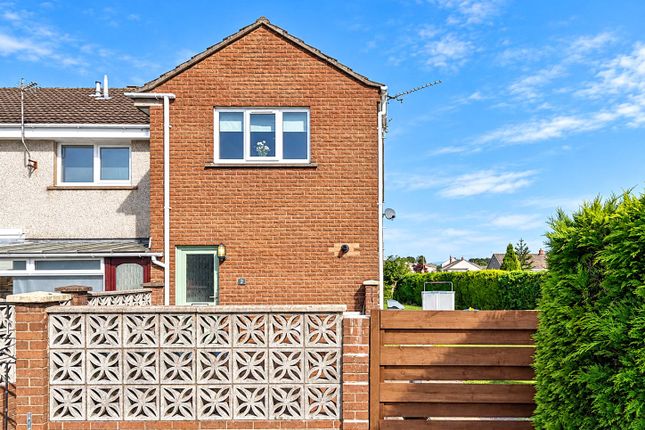
Outwith the enclosed rear garden area, further coloured chippings create an area of off-street parking, whilst the property also benefits from a separate garden area, consisting of an area of lawn with bark-laid borders, planting beds and slate hardstandings.
Epc = D - Viewing Arrangements - Please contact JHS Law on to arrange a viewing.
Value & comps
Land Registry doesn’t cover Scotland or Northern Ireland, so previous sales may not be on record.
Returns
Set an offer; the calculator follows it.
Short-let licence or registration needed
We're still gathering serviced-accommodation data for this area.
Archie refurb estimate: a Pro feature
0.0% below asking
This is not financial or investment advice. Prop AI Deals is not authorised by the Financial Conduct Authority (FCA) to provide investment advice.
All investment calculators, property analyses, and AI-generated insights are for informational purposes only. Property investment carries risk and may result in financial loss. All calculations should be independently verified and you should consult with FCA-authorised financial advisers before making any investment decisions.
Past performance does not guarantee future results. Tax implications vary by individual circumstances.
Deal
Properties like this can earn 2–3x BTL yields when converted to HMO, with retrofit costs around £10k/room. Sign in to see the full tier, yield projection, and cost breakdown.
Commercial properties like this can earn 30-50% higher yields when converted to residential under Class MA / Q / P / PA, with prior approval costing ~GBP 96/unit. Sign in to see the recommended route, yield uplift, and cost breakdown.
BRRR-suited properties can recycle 80-100% of investor capital on refi, leaving a high-yielding rental with most of the money out. Sign in to see the refurb cost stack, ARV projection, and refinance maths.
Detached + large garden = sub-division play. Pro tier unlocks the tier badge, plot size, uplift estimate, and regional land benchmark.
Short-lease flats trade at deep discount, but extending under the 1993 Act often costs far less than the discount. Pro tier unlocks the tier badge, premium breakdown, long-lease ARV and arbitrage maths.
See projected short-stay revenue vs a vanilla BTL for this property.
See real sub-let margins (HMO room rates & SA nightly rates) vs the landlord rent.
Area
Agent & docs
FAQ
About Loreburn Terrace, Heathhall, Dumfries
Explore nearby