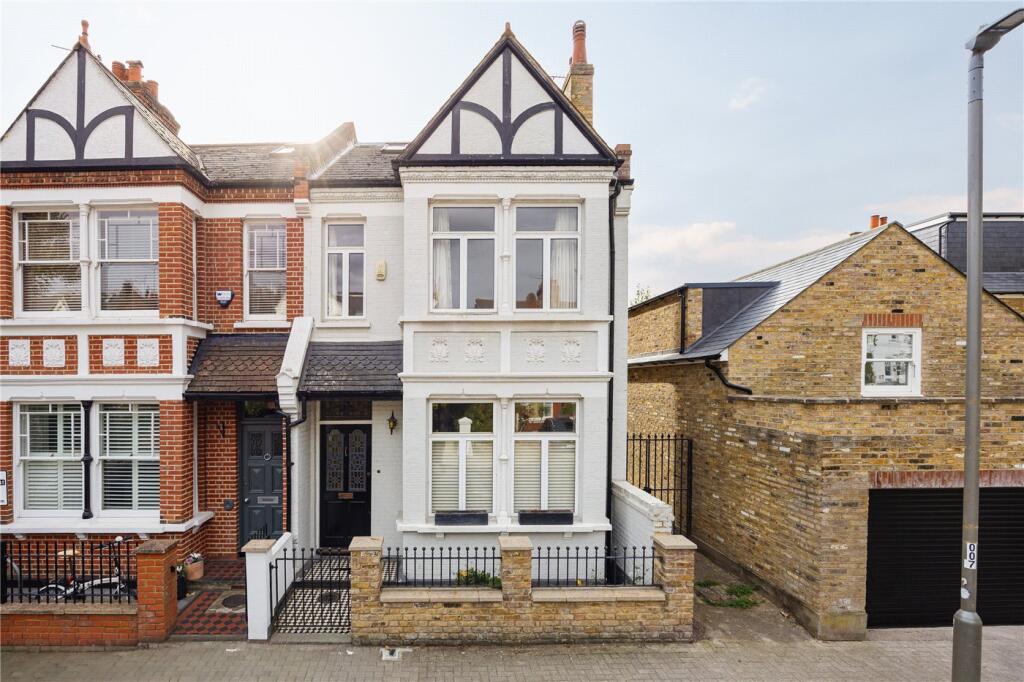
5-bedroom house · SW6 4DS
For saleListed 15 days
Opportunity summary
See Archie’s verdict, returns by strategy and what to check before viewing.
About
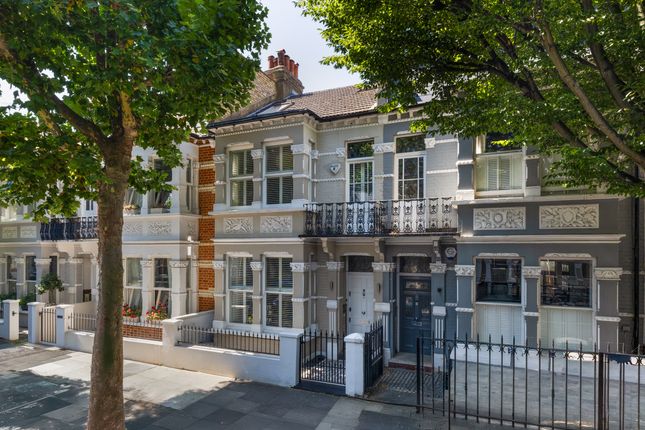
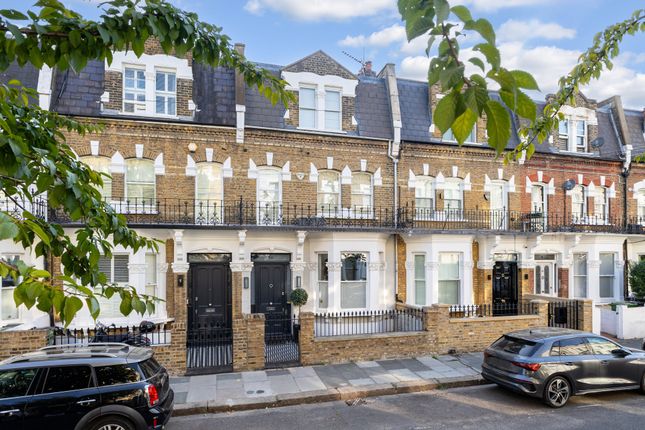
Description Behind its handsome brick façade, this five-bedroom house on Mimosa Street reveals a carefully considered contemporary interior, especially for lovers of shadow gaps.
Arranged over four floors and extending to approximately 2,220 sq.
Ft., it combines generous living spaces with bespoke joinery, a landscaped garden and a palette of polished concrete and pale ash timber.
The ground floor brings together the kitchen, dining and reception areas in an open-plan arrangement extending almost 40 feet.
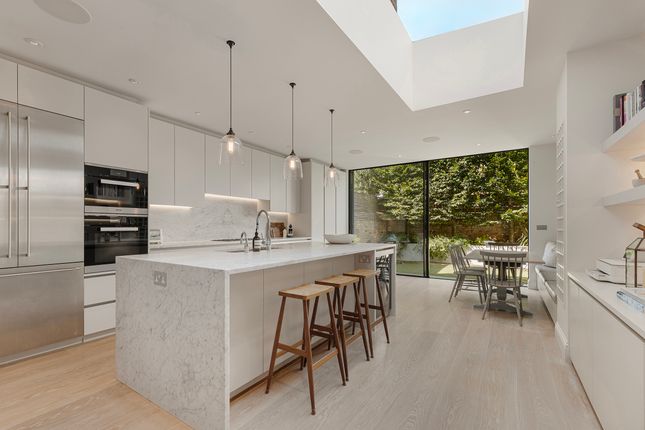
At the front, a broad bay window draws light into the kitchen which is by the Italian supplier ‘Minimal Cucine', where dark cabinetry is paired with pale Corian worktops and a substantial central island.
Fully integrated Gaggenau appliances and a Quooker boiling-water tap complement the clean-lined design, while pendant lighting defines the island.
Beyond the kitchen, the reception room opens onto the rear garden through expansive sliding glass doors.
Overhead glazing introduces further natural light, and a floating staircase adds a sculptural element to the space.
Polished concrete flooring runs throughout, creating a cohesive connection between the living areas.
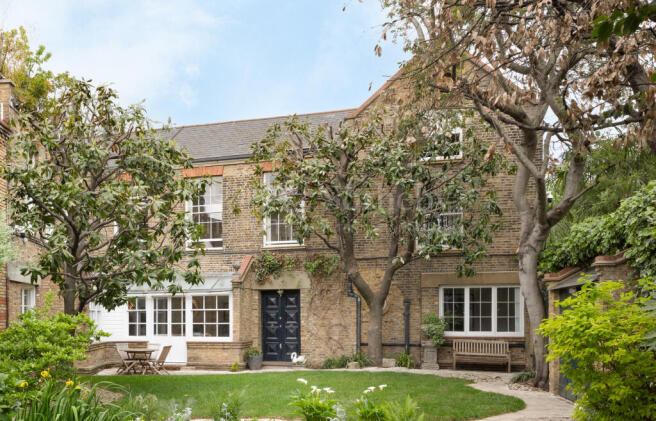
Paved for outdoor dining, the garden is enclosed by brick walls and with external plants and living wall by Fake Landscapes.
The wide glazed opening allows the reception room to extend outdoors in warmer weather. On the lower ground floor, a generous entertainment room has a ceiling height of approximately nine feet.
A separate double bedroom overlooks a patio and is served by a shower room, providing useful accommodation for guests or older children.
A plant room supplies additional service space, housing the cylinder, bolier and booster pump. The principal bedroom lies on the first floor, with extensive fitted wardrobes and two sash windows.
The ensuite bathroom on this level features a freestanding bath, a separate shower and Vola and cea Design fittings, while a further room with shelving and cabinetry by Vitsoe, designed by Dieter Rams, makes an ideal study.
Three additional bedrooms occupy the second floor, alongside a family bathroom and landing utility and storage. White ash engineered timber flooring brings warmth to the upper floors.
Underfloor heating, air conditioning, a whole-house air circulation system, integrated Sonos audio and roof-mounted solar panels, fire sprinklers and a Banham intruder alarm complete the specification.
The bedroom joinery is by the Italian supplier, ‘Caccaro’.
Mimosa Street lies between Fulham Road and New King’s Road, within easy reach of the independent shops, cafés and restaurants around Parsons Green.
Eel Brook Common, South Park and Hurlingham Park offer a choice of green spaces nearby, while the surrounding area has a wide selection of state and independent schools.
Parsons Green Underground station, approximately half a mile away, provides District line connections into central London, with further shopping and dining along Fulham Road and New King’s Road.
Value & comps
No previous sales on record.
Returns
Set an offer; the calculator follows it.
We're still gathering serviced-accommodation data for this area.
Archie refurb estimate: a Pro feature
0.0% below asking
This is not financial or investment advice. Prop AI Deals is not authorised by the Financial Conduct Authority (FCA) to provide investment advice.
All investment calculators, property analyses, and AI-generated insights are for informational purposes only. Property investment carries risk and may result in financial loss. All calculations should be independently verified and you should consult with FCA-authorised financial advisors before making any investment decisions.
Past performance does not guarantee future results. Tax implications vary by individual circumstances.
Deal
Properties like this can earn 2–3x BTL yields when converted to HMO, with retrofit costs around £10k/room. Sign in to see the full tier, yield projection, and cost breakdown.
Commercial properties like this can earn 30-50% higher yields when converted to residential under Class MA / Q / P / PA, with prior approval costing ~GBP 96/unit. Sign in to see the recommended route, yield uplift, and cost breakdown.
BRRR-suited properties can recycle 80-100% of investor capital on refi, leaving a high-yielding rental with most of the money out. Sign in to see the refurb cost stack, ARV projection, and refinance maths.
Detached + large garden = sub-division play. Pro tier unlocks the tier badge, plot size, uplift estimate, and regional land benchmark.
Short-lease flats trade at deep discount, but extending under the 1993 Act often costs far less than the discount. Pro tier unlocks the tier badge, premium breakdown, long-lease ARV and arbitrage maths.
See projected short-stay revenue vs a vanilla BTL for this property.
See real sub-let margins (HMO room rates & SA nightly rates) vs the landlord rent.
Area
Agent & docs

FAQ
About Mimosa, Mimosa Street, London
Explore nearby