3-bedroom house · M27 0JA
For saleListed 486 days
Opportunity summary
See Archie’s verdict, returns by strategy and what to check before viewing.
About
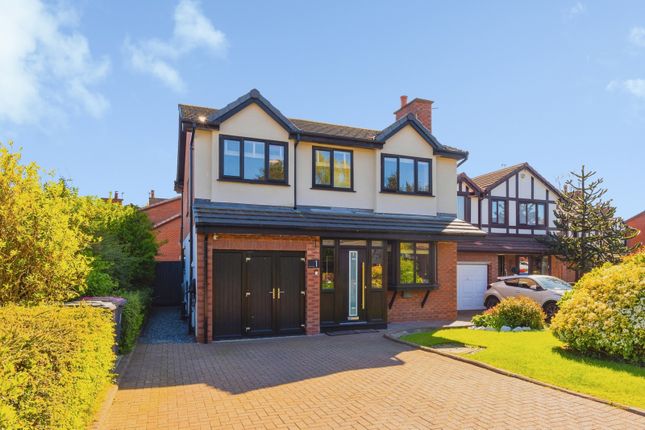
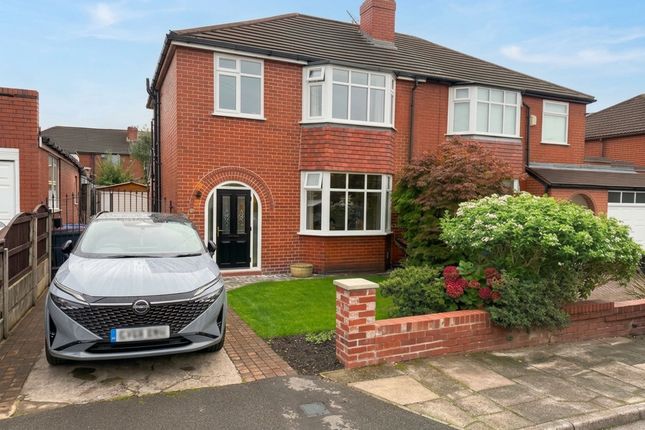
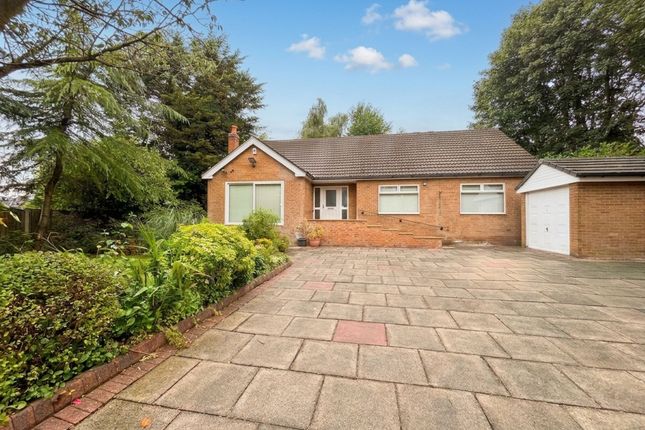
A Rare Opportunity – Substantial and Stylish Detached Home in a Prime Swinton Location| Freehold | No Chain...Sell Well are thrilled to present this unique and deceptively spacious detached property, offering exceptional living accommodation throughout and positioned in a much sought-after location just off Partington Lane.
With Swinton Town Centre just moments away and Worsley Village, Monton and excellent transport links all nearby, this home is ideally placed for both convenience and lifestyle.
Occupying a generous plot, the property stands behind double wrought iron gates which open to a large driveway with ample off-road parking.
A low-maintenance, gated front garden adds to the kerb appeal, while gated side access leads to the rear.
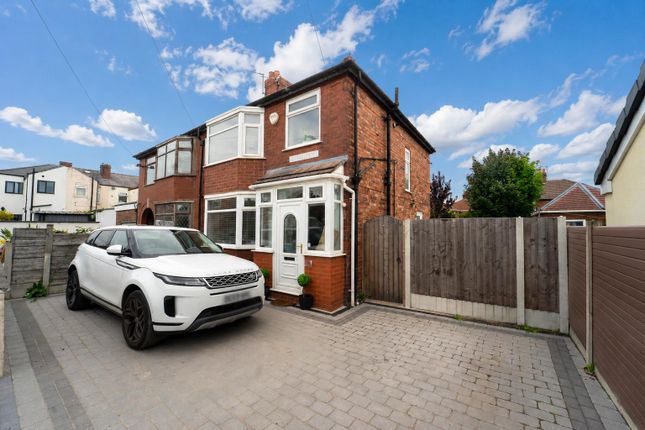
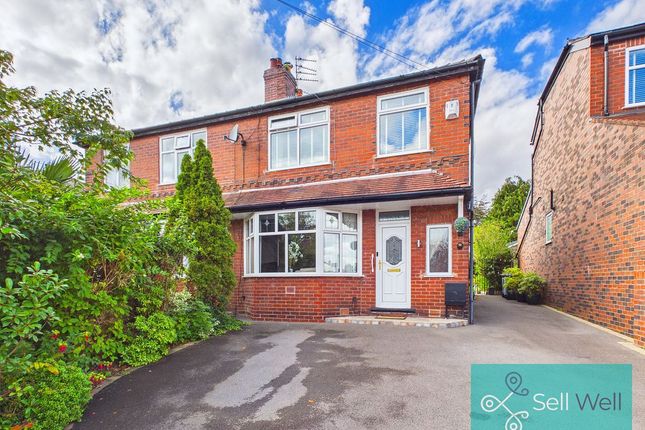
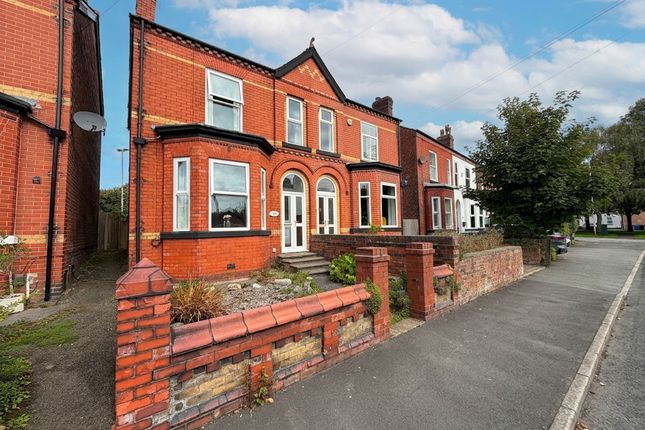
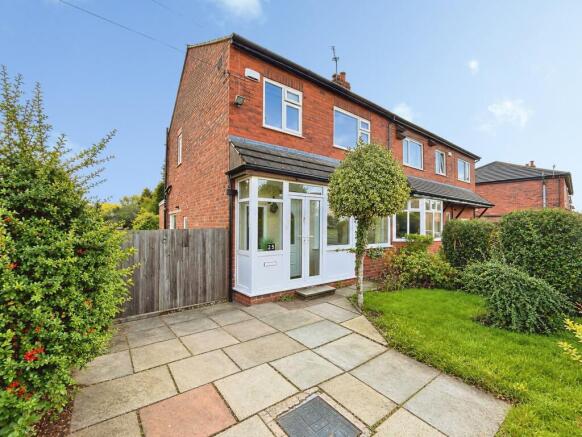
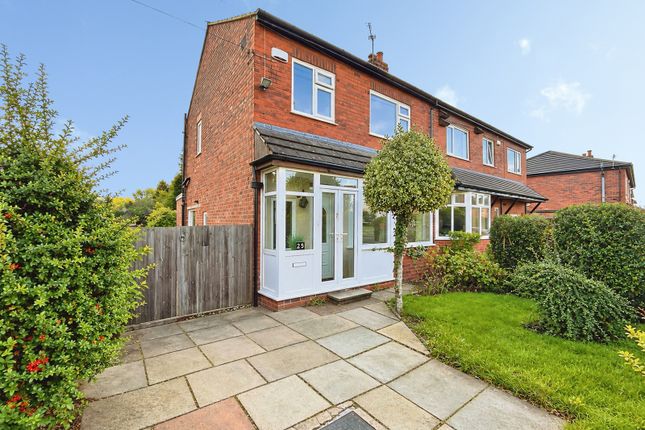
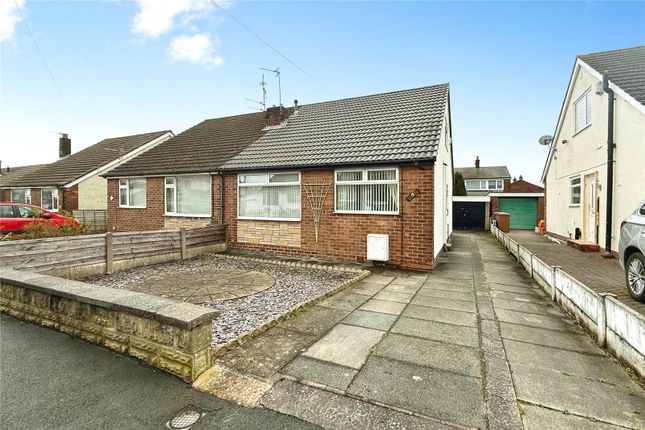
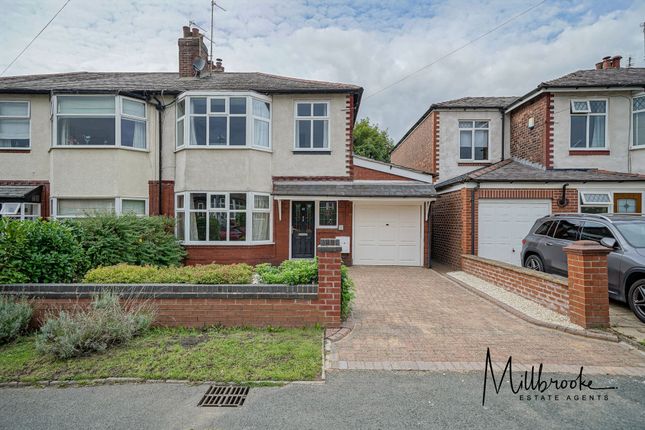
The exterior effortlessly combines traditional charm with modern features, showcasing classic red brickwork paired with a crisp white frontage and pitched roof detail.
Inside, a spacious entrance hallway welcomes you with twin side windows allowing plenty of natural light to flood in.
From here, you are led into a beautifully presented lounge featuring a bay window with shutter blinds, a cosy wood burner set into a rustic exposed brick fireplace with a slate hearth, wood flooring, and a staircase to the first floor.
Stylish lighting includes both spotlights and a central ceiling fixture.
A second reception room is equally generous in size and benefits from a side-facing window, making it an ideal space for a formal dining room, family room or large home office.
To the rear, the home truly opens up into a stunning open-plan kitchen and dining space that forms the heart of the property.
This room has been thoughtfully designed with elegant grey shaker-style units, marble-effect worktops, a glass splashback, integrated appliances including electric oven, gas hob, fridge/freezer, wine cooler, dishwasher and a stylish extractor hood.
A central island with built-in sink, dishwasher and storage adds both function and flair, while a bespoke fitted dining area with built-in seating and a coordinating table creates a relaxed and social space.
The room is finished with light wood flooring, pendant lighting, spotlights and beautiful bi-fold doors that open out to the private south-facing rear garden.
Upstairs, a long landing with loft access leads to three individually designed double bedrooms.
Two of the bedrooms feature fully tiled en-suites and fitted wardrobes, offering comfort and practicality. The third bedroom is also a generous double, filled with natural light.
A stylish main shower room completes the upper floor, featuring a walk-in shower with rainfall head, contemporary vanity basin, large windows with Venetian blinds, and elegant tiling in a mix of neutral and decorative patterns that bring warmth and character to the space.
The rear garden enjoys a sunny south-facing aspect and offers a peaceful retreat with an Indian stone patio, lawn, mature planting and access to a detached garage or workshop, ideal for additional storage or potential conversion.
The outdoor space is both private and family-friendly, perfect for relaxing or entertaining.
Located close to an abundance of local amenities, the property is within easy reach of Swinton, Monton and Worsley’s restaurants, bars and shops.
Highly regarded schools, including The Deans Primary School, are nearby, and the property is ideally positioned for swift access to the A580, M60, M61, Trafford Centre and Manchester Airport.
This is a rare opportunity to purchase a substantial and beautifully presented detached home with a double rear extension, stunning interior and generous plot, offered with no onward chain.
Early viewing is highly recommended to appreciate the size, style and setting of this exceptional property.
Additional Information • Tenure type - Freehold • Local Authority - Salford • Council tax band – D • Annual Price – £2,452 • Energy performance certificate rating (EPC) - D • Floor Area - 2,594 ft2/ 241 m2 • Boiler Type - Worcester Bosch Combination • Last serviced – November 2024 • The street is publicly maintained and is adopted with Salford council being responsible New re-wire with an updated electrical certificate
Value & comps
No previous sales on record.
Returns
Set an offer; the calculator follows it.
We're still gathering serviced-accommodation data for this area.
Archie refurb estimate: a Pro feature
0.0% below asking
This is not financial or investment advice. Prop AI Deals is not authorised by the Financial Conduct Authority (FCA) to provide investment advice.
All investment calculators, property analyses, and AI-generated insights are for informational purposes only. Property investment carries risk and may result in financial loss. All calculations should be independently verified and you should consult with FCA-authorised financial advisers before making any investment decisions.
Past performance does not guarantee future results. Tax implications vary by individual circumstances.
Deal
Properties like this can earn 2–3x BTL yields when converted to HMO, with retrofit costs around £10k/room. Sign in to see the full tier, yield projection, and cost breakdown.
Commercial properties like this can earn 30-50% higher yields when converted to residential under Class MA / Q / P / PA, with prior approval costing ~GBP 96/unit. Sign in to see the recommended route, yield uplift, and cost breakdown.
BRRR-suited properties can recycle 80-100% of investor capital on refi, leaving a high-yielding rental with most of the money out. Sign in to see the refurb cost stack, ARV projection, and refinance maths.
Detached + large garden = sub-division play. Pro tier unlocks the tier badge, plot size, uplift estimate, and regional land benchmark.
Short-lease flats trade at deep discount, but extending under the 1993 Act often costs far less than the discount. Pro tier unlocks the tier badge, premium breakdown, long-lease ARV and arbitrage maths.
See projected short-stay revenue vs a vanilla BTL for this property.
See real sub-let margins (HMO room rates & SA nightly rates) vs the landlord rent.
Area
Agent & docs

FAQ
About 17, Deans Road, Manchester
Explore nearby