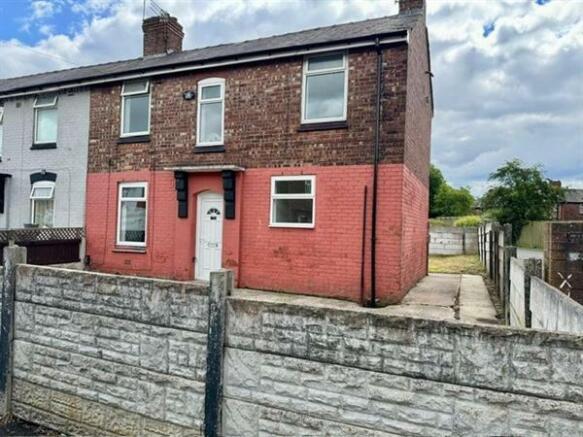
3-bedroom semi-detached house · M28 2SR
For saleListed 13 days
Opportunity summary
See Archie’s verdict, returns by strategy and what to check before viewing.
About
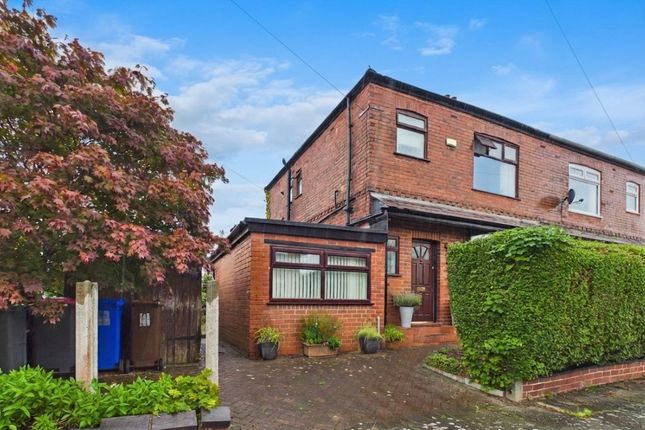
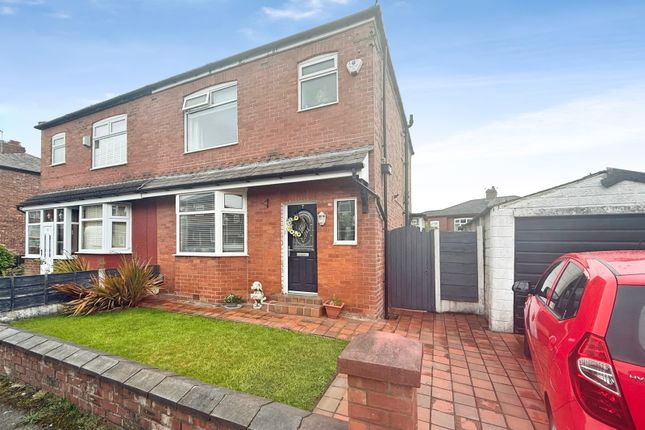
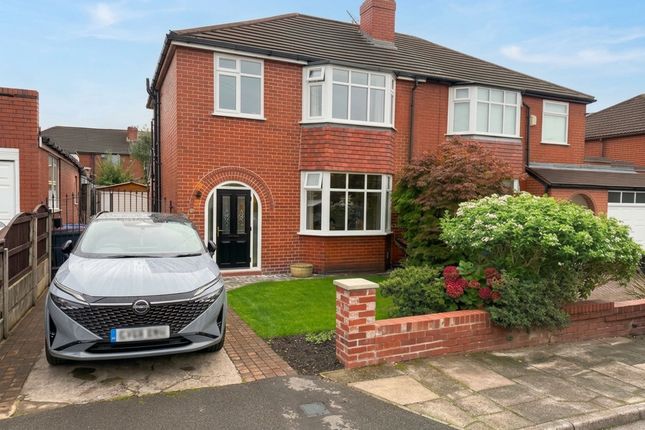
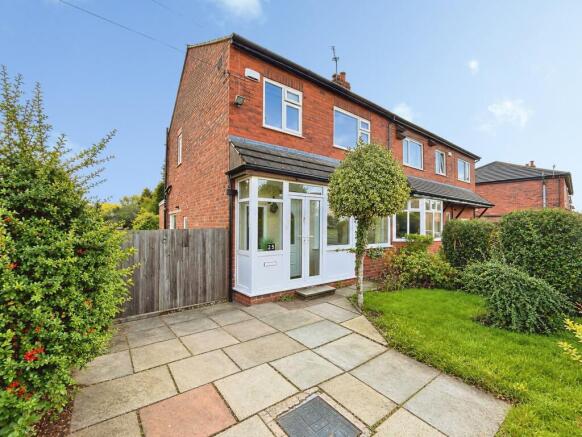
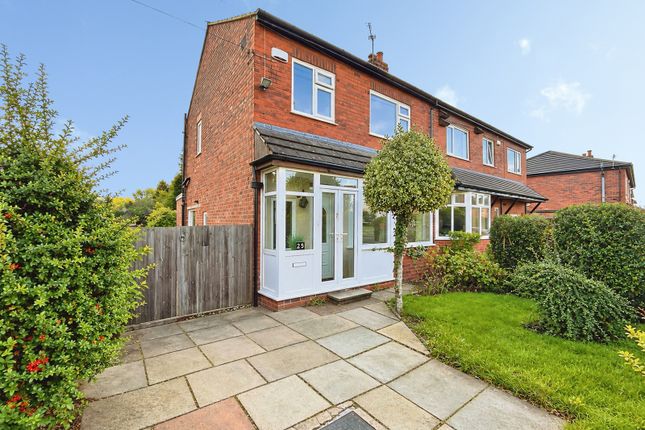
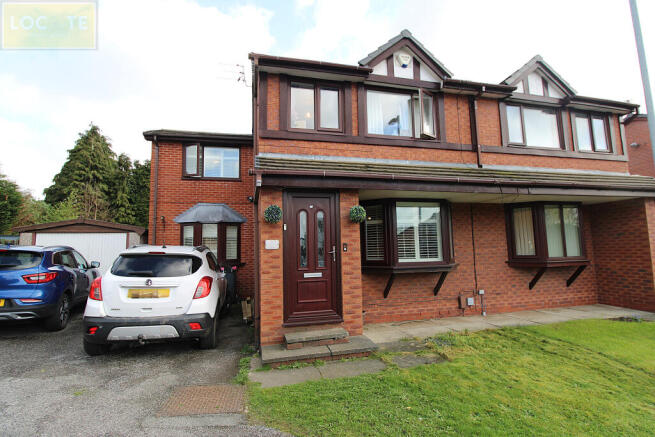
An exceptional three-bedroom semi-detached home where generous proportions meet a superb garden-facing extension, creating a home that offers far more than first meets the eye.
Behind its attractive frontage, this impressive property unfolds into a beautifully balanced family home, with a fabulous double driveway, two elegant reception rooms and a wonderful extended living space that transforms everyday family life.
The bay-fronted lounge is bright, stylish and welcoming, while the separate dining room is made for hosting-opening through to a spectacular conservatory-style extension with solid roof, skylights and panoramic garden views.
It is the kind of space buyers immediately picture themselves enjoying. The kitchen is well fitted and practical, with ample storage, integrated cooking appliances and direct access outside.
Upstairs are three excellent bedrooms, including two generous doubles with fitted wardrobes, plus a versatile third bedroom. The family bathroom is complete with a bath and shower over.
The outside space is every bit as appealing.
A beautifully established west-facing garden captures the afternoon and evening sun, with lawn, mature planting and several seating areas creating a private setting for summer entertaining, children’s play and relaxed weekends at home.
Further benefits include a boarded loft with ladder access.
Tucked away on a private road in a highly convenient Worsley position, this is close to local amenities, the motorway network, Worsley Village and the Bridgewater Canal.
Families will be particularly drawn to the exceptional local schooling, with Outstanding Broadoak Primary School and the highly regarded independent Bridgewater School.
This is not simply a house with extra space-it is a proper family home with warmth, character and a layout designed to be enjoyed.
Additional Information The property is leasehold, with a 999-year lease (less three days) from 24 June 1926 and a ground rent of £5 per annum, payable to Robert Fairhurst & Co.
It falls within Salford Local Authority, is in Council Tax Band D, and has an annual charge of £2,594. The home has an EPC rating of C and extends to approximately 94.8 sq m (1,020 sq ft).
It benefits from a 2017 combi boiler, last serviced in 2024, mains electricity, water and drainage, and FTTP broadband.
Further features include a boarded loft with ladder access, a conservatory with a solid roof installed around 10–12 years ago, and a double driveway.
Please note the road is private and is not maintained by the local authority.
Disclaimer The information contained in these particulars is believed to be accurate to the best of our knowledge and has been provided in good faith.
Prospective purchasers should verify all information through their own enquiries before relying upon it.
Value & comps
No previous sales on record.
Returns
Set an offer; the calculator follows it.
We're still gathering serviced-accommodation data for this area.
Archie refurb estimate: a Pro feature
0.0% below asking
This is not financial or investment advice. Prop AI Deals is not authorised by the Financial Conduct Authority (FCA) to provide investment advice.
All investment calculators, property analyses, and AI-generated insights are for informational purposes only. Property investment carries risk and may result in financial loss. All calculations should be independently verified and you should consult with FCA-authorised financial advisors before making any investment decisions.
Past performance does not guarantee future results. Tax implications vary by individual circumstances.
Deal
Properties like this can earn 2–3x BTL yields when converted to HMO, with retrofit costs around £10k/room. Sign in to see the full tier, yield projection, and cost breakdown.
Commercial properties like this can earn 30-50% higher yields when converted to residential under Class MA / Q / P / PA, with prior approval costing ~GBP 96/unit. Sign in to see the recommended route, yield uplift, and cost breakdown.
BRRR-suited properties can recycle 80-100% of investor capital on refi, leaving a high-yielding rental with most of the money out. Sign in to see the refurb cost stack, ARV projection, and refinance maths.
Detached + large garden = sub-division play. Pro tier unlocks the tier badge, plot size, uplift estimate, and regional land benchmark.
Short-lease flats trade at deep discount, but extending under the 1993 Act often costs far less than the discount. Pro tier unlocks the tier badge, premium breakdown, long-lease ARV and arbitrage maths.
See projected short-stay revenue vs a vanilla BTL for this property.
See real sub-let margins (HMO room rates & SA nightly rates) vs the landlord rent.
Area
Agent & docs

FAQ
About 7, Douglas Road, Manchester
Explore nearby