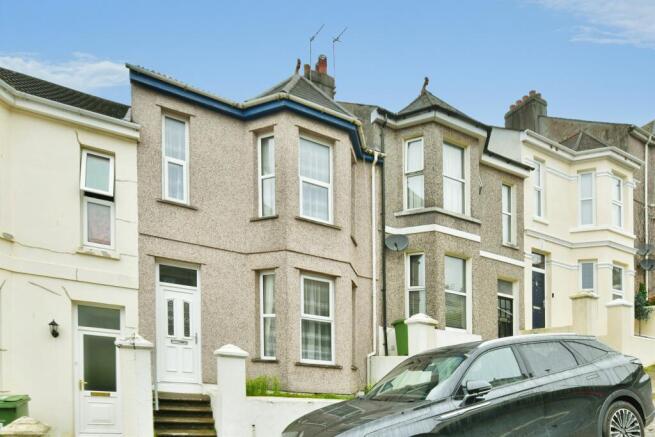
3-bedroom terraced house · PL4 7QE
For saleListed 22 days
Opportunity summary
See Archie’s verdict, returns by strategy and what to check before viewing.
About
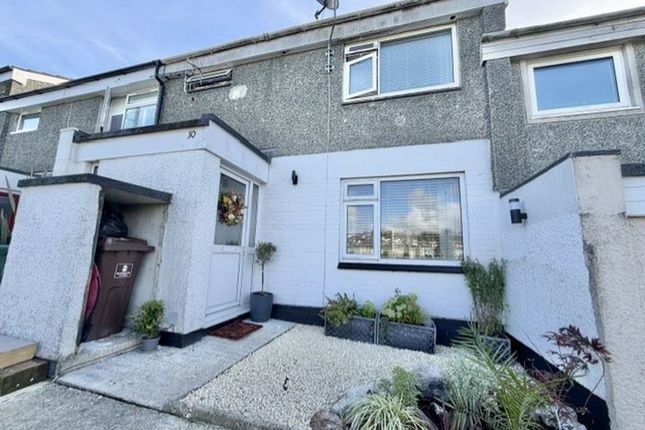
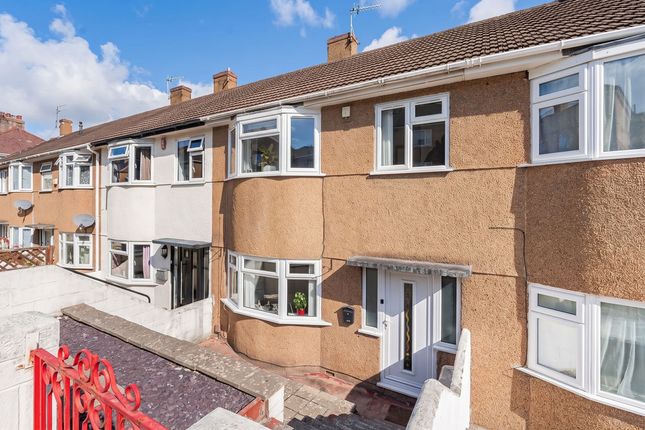
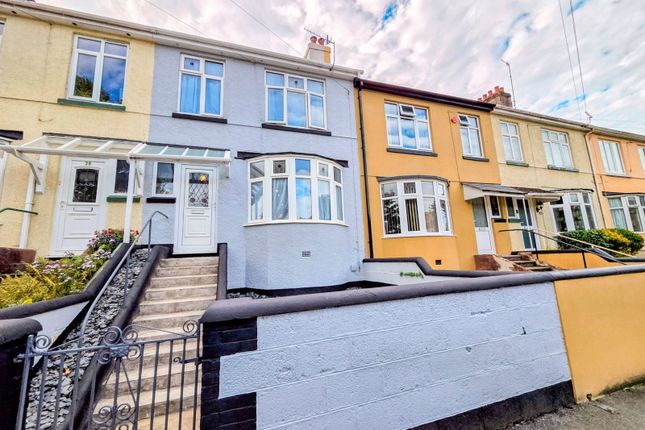
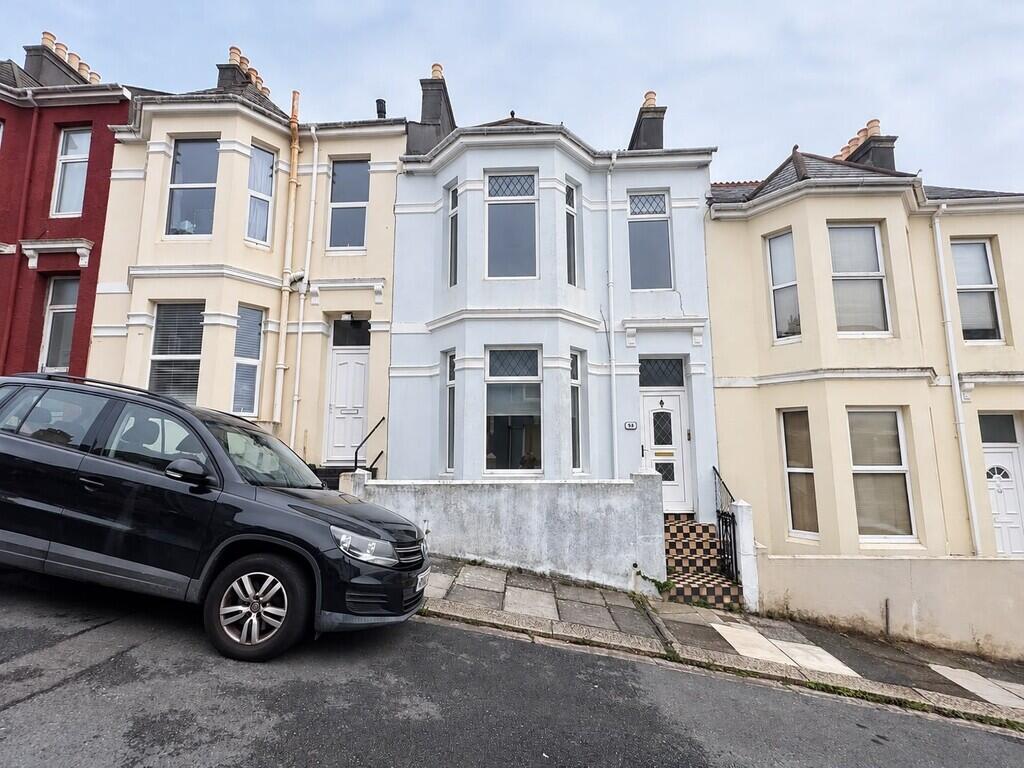
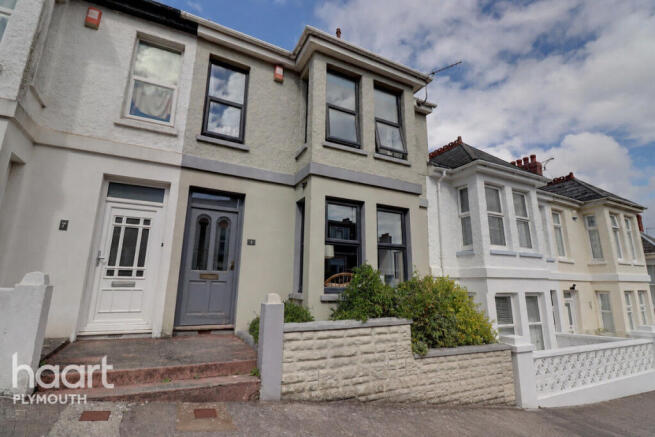
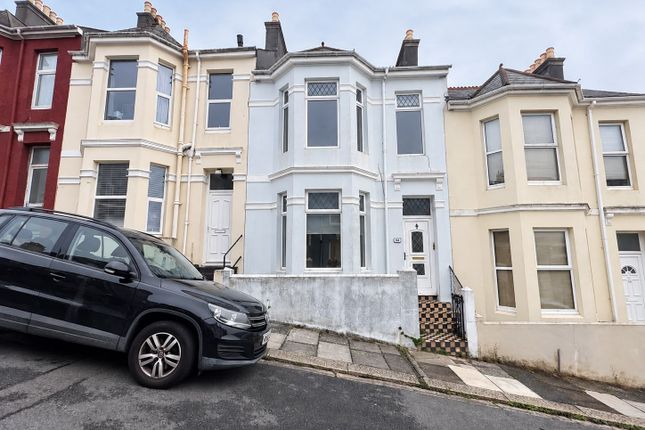
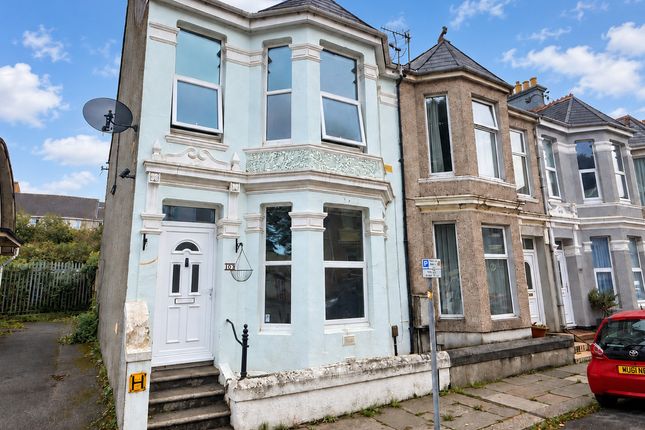
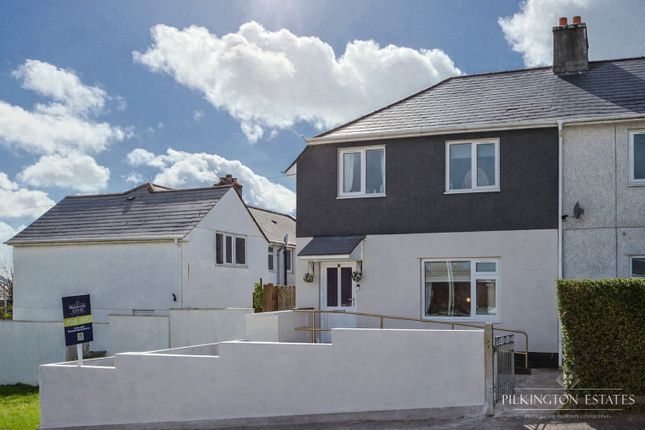
***Three bedroom end terrace property in Mount Gould - This property would make a lovely family home, compromising of three double bedrooms a large kitchen diner, large front and rear garden, it is not lacking in space.
With modern décor throughout and situated in a perfect location, close to the city centre and great transport links to A38 a viewing is highly recommended.*** Summary Three bedroom end terrace property in Mount Gould - This property would make a lovely family home, compromising of three double bedrooms a large kitchen diner, large front and rear garden, it is not lacking in space.
With modern décor throughout and situated in a perfect location, close to the city centre and great transport links to A38 a viewing is highly recommended.
Location Archway Avenue is situated within the established residential area of Mount Gould, conveniently positioned for access to Plymouth city centre and a good range of everyday amenities.
The area is well served by local bus routes, with stops on and around Archway Avenue, while road links provide straightforward access to other parts of the city.
Rightmove For families, a number of schools are within the surrounding area, including Lipson Vale Primary School and Lipson Co-operative Academy, both approximately 300 metres from Archway Avenue.
Local shops and services are also readily accessible, while nearby green spaces provide opportunities for recreation.
Overall, the location offers a practical balance of residential surroundings, local amenities and convenient access to central Plymouth.
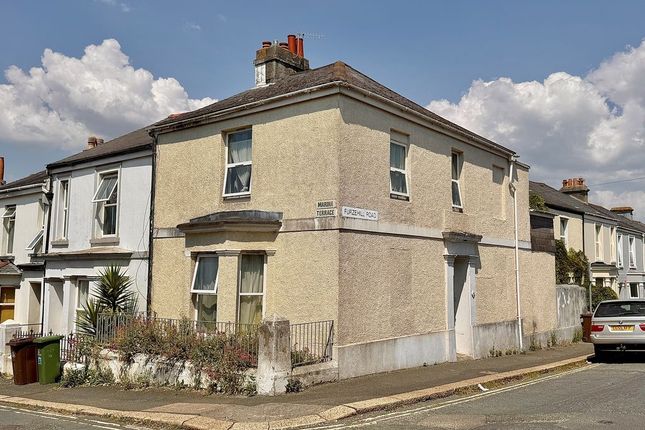
Description Situated on a generous corner plot, this well-presented three-bedroom family home offers spacious and versatile accommodation, with bright, contemporary interiors and plenty of room for both everyday family life and entertaining.
The property is tastefully decorated and combines comfortable proportions with a fresh, modern finish, making it an appealing option for buyers looking for a home they can move into and enjoy.
The property is approached via a pathway through the front garden, with a uPVC entrance door opening into the hallway and providing access to the ground-floor accommodation, together with stairs rising to the first floor and utility cupboard.
The living room is a comfortable and inviting reception space, currently presented in warm neutral tones with wood-effect flooring.
A large window provides plenty of natural light, while the room offers ample space for substantial seating and freestanding furniture, creating a relaxed setting for evenings at home.
One of the standout features is the generous kitchen/dining room, which provides an excellent social and entertaining space.
The kitchen is fitted with a range of contemporary neutral-toned wall and base units, complemented by work surfaces, tiled splashbacks and integrated cooking appliances.
There is excellent space for a full-size dining table and chairs, while the wood-effect flooring and abundance of natural light give the room a bright and modern feel.
The proportions make this an ideal space for family meals, entertaining guests or simply enjoying day-to-day living. The bathroom is finished in an attractive contemporary style.
The suite includes a panelled bath as well as a separate glazed shower enclosure, WC and wash hand basin.
Stylish blue-grey metro tiling, recessed ceiling lighting and a heated towel rail complete the room, creating a smart and practical family bathroom.
Upstairs, the property offers three well-proportioned bedrooms, providing flexible accommodation suitable for a family, couple or those requiring space to work from home.
The bedrooms offer good space for beds and additional freestanding furniture, with the principal bedroom currently presented with attractive feature walls, wood-effect flooring and a bright, comfortable finish.
Externally, the property's corner position provides a welcome sense of space around the home, while the outside areas offer further potential for buyers to enjoy and personalise to their own requirements.
Overall, this is a spacious and much-improved three-bedroom home which has been thoughtfully updated to provide attractive, practical accommodation.
The modern kitchen/dining room and stylish bathroom are particular highlights, while the generous room sizes and corner plot further enhance its appeal.
Offering considerably more than the property's previous specification might suggest, an internal viewing is highly recommended to fully appreciate the space, presentation and accommodation on offer.
Viewings Interested applicants should call Martin & Co (Plymouth) today on in order to arrange their viewing appointment.
Note to applicants We endeavour to make our sales particulars accurate and reliable, however, they do not constitute or form part of an offer or any contract and none is to be relied upon as statements of representation or fact.
Any services, systems and appliances listed in this specification have not been tested by us and no guarantee as to their operating ability or efficiency is given.
All measurements have been taken as a guide to prospective buyers only, and are not precise. Please be advised that some of the particulars may be awaiting vendor approval.
If you require clarification or further information on any points, please contact us, especially if you are traveling some distance to view.
Fixtures and fittings other than those mentioned are to be agreed with the seller. We routinely refer potential purchasers to Simply conveyancing.
It is your decision whether you choose to deal with Simply. In making that decision, you should know that we receive an annual payments benefits, equating to approximately £200 per referral.
Value & comps
No previous sales on record.
Returns
Set an offer; the calculator follows it.
We're still gathering serviced-accommodation data for this area.
Archie refurb estimate: a Pro feature
0.0% below asking
This is not financial or investment advice. Prop AI Deals is not authorised by the Financial Conduct Authority (FCA) to provide investment advice.
All investment calculators, property analyses, and AI-generated insights are for informational purposes only. Property investment carries risk and may result in financial loss. All calculations should be independently verified and you should consult with FCA-authorised financial advisers before making any investment decisions.
Past performance does not guarantee future results. Tax implications vary by individual circumstances.
Deal
Properties like this can earn 2–3x BTL yields when converted to HMO, with retrofit costs around £10k/room. Sign in to see the full tier, yield projection, and cost breakdown.
Commercial properties like this can earn 30-50% higher yields when converted to residential under Class MA / Q / P / PA, with prior approval costing ~GBP 96/unit. Sign in to see the recommended route, yield uplift, and cost breakdown.
BRRR-suited properties can recycle 80-100% of investor capital on refi, leaving a high-yielding rental with most of the money out. Sign in to see the refurb cost stack, ARV projection, and refinance maths.
Detached + large garden = sub-division play. Pro tier unlocks the tier badge, plot size, uplift estimate, and regional land benchmark.
Short-lease flats trade at deep discount, but extending under the 1993 Act often costs far less than the discount. Pro tier unlocks the tier badge, premium breakdown, long-lease ARV and arbitrage maths.
See projected short-stay revenue vs a vanilla BTL for this property.
See real sub-let margins (HMO room rates & SA nightly rates) vs the landlord rent.
Area
Agent & docs
FAQ
About 2, Archway Avenue, Plymouth
Explore nearby