We've tightened what earns a Pursue. A home now needs a published valuation, a strategy that still makes money after real running costs and lender stress tests, and no listing problems that would stop a mortgage. You'll see fewer Pursues, and each one has been checked harder.
See how verdicts work3-bedroom terraced house · PL9 7FU
Sold STCListed 285 days
Opportunity summary
See Archie’s verdict, returns by strategy and what to check before viewing.
About
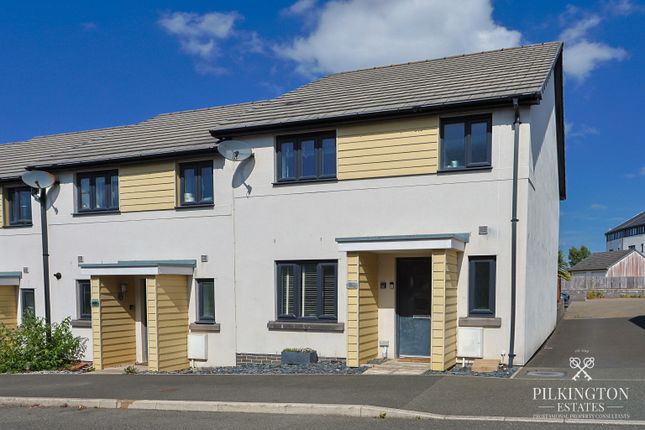
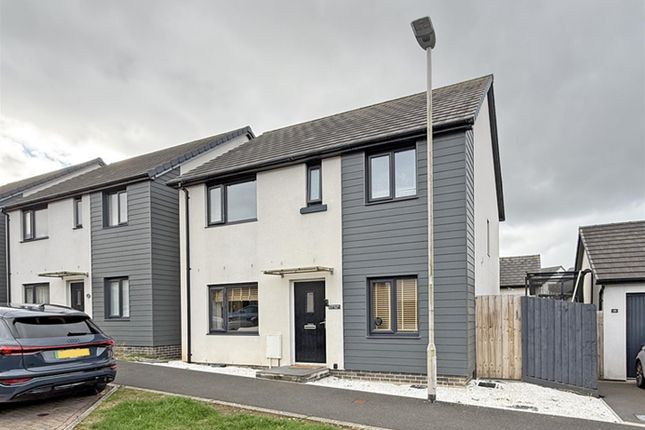
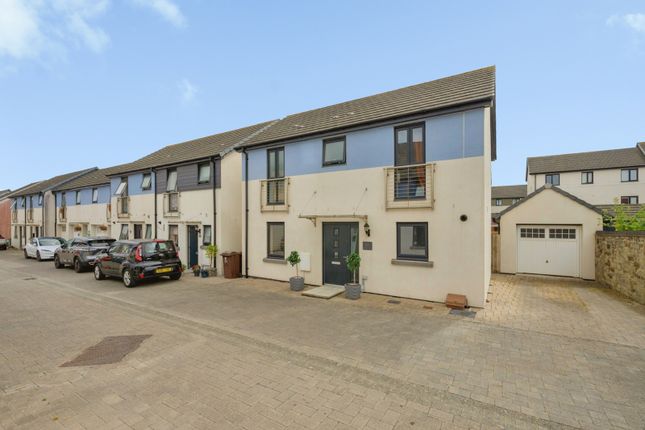
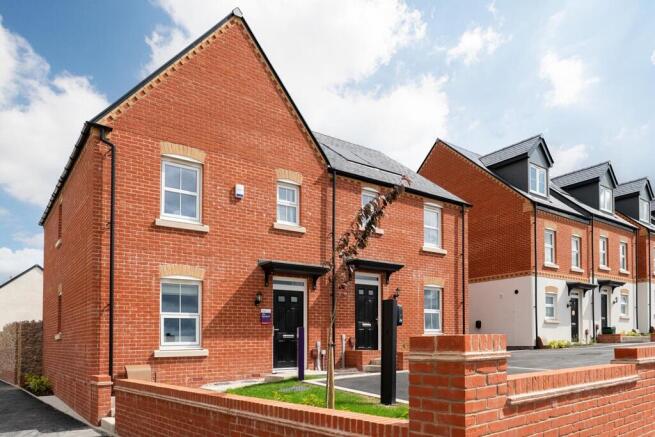
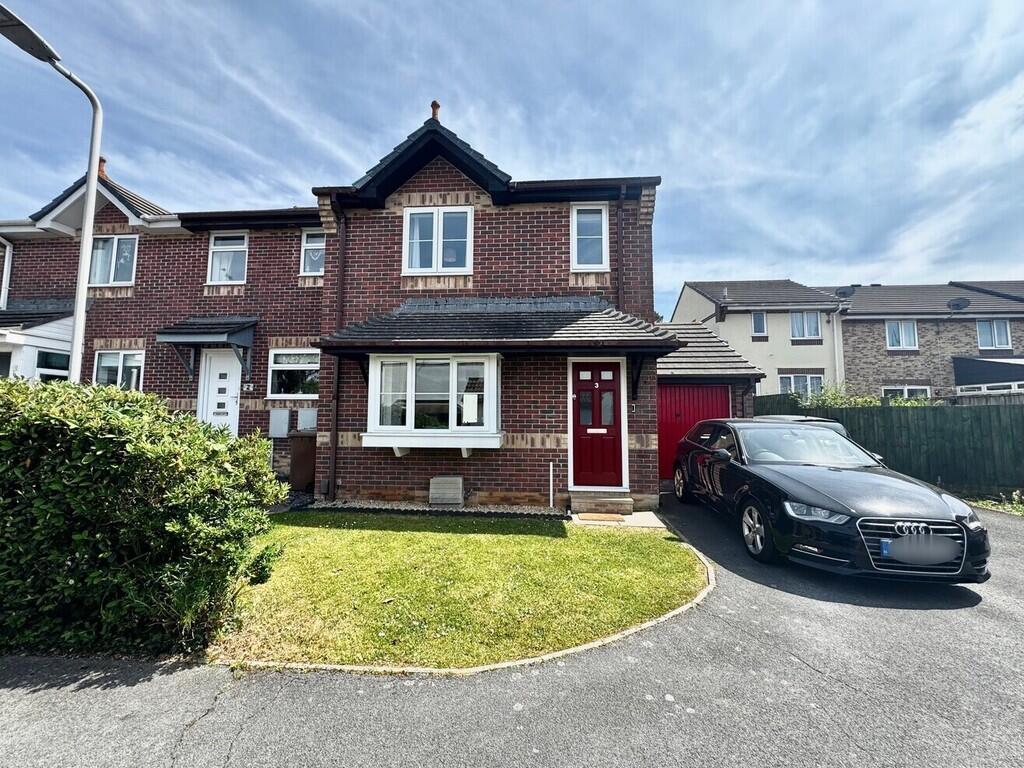
DESCRIPTION Hindhead Property is delighted to present this modern end of terrace new build family home, built in October 2020, with approximately five years remaining on the NHBC National House Building Council warranty, offering excellent long term peace of mind.
Purchased off plan by the current owners, the property has been beautifully maintained and is presented in excellent condition throughout.
On entering the property you are welcomed into a large and spacious entrance hallway, immediately setting the tone, light, airy and finished in a neutral contemporary style.
The ground floor offers a superb flow of space, with a generous kitchen breakfast room to the rear featuring patio doors that open directly onto a large, low maintenance rear garden, ideal for family life and summer entertaining.
The garden also benefits from an external electric point and an outside water tap, adding everyday practicality for gardening, cleaning and outdoor use.
Also on this level is a separate dining room, perfect for formal meals, entertaining or home working, along with a convenient downstairs WC located just off the kitchen.
One of the more subtle but very useful features of the property is a private side pathway connected directly to the rear garden.
This provides additional external space ideal for storage, bikes or bins, and is accessed via two secure gates, one to the front side of the property and one at the rear, offering excellent convenience and security.
To the rear of the property there are two allocated off road parking spaces, comfortably accommodating two large vehicles, adding to the practicality of this modern home.
The first floor continues to impress with a spacious landing and useful storage.
To the rear sits the principal bedroom, complete with built in storage and a modern three piece ensuite comprising shower, WC and wash basin.
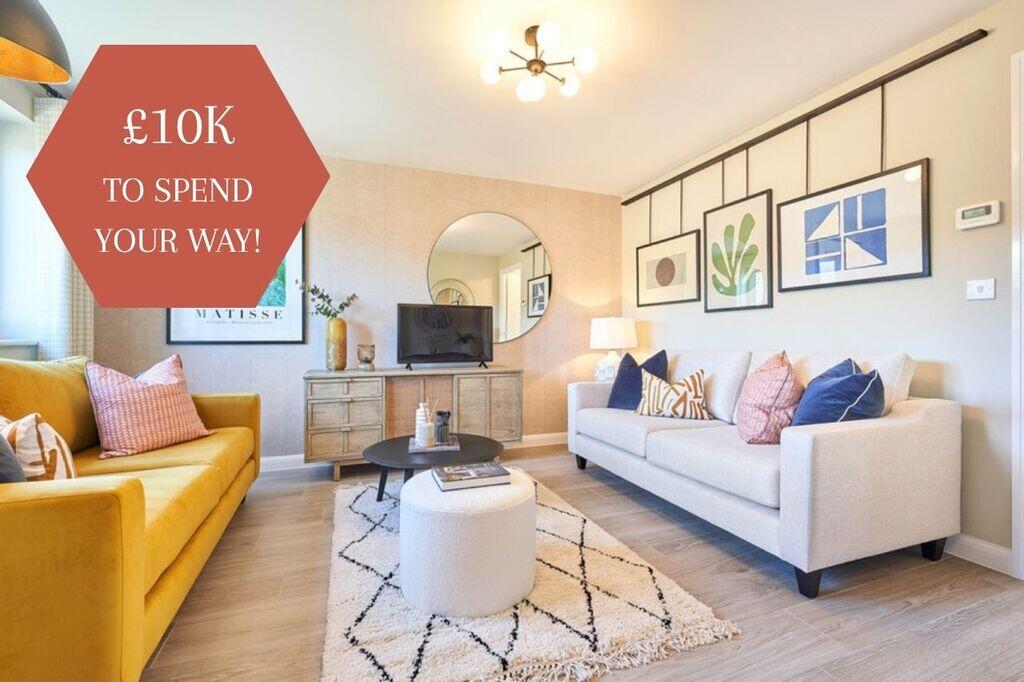
To the front of the property is a large and versatile living room, currently used as a bedroom but originally designed as the main living space, offering an elevated outlook and plenty of natural light.
The top floor provides two further generously sized double bedrooms along with a modern family bathroom fitted with a three piece suite including bath, WC and wash basin.
Both bathrooms are fitted with towel radiators, which are not visible in the photographs but add a practical and premium touch.
Throughout the property, brushed chrome switches and sockets have been installed, subtly elevating the overall finish and consistency of the interior design.
The property is highly energy efficient with an EPC rating of B, benefitting from modern insulation and a gas combi boiler that has been serviced annually since new.
It is also subject to a modest estate service charge, currently around £200 per annum, covering the maintenance of communal green spaces, lighting and shared areas, with refunds issued in previous years where works were not required.
Set within a quiet and friendly modern development, with excellent access to Saltram and surrounding green spaces, this clever three storey layout offers flexibility for growing families, home workers or anyone who wants space without compromise.
VENDORS DESCRITPION We moved here from a one bedroom flat when we were hoping to start a family, and this house has been a wonderful place to do just that.
It is a peaceful and friendly area, with beautiful open views and lovely walks nearby, especially around Saltram.
We have truly loved living here, but we are now looking to move closer to family and our workplaces and need something a little bigger for the next chapter.
ROOM MEASUREMENTS Room Measurements Kitchen breakfast room: 3.9m x 4.0m (12'10" x 13'1") Dining room: 3.0m x 2.7m (9'10" x 8'10") Bedroom one: 3.05m x 2.67m (10'0" x 8'9") Living room: 2.81m x 4.0m (9'3" x 13'1") Bedroom two: 2.9m x 4.00m (9'6" x 13'8") Bedroom three: 3.0m x 4.00m (9'10" x 13'8") Family bathroom: 3.09m x 2.07m (10'2" x 6'9") External Areas Rear garden: approx 6m x 10m (19'8" x 32'10") Parking: two allocated off road spaces Total Floor Area Approx 100 sq m (1,076 sq ft) SECTION 21 OF THE ESTATE AGENTS ACT 1979 *In accordance with Section 21 of the Estate Agents Act 1979, we are obliged to disclose that the owner of this property has a personal connection to Hindhead Property or one of its employees.
VIEWINGS We anticipate high demand for this property and advise early viewings to avoid disappointment. All applicants will be subject to a rigorous registration/ financial verification process.
Viewings will be booked by appointment only, and are subject to availability. For more information, please call .
GENERAL PROPERTY DISCLAIMER These particulars are for general guidance only and do not form part of any offer or contract.
All descriptions, measurements, floor plans, and information are provided in good faith but are approximate and not guaranteed.
Any reference to planning permission, building regulations, use class, development potential, listed status, conservation area, or Tree Preservation Orders (TPOs) must be independently verified by the buyer or tenant through the relevant local authority.
Services, utilities, fixtures, fittings, systems, and appliances have not been tested, and no representation is made as to their condition or suitability.
Buyers or tenants should also carry out checks for environmental risks including flood zones, invasive species (e.g. Japanese Knotweed), subsidence risk, and other local or natural hazards.
Tenure, boundaries, access (including over private roads), rights of way, covenants, lease details, service charges, and any associated costs or taxes (including Stamp Duty) should be confirmed by a legal adviser.
Photographs, videos, and marketing materials may be digitally enhanced, staged, or illustrative and may not reflect the current condition.
Prospective buyers and tenants are strongly advised to carry out their own inspections, surveys, and legal due diligence before entering into any agreement.
Hindhead Property Limited accepts no liability for loss or damage arising from reliance on these particulars. © Hindhead Property Limited 2025. All rights reserved.
Value & comps
No previous sales on record.
Returns
Set an offer; the calculator follows it.
We're still gathering serviced-accommodation data for this area.
Archie refurb estimate: a Pro feature
0.0% below asking
This is not financial or investment advice. Prop AI Deals is not authorised by the Financial Conduct Authority (FCA) to provide investment advice.
All investment calculators, property analyses, and AI-generated insights are for informational purposes only. Property investment carries risk and may result in financial loss. All calculations should be independently verified and you should consult with FCA-authorised financial advisers before making any investment decisions.
Past performance does not guarantee future results. Tax implications vary by individual circumstances.
Deal
Properties like this can earn 2–3x BTL yields when converted to HMO, with retrofit costs around £10k/room. Sign in to see the full tier, yield projection, and cost breakdown.
Commercial properties like this can earn 30-50% higher yields when converted to residential under Class MA / Q / P / PA, with prior approval costing ~GBP 96/unit. Sign in to see the recommended route, yield uplift, and cost breakdown.
BRRR-suited properties can recycle 80-100% of investor capital on refi, leaving a high-yielding rental with most of the money out. Sign in to see the refurb cost stack, ARV projection, and refinance maths.
Detached + large garden = sub-division play. Pro tier unlocks the tier badge, plot size, uplift estimate, and regional land benchmark.
Short-lease flats trade at deep discount, but extending under the 1993 Act often costs far less than the discount. Pro tier unlocks the tier badge, premium breakdown, long-lease ARV and arbitrage maths.
See projected short-stay revenue vs a vanilla BTL for this property.
See real sub-let margins (HMO room rates & SA nightly rates) vs the landlord rent.
Area
Agent & docs

FAQ
About Plymouth, Saltram Meadow, Plymstock, PL9
Explore nearby