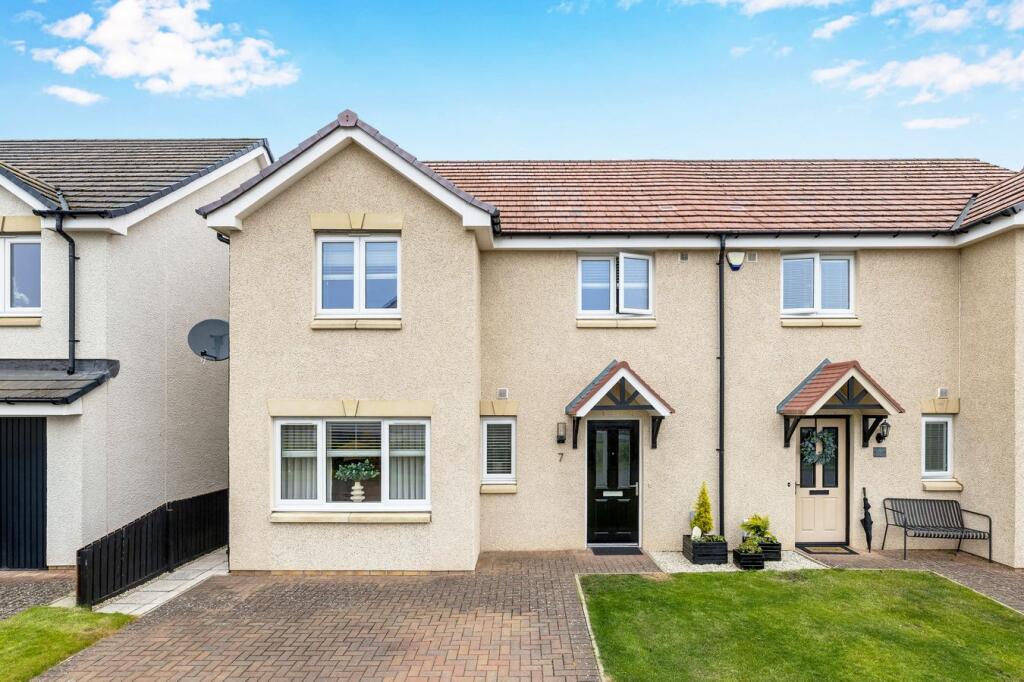
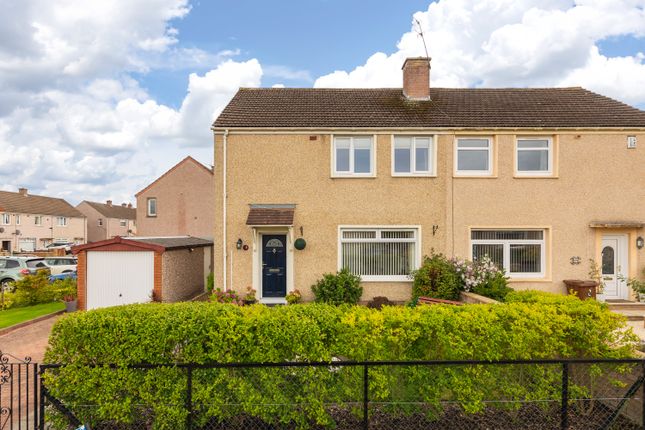
3-bedroom semi-detached house · EH19 3WJ
Under offerListed 151 days
Opportunity summary
See Archie’s verdict, returns by strategy and what to check before viewing.
About
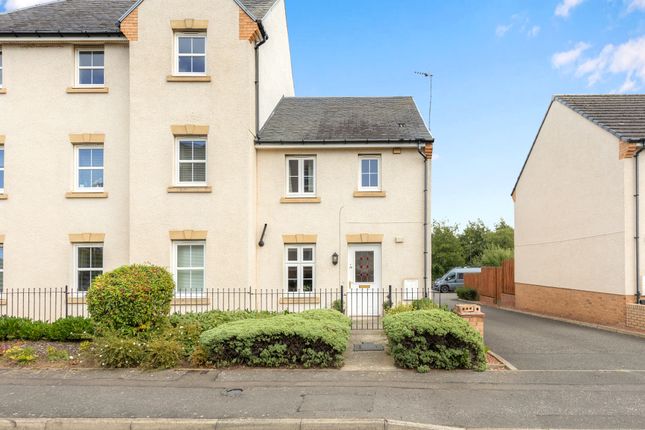
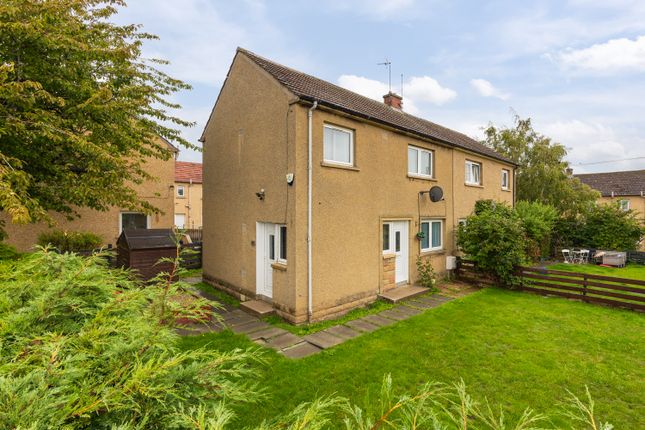
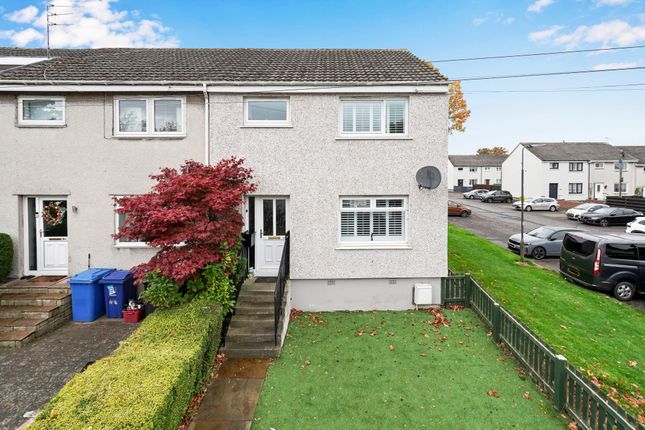
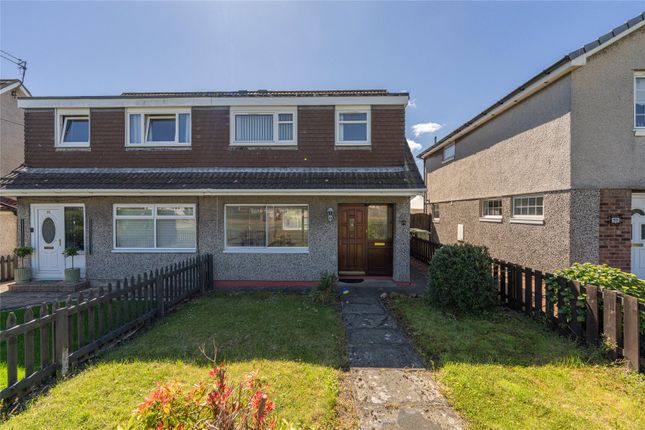
This delightful, tastefully presented 3 bedroom end-terraced villa with allocated parking space and sizeable gardens, including a large south-facing rear garden, is quietly situated within a pleasant cul-de-sac in the prime modern development of Hopefield.
Conveniently positioned close to a lovely open expanse of parkland with nearby pond and kids playpark and is within a short walk of the local nursery and primary school with excellent transport links nearby.
This home is a must see to be fully appreciated!
Enjoying excellent natural light throughout and offered to the market in move-in condition, the property offers many additional features including a part floored attic with light, security cameras, Ring doorbell, built-in speakers in the bathroom, a NEST heating system together with interlinked smoke & heat detectors.
Undoubtedly appealing to the professionals or the growing families seeking a lovely home in a great area, the property comprises; entrance hallway with attractive tiled floor, leading to the practical two piece WC apartment.
There is a beautifully presented reception room to the front of the property, featuring wood flooring, storage provisions with open plan staircase leading to the upper floor.
There is a sizeable, contemporary dining kitchen with French doors leading to the rear patio.
The integrated kitchen is fitted with a range of contemporary wall and base units with built-in hob, oven and hood, integrated washing machine and free standing American style fridge freezer – included in the sale.
The three generously sized bedrooms are located on the upper floor, with the principal bedroom enjoying the added advantage of a walk-in dressing room and a media wall, conveniently set with socket and bracket for a wall hung TV.
Double bedroom two also benefits from fitted wardrobes and the third bedroom is a great space, currently utilised as a home office.
The four-piece family bathroom comprises of a shower enclosure housing the luxury Rainfall shower unit, a bath, WC and wash hand basin set within a stylish vanity unit.
Further benefits include a gas central heating system with combi boiler and double glazed window units.
All fitted floor coverings, light fittings and blinds will be included in the sale together with the built-in hob/oven/hood, integrated washing machine and American style fridge freezer.
Other items of furniture can be included in the sale by separate negotiation The property benefits from an attractive, larger than average rear garden, enjoying a southerly aspect with decked patio and expanse of lawn with gated access to the rear providing additional resident’s parking.
Located to the front of the property is an allocated parking space. Hacking & Patterson are the factoring agents for the development to which there is a fee of approx.
£200 per annum (paid monthly) for the upkeep of the communal grounds. In addition, there is a contribution of approx.
£30 per quarter to the Scottish Woodland Trust for maintenance and upkeep of the nearby parkland, pond and kids playpark. Council Tax Band - D
Value & comps
Land Registry doesn’t cover Scotland or Northern Ireland, so previous sales may not be on record.
Returns
Set an offer; the calculator follows it.
We're still gathering serviced-accommodation data for this area.
Archie refurb estimate: a Pro feature
0.0% below asking
This is not financial or investment advice. Prop AI Deals is not authorised by the Financial Conduct Authority (FCA) to provide investment advice.
All investment calculators, property analyses, and AI-generated insights are for informational purposes only. Property investment carries risk and may result in financial loss. All calculations should be independently verified and you should consult with FCA-authorised financial advisors before making any investment decisions.
Past performance does not guarantee future results. Tax implications vary by individual circumstances.
Deal
Properties like this can earn 2–3x BTL yields when converted to HMO, with retrofit costs around £10k/room. Sign in to see the full tier, yield projection, and cost breakdown.
Commercial properties like this can earn 30-50% higher yields when converted to residential under Class MA / Q / P / PA, with prior approval costing ~GBP 96/unit. Sign in to see the recommended route, yield uplift, and cost breakdown.
BRRR-suited properties can recycle 80-100% of investor capital on refi, leaving a high-yielding rental with most of the money out. Sign in to see the refurb cost stack, ARV projection, and refinance maths.
Detached + large garden = sub-division play. Pro tier unlocks the tier badge, plot size, uplift estimate, and regional land benchmark.
Short-lease flats trade at deep discount, but extending under the 1993 Act often costs far less than the discount. Pro tier unlocks the tier badge, premium breakdown, long-lease ARV and arbitrage maths.
See projected short-stay revenue vs a vanilla BTL for this property.
See real sub-let margins (HMO room rates & SA nightly rates) vs the landlord rent.
Area
Agent & docs

FAQ
About 19 South Chesters Drive, Bonnyrigg, EH19 3WJ
Explore nearby