5-bedroom house · LS29 9TY
Listing removedListed 470 days
Opportunity summary
See Archie’s verdict, returns by strategy and what to check before viewing.
About
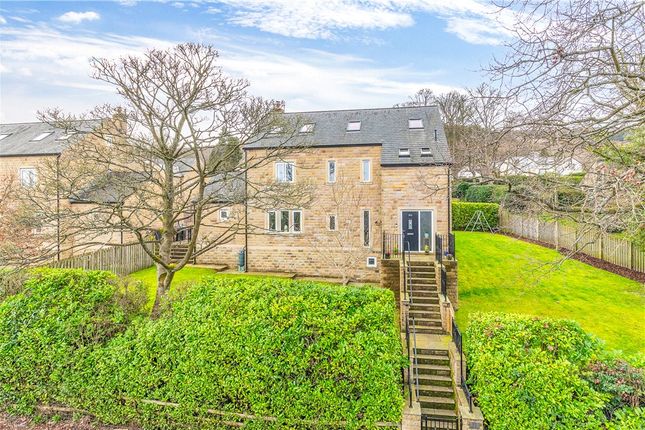
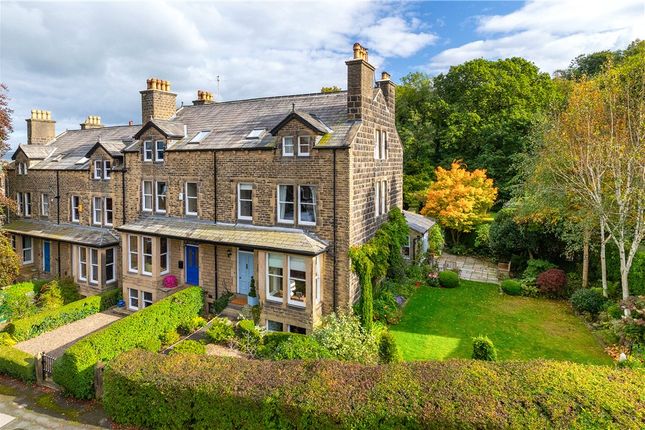
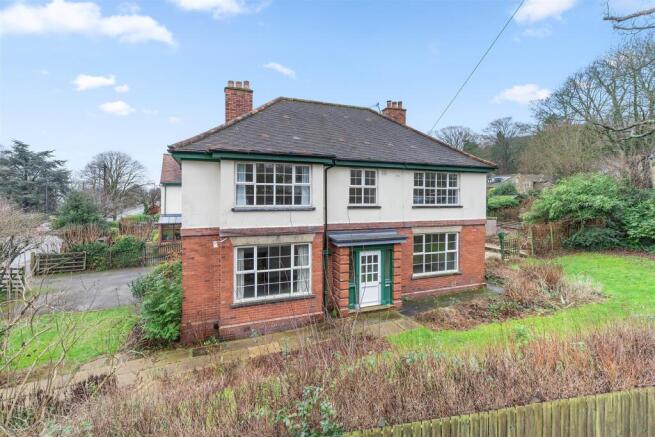
A handsome stone built three storey family home offering particularly spacious and well appointed accommodation.
The property occupies an enviable setting between the town centre and the famous Ilkley Moor. To the rear of the house is a lovely private landscaped garden with a southerly aspect.
The property incorporates a welcoming hallway with a cloakroom, two principal reception rooms, a large and recently fitted high quality kitchen and a large utility room together with a bathroom and five bedrooms, two of which have en suite facilities.
There is an integral garage and additional off road parking. Ground Floor Reception Hall Entrance via a part glazed door, the hall has Oak flooring and ceiling cornice.
There is also a large understairs cupboard. Cloakroom Comprising of a W.C, pedestal wash basin, ceramic tiled flooring and recessed spotlights.
Dining Room (3.00m x 5.79m (9'10 x 19'0 )) A large room approached from the hallway, via part glazed double doors. This room has Oak flooring, ceiling cornice and a bay window to the front elevation.
Kitchen (5.18m x 4.47m (17'0 x 14'08)) A modern Eastburn kitchen, built in 2023, and comprising of fitted cupboards with quartz worksurfaces, cupboards and drawers and a porcelain sink with a Quooker tap.
There is a matching island unit with a breakfast bar, as well as a useful pantry cupboard, with tiled flooring and recessed spotlights throughout.
Appliances include an oven, microwave, warming drawer, fridge, dishwasher, induction hob, extractor fan, freezer, and a wine fridge.
The kitchen has windows facing the rear elevation, and a door providing access to the rear patio.
Large Utility Room (5.18m x 2.74m (17'0 x 9'0)) With an inset sink and mixer tap, this room also has plumbing for a washing machine and space for a dryer.
Ceramic tiled floor and recessed spotlights, as well as doors to both the rear patio and the garage.
Central Heating Chamber (1.73m x 2.90m (5'08 x 9'06 )) A useful additional storage space, housing a large modern boiler.
First Floor Landing With a window to the front elevation, and large double doors leading to the...
Sitting Room (5.79m x 5.18m (19'0 x 17'0)) A large, bright sitting room, with a ceiling cornice, and Oak flooring.
Featuring a stone fireplace with a modern gas fire, this room also has double glazed doors opening inwards to create a Juliet Balcony.
There are also two windows overlooking the rear garden, and a further double glazed door that opens to a large patio at the rear.
Bedroom (5.69m x 2.97m (18'08 x 9'09 )) A spacious double with a bay window facing the front elevation.
Bedroom (3.96m x 2.84m (13'0" x 9'04 )) A double, featuring glazed double doors opening to a paved balcony.
Bathroom A white suite bathroom, comprising of a W.C., panel bath, tiled shower cubicle and pedestal wash basin. There is ceramic tiling to the floor and walls. Recessed spotlights.
Second Floor Landing With a linen cupboard. Bedroom (5.13m x 3.40m (16'10 x 11'2")) Windows overlooking the rear elevation.
En Suite Shower Room Comprising of a tiled shower cubicle, pedestal wash basin and a low suite W.C. There is tiling to the floor and walls and recessed spotlights.
Bedroom (5.18m (max) x 4.50m (17'0 (max) x 14'09 )) Featuring glazed double doors opening to a paved balcony. En Suite Shower Room With a tiled shower cubicle, pedestal wash basin and a low suite W.C.
There is tiling to the floor and walls and recessed spotlights. Bedroom (6.53m x 2.84m (21'05 x 9'04 )) A double, with windows to both the front and rear elevations.
Outside Garage (5.49m x 2.90m (18'0 x 9'06)) With an electric up and over door. Gardens To the rear, the kitchen opens onto a paved area, with steps to a south facing rear garden.
The garden includes a large patio area, lawn, sunken terrace and flower boarders. From the garden there is a gate leading to Broderick Drive, giving easy access to Ilkley Moor.
At the front of the property there is a easily maintained lawn garden, and a block paved drive providing additional parking.
Additional Land Immediately to the rear of Bracken House is a lawned area of land which is in shared ownership along with three other adjacent house owners.
Ilkley Voted The Sunday Times Best Place to Live in the UK 2022, Ilkley is renowned for its top schools, interesting independent shops and restaurants, its spectacular scenery and convenient rail links.
Sports clubs offer excellent opportunities for young people and an energetic community spirit is at the heart of the town’s high repute.
Situated within the heart of the Wharfe Valley, surrounded by the famous Moors to the south and the River Wharfe to the north, Ilkley offers stunning natural beauty whilst still being a convenient base for the Leeds/Bradford/London commuter.
Council Tax City of Bradford Metropolitan District Council Tax Band F Please Note The extent of the property and its boundaries are subject to verification by inspection of the title deeds.
The measurements in these particulars are approximate and have been provided for guidance purposes only.
The fixtures, fittings and appliances have not been tested and therefore no guarantee can be given that they are in working order.
The internal photographs used in these particulars are reproduced for general information and it cannot be inferred that any item is included in the sale.
Mobile Signal/Coverage The mobile signal/coverage in this area can be verified via the following link: Money Laundering, Terrorist Financing And Transfer Money Laundering Regulations (Introduced June 2017).
To enable us to comply with the expanded Money Laundering Regulations we are required to obtain identification from prospective buyers once a price and terms have been agreed on a purchase.
Please note the property will not be marked as sold subject to contract until the appropriate identification has been provided.
Value & comps
No previous sales on record.
Returns
Set an offer; the calculator follows it.
We're still gathering serviced-accommodation data for this area.
Archie refurb estimate: a Pro feature
0.0% below asking
This is not financial or investment advice. Prop AI Deals is not authorised by the Financial Conduct Authority (FCA) to provide investment advice.
All investment calculators, property analyses, and AI-generated insights are for informational purposes only. Property investment carries risk and may result in financial loss. All calculations should be independently verified and you should consult with FCA-authorised financial advisors before making any investment decisions.
Past performance does not guarantee future results. Tax implications vary by individual circumstances.
Deal
Properties like this can earn 2–3x BTL yields when converted to HMO, with retrofit costs around £10k/room. Sign in to see the full tier, yield projection, and cost breakdown.
Commercial properties like this can earn 30-50% higher yields when converted to residential under Class MA / Q / P / PA, with prior approval costing ~GBP 96/unit. Sign in to see the recommended route, yield uplift, and cost breakdown.
BRRR-suited properties can recycle 80-100% of investor capital on refi, leaving a high-yielding rental with most of the money out. Sign in to see the refurb cost stack, ARV projection, and refinance maths.
Detached + large garden = sub-division play. Pro tier unlocks the tier badge, plot size, uplift estimate, and regional land benchmark.
Short-lease flats trade at deep discount, but extending under the 1993 Act often costs far less than the discount. Pro tier unlocks the tier badge, premium breakdown, long-lease ARV and arbitrage maths.
See projected short-stay revenue vs a vanilla BTL for this property.
See real sub-let margins (HMO room rates & SA nightly rates) vs the landlord rent.
Area
Agent & docs

FAQ
About Bracken House, 3, College Drive, Ilkley
Explore nearby