We've tightened what earns a Pursue. A home now needs a published valuation, a strategy that still makes money after real running costs and lender stress tests, and no listing problems that would stop a mortgage. You'll see fewer Pursues, and each one has been checked harder.
See how verdicts work5-bedroom house · LS29 9RE
For saleReduced £30k (−3.1%) on 21 JunListed 183 days
Opportunity summary
See Archie’s verdict, returns by strategy and what to check before viewing.
About
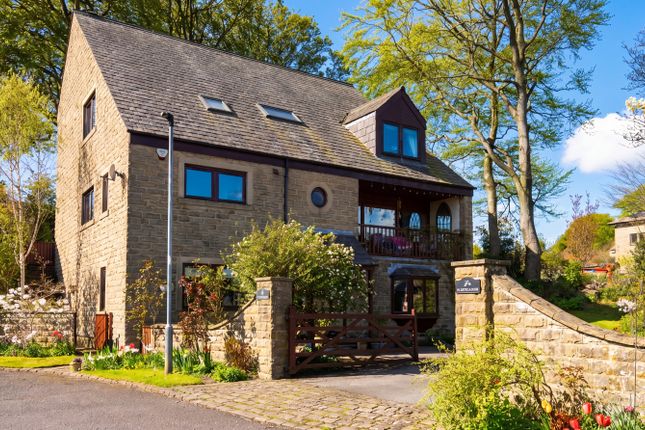
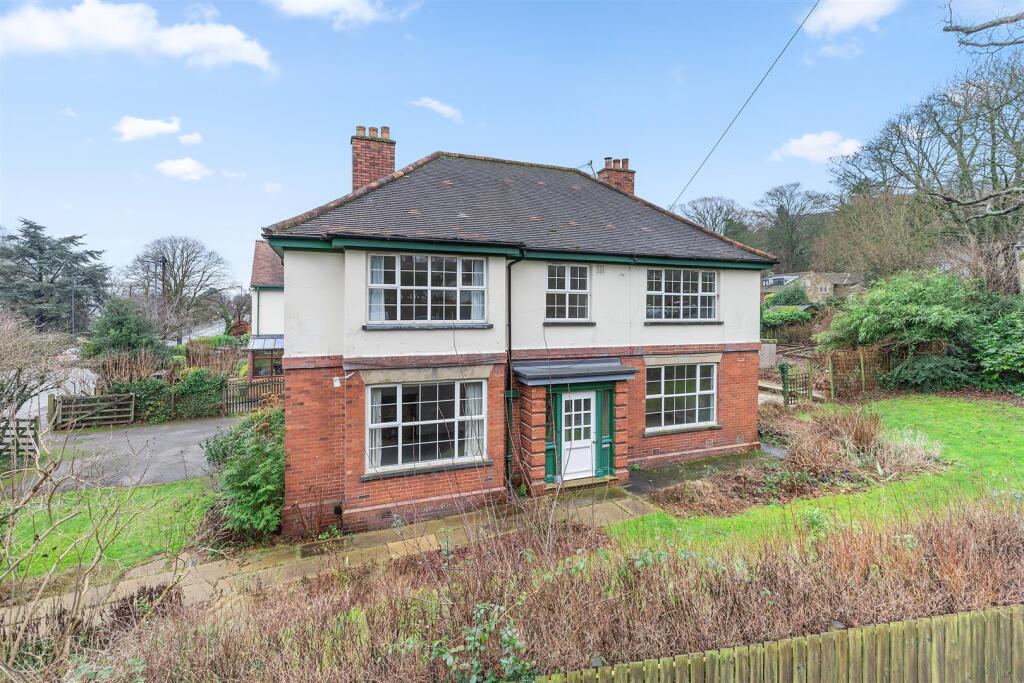
A stone built attractive detached family home offering an impressive footprint and well planned accommodation.
This contemporary home is situated just off Westwood Drive in a highly regarded residential area at the head of a cul de sac of similar properties and enjoying some far reaching views from an elevated position.
The layout in brief comprises; Entrance hall, cloakroom, sitting room, study, dining room, family room, kitchen, utility room, ground floor bedroom with an ensuite shower room.
To the first floor there are four double bedrooms, the principle having an enuite shower room and dressing area.
The property also has an integral double garage and generous gardens wrapping around this spacious family home. Ground Floor Entrance Hall With a window to the front elevation and a door to the side.
A light and spacious entrance area with an under stairs cupboard. Useful coats hanging area. Evocore durable wood effect flooring.
Cloakroom With a window to the front elevation, WC, vanity sink unit and tiling to the half wall level. Evocore durable wood effect flooring and a heated towel rail.
Kitchen (5.11m x 2.97m (16'09 x 9'09)) A range of contemporary white wall and base units with coordinating work tops. One and half bowl sink and drainer.
A range of integral appliances to include a neff induction hob with an extractor hood over, double oven and dishwasher. Wine rack.
Window to the rear elevation and a continuation of the Evocore durable wood effect flooring.
A door leading down to the utility room with a landing area housing the boiler, space for a fridge and a window to the side elevation.
Utility Room (2.31m x 1.80m (7'07 x 5'11)) Steps leading off the kitchen down to the utility room.
With an external door to the side elevation, wall and base units with work surfaces over, stainless steel sink and drainer and plumbing for a washing machine .
Family Room (5.59m x 4.01m (18'04 x 13'02)) A light and airy space with window to both side elevations and patio doors to the rear elevation.
A continuation of the Evocore durable wood effect flooring. Sitting Room (5.28m x 3.94m (17'04 x 12'11)) With a window to the front elevation and two window to the side elevation.
Stone fireplace and hearth with an open grate. Evocore durable wood effect flooring. Dining Room (5.11m x 3.05m (16'09 x 10'0)) With a window to the rear elevation.
Study (3.05m x 1.78m (10'0 x 5'10)) Having a window to the side elevation and a range of built in shelves. Flooring continued.
Bedroom (4.52m x 3.38m (14'10 x 11'01)) A ground floor bedroom ideal as a guest space or for an elderly relative. With a window to the front elevation and Evocore durable wood effect flooring.
A range of fitted furniture compromising wardrobes and cupboard. Ensuite Shower Room (2.21m x 1.78m (7'03 x 5'10)) With a shower cubicle, pedestal wash basin, WC and heated towel rail.
A window to the side elevation. First Floor Landing Area With two large airing cupboards. Velux window.
Bedroom One (3.99m x 3.99m (13'1 x 13'1)) With a window to the rear elevation and dormer window to the side. A range of fitted furniture to include wardrobes, drawers, and dressing table.
Further under eaves storage. Dressing Area (2.24m x 1.57m (7'04 x 5'02)) A full wall of wardrobes and a Velux window.
Ensuite Shower Room (2.08m x 2.03m (6'10 x 6'8)) Comprising a shower cubicle, WC, vanity basin, access to under-eaves storage, Velux window and a heated towel rail.
Bedroom Two (3.78m x 3.68m (12'5 x 12'1)) With windows to the front and side elevations. Useful built in storage providing drawers and shelving.
Bedroom Three (3.48m x 3.38m (11'5 x 11'1)) With a window to the front elevation with long distance views. Useful storage with built in cupboards and under eaves storage. Open display shelving.
Bedroom Four (2.97m x 2.74m (9'9 x 9'0 )) With a window to the rear elevation.
Family Bathroom (2.26mx 2.08m (7'5x 6'10)) Comprising a bath with a shower over, vanity sink unit, WC, heated towel rail, tiling to the floor and walls. Velux window.
Integral Garage (6.05m x 5.38m (19'10 x 17'08)) Accessed directly off the utility area. With an electronically operated up and over door, window to the side elevation. Power and lights.
Gardens The spacious family home stands within a generous plot with gardens wrapping around the property. To the front of the house there is a block paved driveway leading to the garage.
Steps and a paved pathway lead to the front door. There is a lawned area and Magnolia tree. To the side of the property there is lawned garden and greenhouse.
To the rear of the property there is paved patio seating area which overlooks the beautiful woodland gardens with pebbled paths leading through the gardens, it is a mature garden which is well stocked with year round colour.
A children's paradise there are many paths to run and play, there is also a wooden play house.
Please Note The extent of the property and its boundaries are subject to verification by inspection of the title deeds.
The measurements in these particulars are approximate and have been provided for guidance purposes only.
The fixtures, fittings and appliances have not been tested and therefore no guarantee can be given that they are in working order.
The internal photographs used in these particulars are reproduced for general information and it cannot be inferred that any item is included in the sale.
Offer Acceptance & Aml Regulations In accordance with the Money Laundering, Terrorist Financing and Transfer of Funds (Information on the Payer) Regulations 2017, and to comply with the expanded Money Laundering Regulations, we are required to obtain proof of how the property purchase will be financed, as well as valid identification from all prospective buyers.
Buyers are kindly asked to provide this information promptly to avoid any delay in agreeing the sale.
The cost for these checks is £30 per named buyer (inclusive of VAT), payable to the firm administering the money laundering id checks, Movebutler.
Please note that the property will not be marked as “sold subject to contract” until appropriate identification has been provided and all aml checks have been fully completed.
Mobile Signal/Coverage The mobile signal/coverage in this area can be verified via the following link:
Value & comps
No previous sales on record.
Returns
Set an offer; the calculator follows it.
We're still gathering serviced-accommodation data for this area.
Archie refurb estimate: a Pro feature
0.0% below asking
This is not financial or investment advice. Prop AI Deals is not authorised by the Financial Conduct Authority (FCA) to provide investment advice.
All investment calculators, property analyses, and AI-generated insights are for informational purposes only. Property investment carries risk and may result in financial loss. All calculations should be independently verified and you should consult with FCA-authorised financial advisers before making any investment decisions.
Past performance does not guarantee future results. Tax implications vary by individual circumstances.
Deal
Properties like this can earn 2–3x BTL yields when converted to HMO, with retrofit costs around £10k/room. Sign in to see the full tier, yield projection, and cost breakdown.
Commercial properties like this can earn 30-50% higher yields when converted to residential under Class MA / Q / P / PA, with prior approval costing ~GBP 96/unit. Sign in to see the recommended route, yield uplift, and cost breakdown.
BRRR-suited properties can recycle 80-100% of investor capital on refi, leaving a high-yielding rental with most of the money out. Sign in to see the refurb cost stack, ARV projection, and refinance maths.
Detached + large garden = sub-division play. Pro tier unlocks the tier badge, plot size, uplift estimate, and regional land benchmark.
Short-lease flats trade at deep discount, but extending under the 1993 Act often costs far less than the discount. Pro tier unlocks the tier badge, premium breakdown, long-lease ARV and arbitrage maths.
See projected short-stay revenue vs a vanilla BTL for this property.
See real sub-let margins (HMO room rates & SA nightly rates) vs the landlord rent.
Area
Agent & docs
FAQ
About 11, Oaklands, Westwood Drive, Ilkley
Explore nearby