5-bedroom house · LS29 8QD
Listing removedListed 262 days
Opportunity summary
See Archie’s verdict, returns by strategy and what to check before viewing.
About
Best & final offers please by Tuesday 24th February at 12 noon.
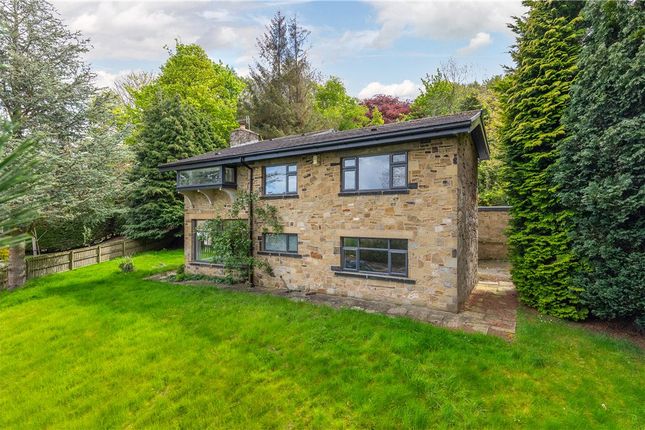
A distinguished 1920s detached residence, occupying a generous and enviable plot within a prime location, just a short and level walk from the heart of Ilkley.
Opportunities of this calibre are seldom available, with the property enjoying gardens to all four aspects and offering exceptional scope for sympathetic renovation and enhancement.
This substantial family home presents a rare chance to create a truly impressive residence tailored to modern living.
The well-proportioned accommodation briefly comprises an entrance porch leading to a welcoming central hallway, three elegant reception rooms, a spacious dining kitchen with adjoining pantry, cloakroom and a separate utility room.
To the first floor are five generously sized bedrooms, including a principal bedroom with en-suite shower room, complemented by a well-appointed house bathroom.
Externally, the property benefits from ample off-street parking, a double garage and wrap-around gardens, further enhancing the sense of space and privacy.
Ground Floor Entrance Porch With a timber and glazed door leading to the entrance hall.
Central Hallway (4.39m x 1.96m (14'05 x 6'05)) Cloakroom Having a window to the rear elevation, WC and wash basin.
Sitting Room (5.00m x 4.39m (16'05 x 14'05)) With windows to both the front and side elevations. A fireplace with a wooden surround, marble inset, hearth and a living flame gas fire.
Family Room (5.00m x 3.76m (16'05 x 12'04)) With a window to the front elevation, an open fire with a wooden surround, tiled inset and hearth.
Study (3.63m max x 3.61m (11'11 max x 11'10)) Having a window to the side elevation and built in shelving.
Dining Kitchen (5.31m x 3.66m max and 3.05m min (17'05 x 12'0 max) Having a range of wall and base cabinets with coordinating work tops and tiling to the splash backs.
One and a half bowl stainless steel sink unit, plumbing for a dishwasher, integrated oven with a four ring gas hob. Window to both the rear and side elevations.
Pantry Walk in pantry area with a window to the rear elevation and shelving. Utility Room (4.14m x 2.72m (13'07 x 8'11)) With a range of base cabinetry, coordinating work stops and a porcelain sink.
There are windows to both the rear and side elevations. Glazed door to the side entrance. Wall mounted Worcester boiler. Cloaks cupboard and coat hooks. Plumbing for a washing machine.
Tile effect floor covering. First Floor Bedroom One (4.27m x 4.09m (14'15 x 13'5)) With a window to the front elevation, built in wardrobes and cupboards.
Ensuite Shower Room Comprising a shower cubicle, vanity unit, tiling to the floor and splash areas. Heated towel rail and extractor fan.
Bedroom Two (5.03m x 3.78m (16'6 x 12'5)) With two windows to the front elevation, pedestal wash basin and decorative fireplace.
Bedroom Three (3.66m max x 3.63m (12'0 max x 11'11)) With a window to the side elevation and a built in cupboard. Bedroom Four (3.23m x 1.96m (10'7 x 6'5)) A window to the rear elevation.
Bedroom Five (3.63m x 3.18m (11'11 x 10'5)) With a window to the side elevation, built in cupboards and access to further eaves storage.
Bathroom (2.74m x 2.64m (9'0 x 8'8)) Comprising a bath, double shower cubicle, vanity unit, airing cupboard, WC, and a heated towel rail. Two window to the rear elevation, spotlights and lvt flooring.
Outside Double Garage (5.21m x 4.93m (17'1 x 16'2)) With two up and over doors.
Gardens Access via a gated entrance off Bolling Road there is a tarmacadam drive providing parking to the side of the property and leading to the double garage.
There are wrap around gardens providing extensive lawned areas, raised beds and established hedging and fences.
Council Tax City of Bradford Metropolitan District Council Tax Band Money Laundering, Terrorist Financing And Transfer Money Laundering Regulations (Introduced June 2017).
To enable us to comply with the expanded Money Laundering Regulations we are required to obtain identification from prospective buyers once a price and terms have been agreed on a purchase.
Please note the property will not be marked as sold subject to contract until the appropriate identification has been provided.
Please Note The extent of the property and its boundaries are subject to verification by inspection of the title deeds.
The measurements in these particulars are approximate and have been provided for guidance purposes only.
The fixtures, fittings and appliances have not been tested and therefore no guarantee can be given that they are in working order.
The internal photographs used in these particulars are reproduced for general information and it cannot be inferred that any item is included in the sale.
Ilkley Voted The Sunday Times Best Place to Live in the UK 2022, Ilkley is renowned for its top schools, interesting independent shops and restaurants, its spectacular scenery and convenient rail links.
Sports clubs offer excellent opportunities for young people and an energetic community spirit is at the heart of the town’s high repute.
Situated within the heart of the Wharfe Valley, surrounded by the famous Moors to the south and the River Wharfe to the north, Ilkley offers stunning natural beauty whilst still being a convenient base for the Leeds/Bradford/London commuter.
Value & comps
No previous sales on record.
Returns
Set an offer; the calculator follows it.
We're still gathering serviced-accommodation data for this area.
Archie refurb estimate: a Pro feature
0.0% below asking
This is not financial or investment advice. Prop AI Deals is not authorised by the Financial Conduct Authority (FCA) to provide investment advice.
All investment calculators, property analyses, and AI-generated insights are for informational purposes only. Property investment carries risk and may result in financial loss. All calculations should be independently verified and you should consult with FCA-authorised financial advisers before making any investment decisions.
Past performance does not guarantee future results. Tax implications vary by individual circumstances.
Deal
Properties like this can earn 2–3x BTL yields when converted to HMO, with retrofit costs around £10k/room. Sign in to see the full tier, yield projection, and cost breakdown.
Commercial properties like this can earn 30-50% higher yields when converted to residential under Class MA / Q / P / PA, with prior approval costing ~GBP 96/unit. Sign in to see the recommended route, yield uplift, and cost breakdown.
BRRR-suited properties can recycle 80-100% of investor capital on refi, leaving a high-yielding rental with most of the money out. Sign in to see the refurb cost stack, ARV projection, and refinance maths.
Detached + large garden = sub-division play. Pro tier unlocks the tier badge, plot size, uplift estimate, and regional land benchmark.
Short-lease flats trade at deep discount, but extending under the 1993 Act often costs far less than the discount. Pro tier unlocks the tier badge, premium breakdown, long-lease ARV and arbitrage maths.
See projected short-stay revenue vs a vanilla BTL for this property.
See real sub-let margins (HMO room rates & SA nightly rates) vs the landlord rent.
Area
Agent & docs

FAQ
About 48, Bolling Road, Ilkley
Explore nearby