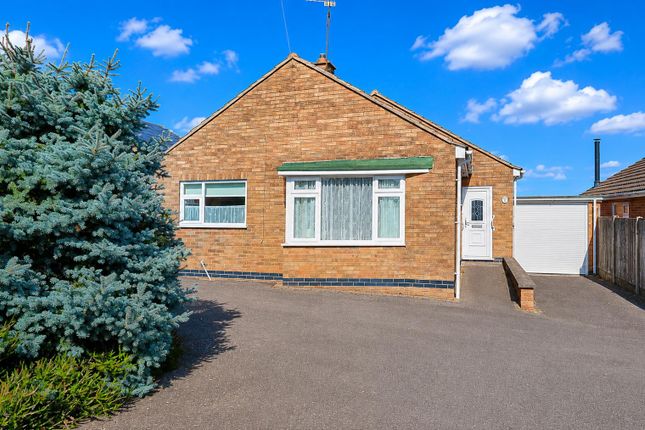
4-bedroom detached house · LE10 3FG
For saleReduced £20k (−4.2%) on 17 OctListed 14 days
Opportunity summary
See Archie’s verdict, returns by strategy and what to check before viewing.
About
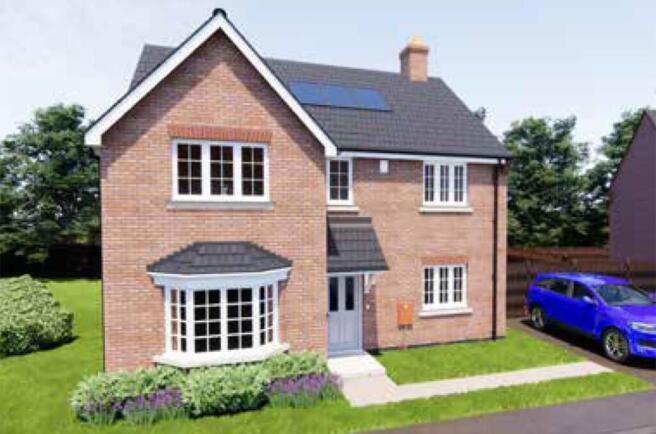
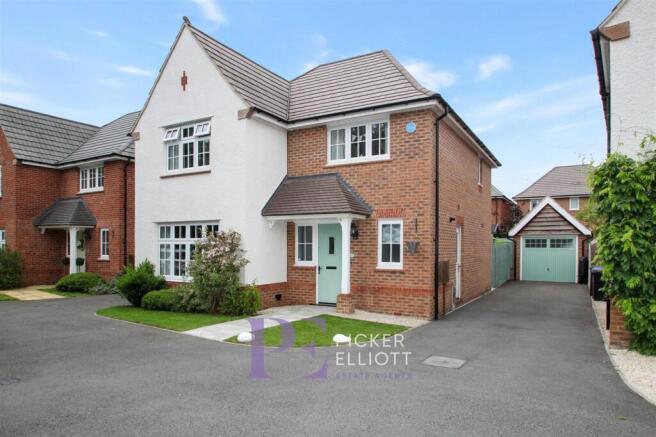
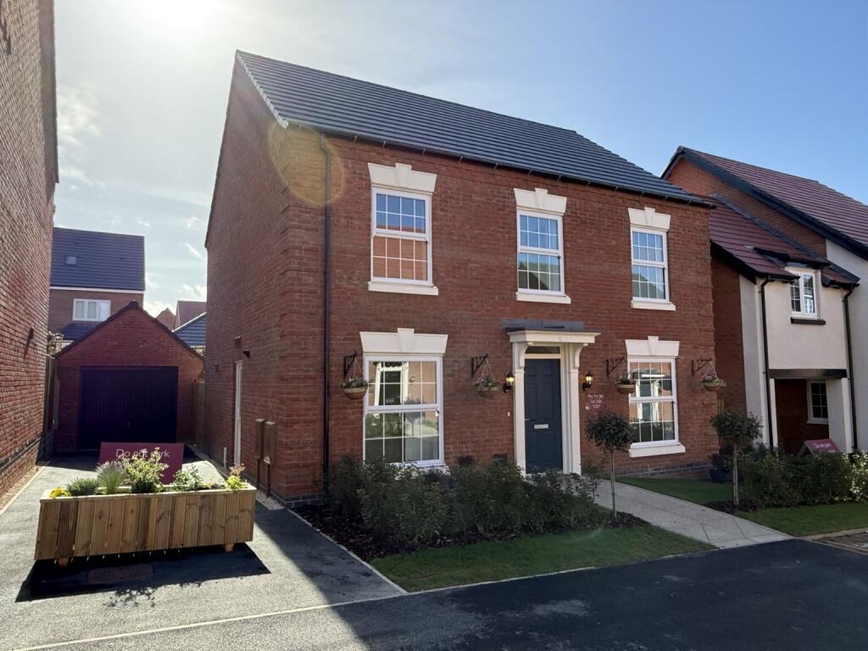
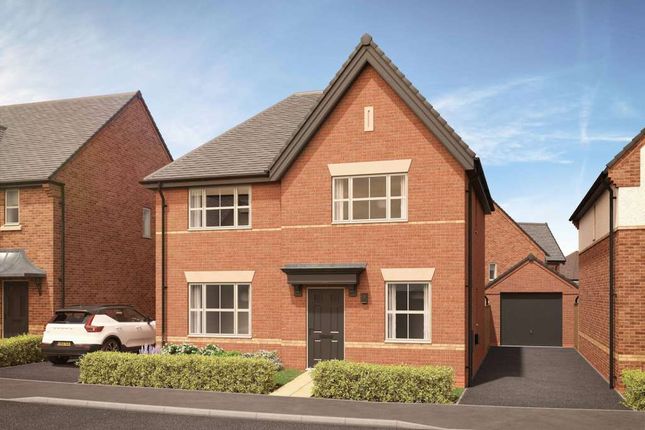
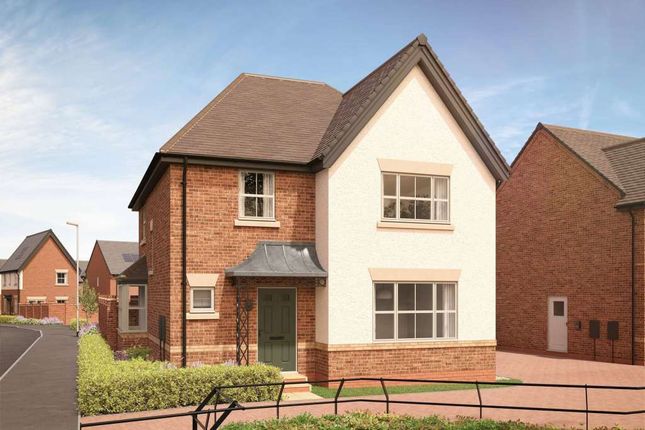
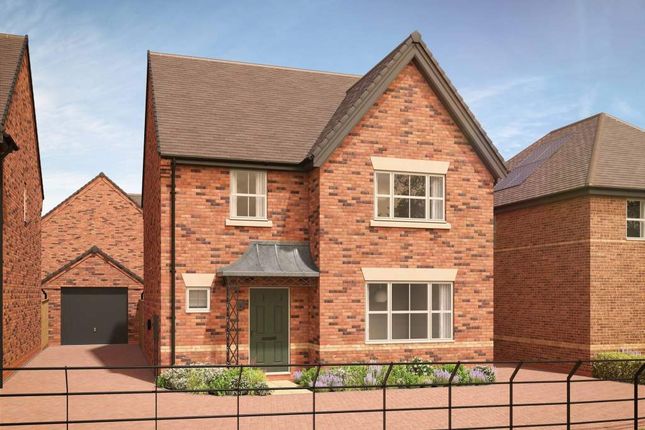
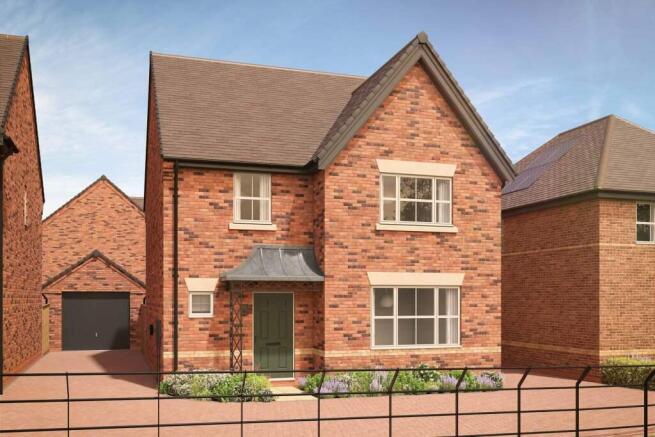
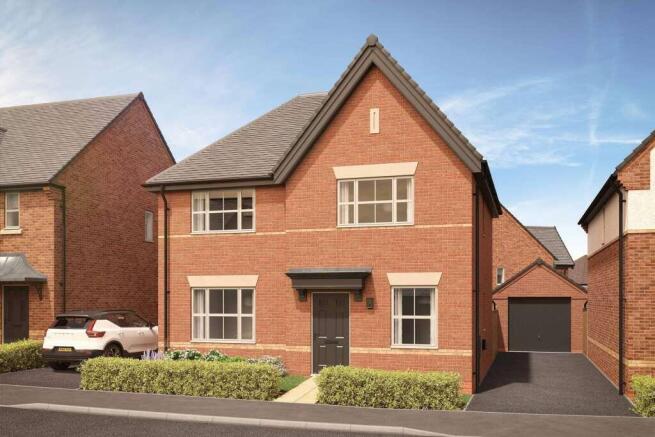
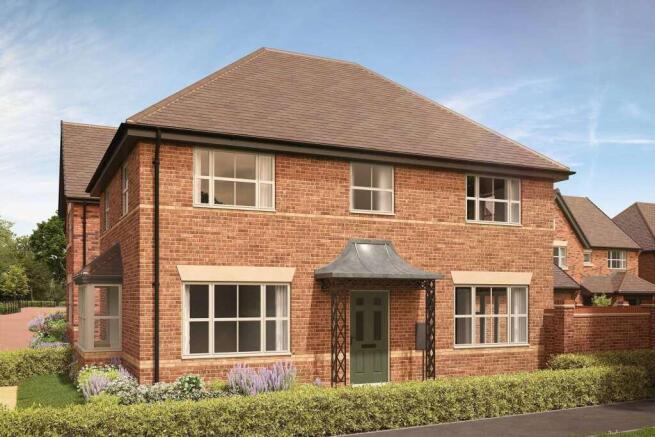
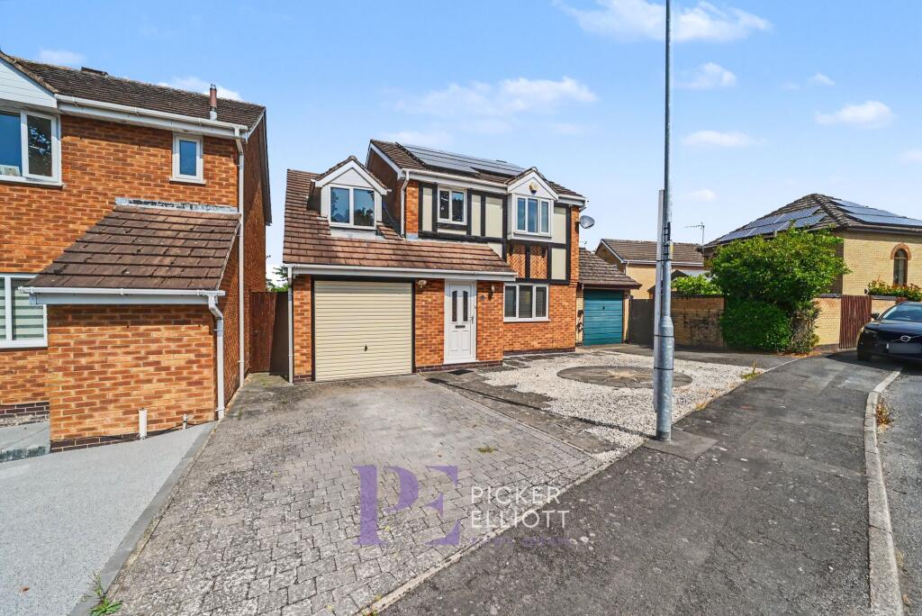
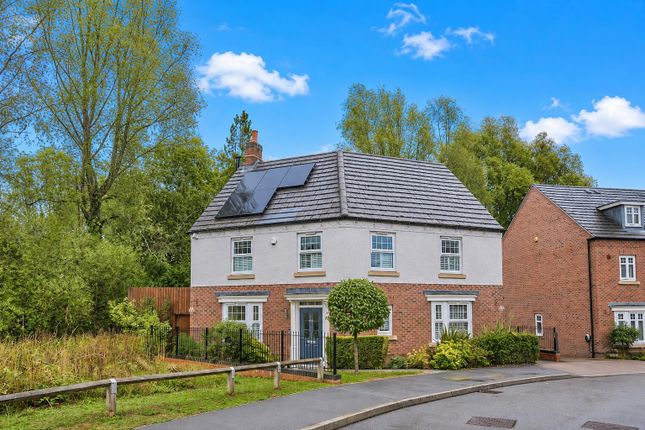
Available Now The Woolsthorpe is a distinguished 4 bedroom detached home that blends classical style with elegant period detailing.
This double-fronted home is designed to impress, offering spacious and well-appointed living spaces that stretch the full length of the ground floor, creating a home of timeless sophistication and modern comfort.
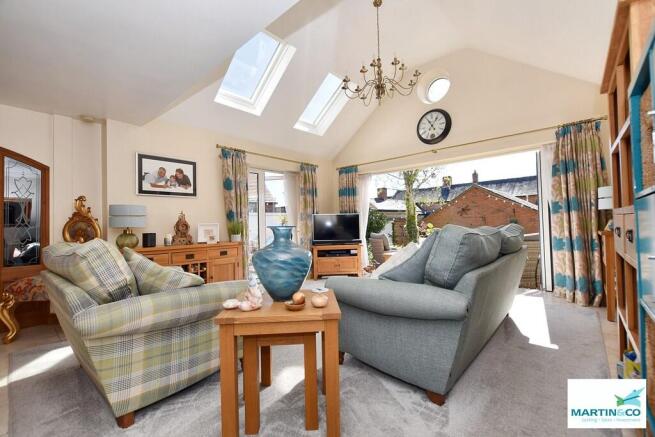
Features: Elegant dual-aspect lounge: The separate lounge is a bright and inviting space, featuring a large bay window and a large window on another wall to fill the room with natural light.
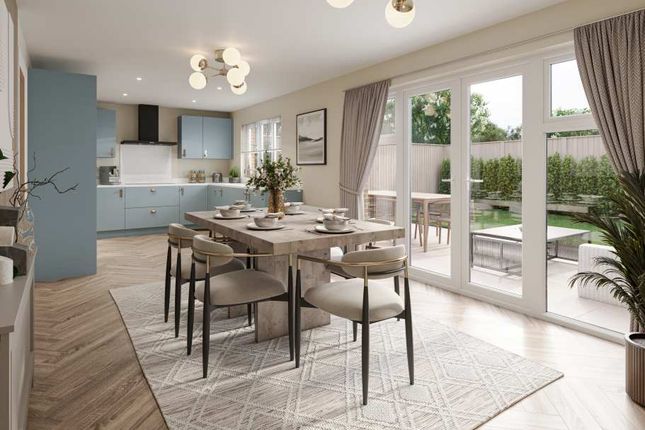
Expansive open-plan kitchen and dining area: Spanning the entire length of the ground floor, the kitchen and dining area is the heart of the home.
French doors lead out to the side garden, seamlessly extending the living space outdoors, while a convenient utility room adds practicality to this stylish area.
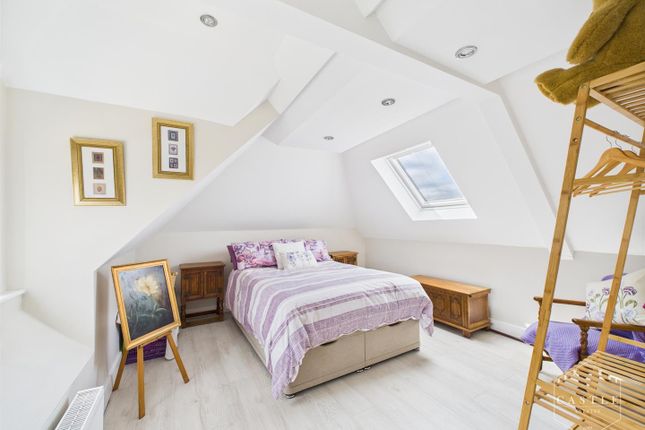
Four generous double bedrooms: Each bedroom is carefully designed to provide comfort and privacy, with the master bedroom boasting an en-suite bathroom and a built-in wardrobe for added luxury.
Garage: The included garage provides secure parking and additional storage, enhancing the overall functionality of this elegant home.
Rooms Ground Floor Kitchen/Dining (6.8m x 3.8m - 22' 2" x 12' 4") Utility (2.6m x 1.8m - 8' 8" x 5' 9") Lounge (6.8m x 3.5m - 22' 2" x 11' 4") First Floor Bedroom 1 (3.8m x 3.4m - 12' 7" x 11') Bedroom 2 (3.5m x 3.4m - 11' 7" x 11') Bedroom 3 (3.3m x 3.2m - 10' 11" x 10' 6") Bedroom 4 (3.3m x 2.7m - 10' 11" x 8' 9") About Hollycroft Grange Welcome to Hollycroft Grange –a beautiful collection of 2,3 & 4 bedroom new build homes in Hinckley.
Perfectly positioned on the western edge of the thriving market town of Hinckley, Hollycroft Grange is new community where countryside calm meets Market Town convenience.
Set within 44 hectares of gently rolling countryside, Hollycroft Grange offers thoughtfully designed homes alongside wide open green spaces and on-site amenities to suit modern living.
Traditional architecture blends seamlessly with the surroundings, creating a neighbourhood that feels welcoming and balanced.
At the heart of the community lies Central Park , a landscaped green space with mature trees, scenic walking routes, family play areas, and peaceful spots to relax.
Enjoy the allotments, wander along scenic paths, or relax and watch the seasons change.
On-site amenities include a new primary school, shops, and sports pitches – providing everything you need on your doorstep.
Families benefit from highly regarded local schools , while commuters enjoy excellent links to Leicester, Coventry, Birmingham, and beyond via the A47, A5, M69 , and Hinckley train station Set against a backdrop of green fields and moments from Hinckley’s town centre, Hollycroft Grange offers the perfect balance of heritage, connectivity, and opportunity.
Whether you’re starting out, moving up, or settling down, Hollycroft Grange is a destination that feels both special and familiar – a place where you can put down roots and thrive for years to come.
Opening Hours Open Thur-Mon, 10am-5pm
Value & comps
No previous sales on record.
Returns
Set an offer; the calculator follows it.
We're still gathering serviced-accommodation data for this area.
Archie refurb estimate: a Pro feature
0.0% below asking
This is not financial or investment advice. Prop AI Deals is not authorised by the Financial Conduct Authority (FCA) to provide investment advice.
All investment calculators, property analyses, and AI-generated insights are for informational purposes only. Property investment carries risk and may result in financial loss. All calculations should be independently verified and you should consult with FCA-authorised financial advisors before making any investment decisions.
Past performance does not guarantee future results. Tax implications vary by individual circumstances.
Deal
Properties like this can earn 2–3x BTL yields when converted to HMO, with retrofit costs around £10k/room. Sign in to see the full tier, yield projection, and cost breakdown.
Commercial properties like this can earn 30-50% higher yields when converted to residential under Class MA / Q / P / PA, with prior approval costing ~GBP 96/unit. Sign in to see the recommended route, yield uplift, and cost breakdown.
BRRR-suited properties can recycle 80-100% of investor capital on refi, leaving a high-yielding rental with most of the money out. Sign in to see the refurb cost stack, ARV projection, and refinance maths.
Detached + large garden = sub-division play. Pro tier unlocks the tier badge, plot size, uplift estimate, and regional land benchmark.
Short-lease flats trade at deep discount, but extending under the 1993 Act often costs far less than the discount. Pro tier unlocks the tier badge, premium breakdown, long-lease ARV and arbitrage maths.
See projected short-stay revenue vs a vanilla BTL for this property.
See real sub-let margins (HMO room rates & SA nightly rates) vs the landlord rent.
Area
Agent & docs
FAQ
About 261, Normandy Way, Hinckley
Explore nearby