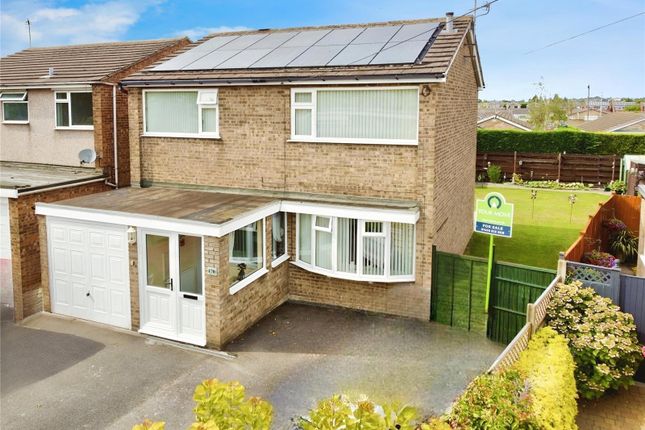
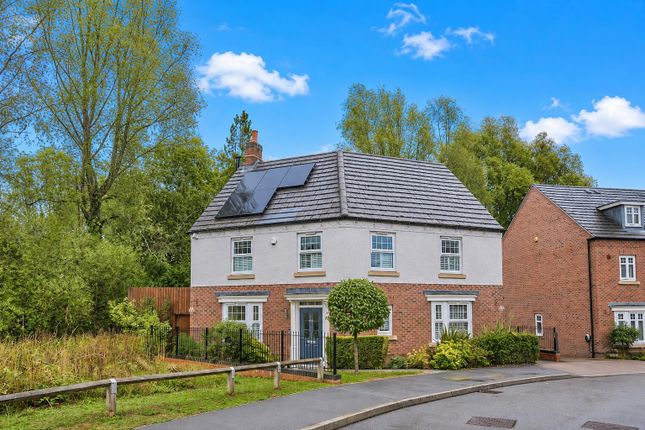
4-bedroom detached house · LE10 2ES
Sold STCListed 154 days
Opportunity summary
See Archie’s verdict, returns by strategy and what to check before viewing.
About
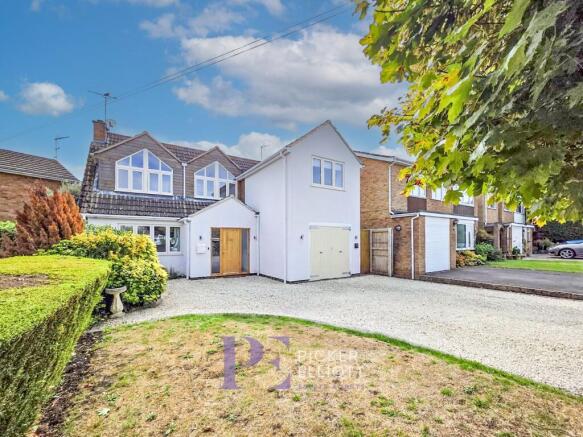
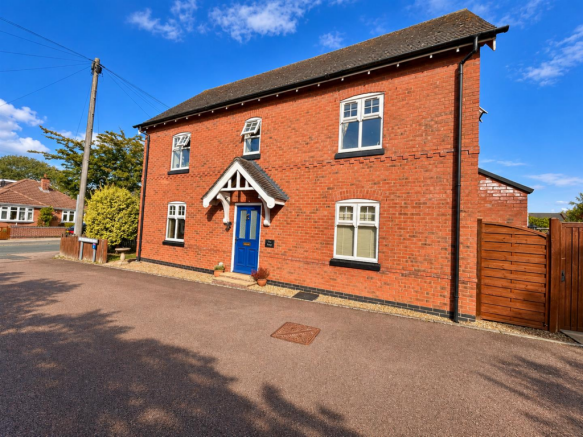
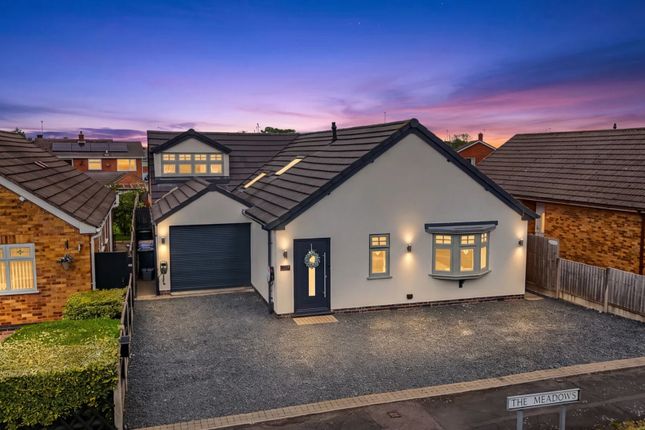
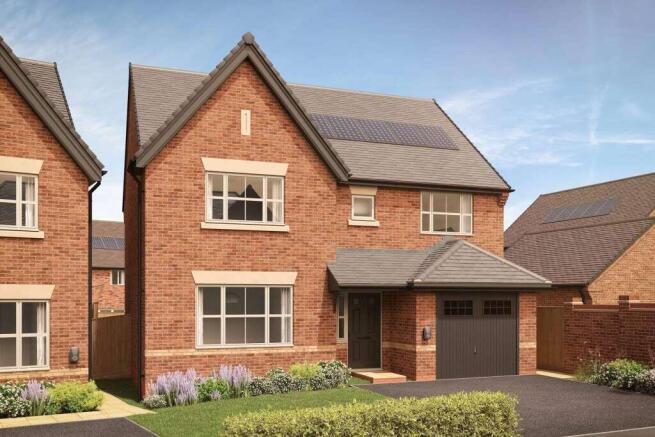
Welcome to this stunning executive detached property, boasting 4 double bedrooms, including a principal bedroom with a recently refitted ensuite.
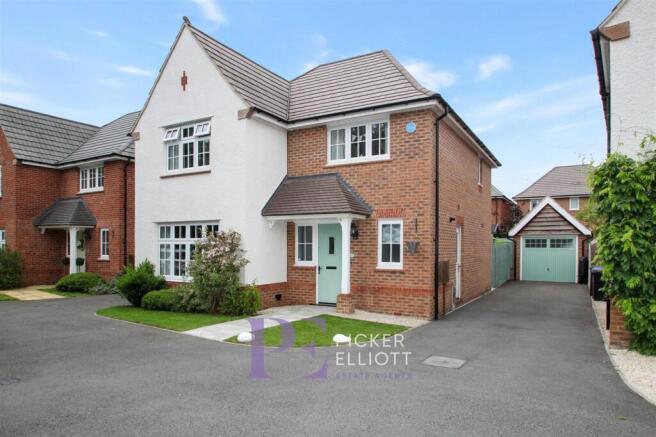
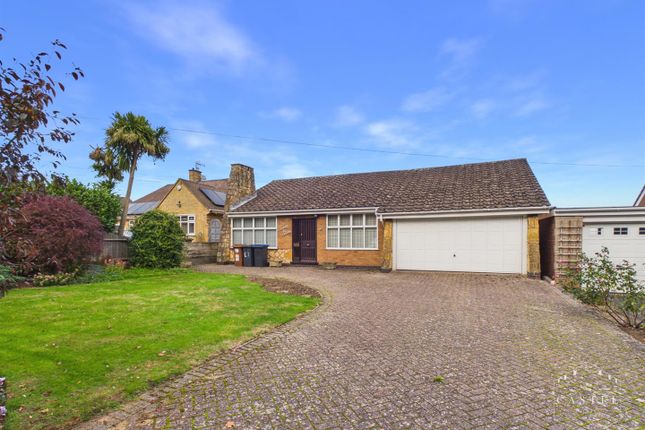
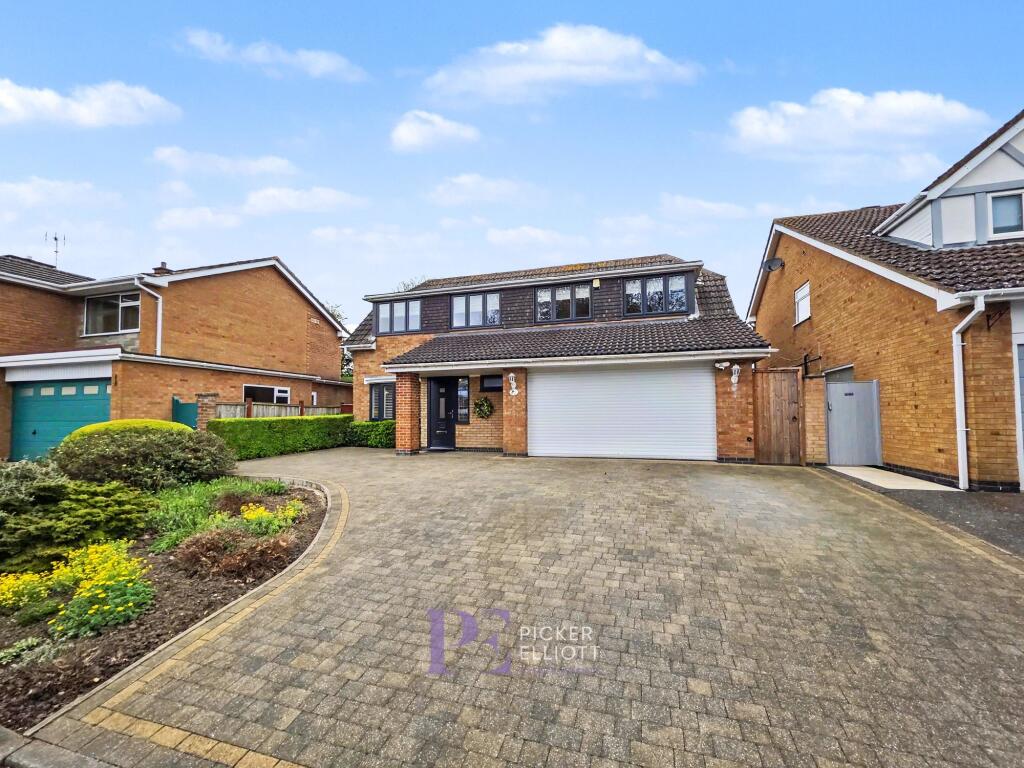
The property features a spacious double detached garage with a side by side driveway, providing ample parking space.
Stepping inside, you will find a family bathroom that has been recently refitted and decorated, adding a touch of luxury to this beautiful home.
The heart of the house lies in the large family open plan kitchen, dining, and snug area, perfect for gatherings and every-day living.
Additionally, there is a spacious lounge that has been recently decorated and features a cosy log burner, ideal for relaxation and entertaining.
For those in need of a home office or playroom, there is a designated space that can cater to your needs.
Completing the ground floor, there is a convenient utility room and a WC, providing practicality and functionality to the living space.
The property has an Energy Performance Certificate rating of C and falls under Council Tax Band F.
Being offered on a freehold basis with no estate charges adds further value to this already impressive package.
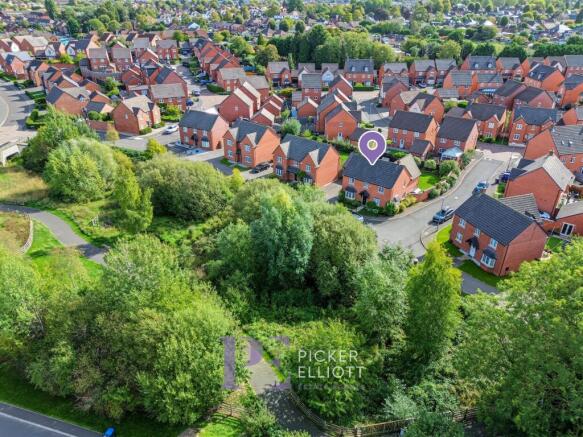
Located in a sought-after area, this property enjoys a thriving community with easy access to a variety of amenities such as shops, schools, and leisure facilities.
The neighbourhood offers a blend of tranquillity and convenience, ideal for families, professionals, or retirees looking for a place to call home.
In summation, this property presents a rare opportunity to own a tastefully designed and well-appointed home in a desirable location.
With its blend of modern amenities, ample living space, and prime location, this property is not to be missed.
Embrace the lifestyle you deserve and make this stunning executive detached property your new sanctuary. Entrance Hall Dimensions: 3.25m x 2.36m (10'8 x 7'9).
The entrance hall is spacious with a wooden floor. The dog leg staircase leads up and around in front of you.
There are doors that lead into Reception 1, Reception 2 and the open plan dining kitchen/snug. Lounge Dimensions: 3.48m x 6.32m (11'5 x 20'9).
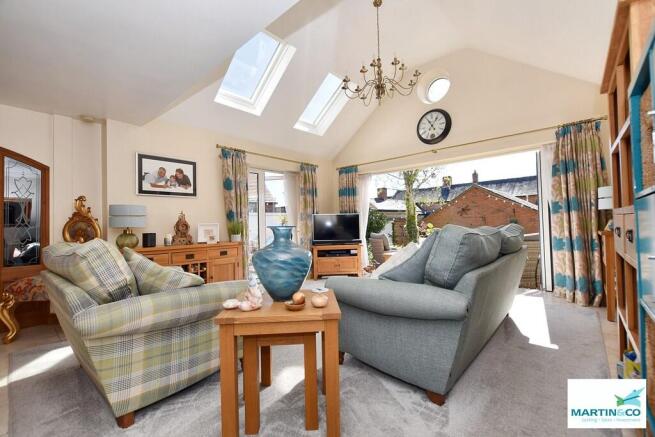
This large front-to-back lounge has a large box bay to the front and double patio doors which lead out onto the patio and rear garden.
There is a feature log burning stove to the centre of the side wall giving a focal point to the room. Having been freshly decorated you will love the fresh feel here.
Study Dimensions: 3.10m x 2.21m (10'2 x 7'3).
The study is the 2nd Reception located at the front of the property and has a large picture window giving lots of natural light for those working at home.
This could also be used as a 2nd lounge area for those teenagers in the family, or even a playroom. Kitchen / Dining / Snug Dimensions: 6.45m x 5.79m (21'2 x 19').
This large open plan space has a full range of built-in wall and base units with gas hob and oven. There is space for a large American-style fridge freezer.
A breakfast bar that seats 2/3 splits the room from the dining space and snug area. You can fit a large dining table here, so plenty of room for the family to eat together.
The wooden floors have just been sanded and re-varnished giving a fresh new look and feel to the room. Utility Room Dimensions: 1.57m x 3.07m (5'2 x 10'1).
Being just off the kitchen, there is a door leading into the ground floor wc and a door leading out to the side of the house and access to the patio and garden.
Just outside the door is a wooden gate leading out to the side of the house giving access to the driveway. WC Dimensions: 1.63m x 1.09m (5'4 x 3'7).
Having a white low flush WC and wash hand basin with window to the front of the house.
Landing Leading from the dog leg staircase, this large spacious, galleried landing separates all of the rooms to give lots of privacy to the family.
There is loft access via a drop down ladder and a large airing cupboard. Bedroom 3 Dimensions: 3.63m x 2.39m (11'11 x 7'10). To the front Right of the staircase is a good double bedroom.
Bedroom 2 Dimensions: 3.56m x 3.30m (11'8 x 10'10). To the front left of the staircase is a larger double bedroom. Bedroom 4 Dimensions: 2.31m x 2.97m (7'7 x 9'9).
To the rear right of the staircase, this small double/large single room is a good sized 4th bedroom. Bathroom Dimensions: 2.16m x 1.96m (7'1 x 6'5).
Having just been re-decorated, this refitted bathroom is of a contemporary design with a shower over bath and glass screen. There is inbuilt storage within the vanity sink and WC-fitted cabinet.
There is a large silver-coloured heated towel rail and a window to the rear of the house.
STORAGE CUPBOARD ON LANDING A large storage cupboard for all of the sheets and towels with added shelving for your convenience. Bedroom 1 Dimensions: 3.58m x 3.91m (11'9 x 12'10).
This large Principal, double bedroom gives ample room for additional storage. There is a large picture window over looking the rear garden, which gives lots of natural light.
There is a door leading into the ensuite. Ensuite Dimensions: 1.78m x 1.93m (5'10 x 6'4).
Another contemporary re-fit with a good sized shower cubicle, vanity sink and WC with Double Garage Dimensions: 5.49m x 5.26m (18' x 17'3).
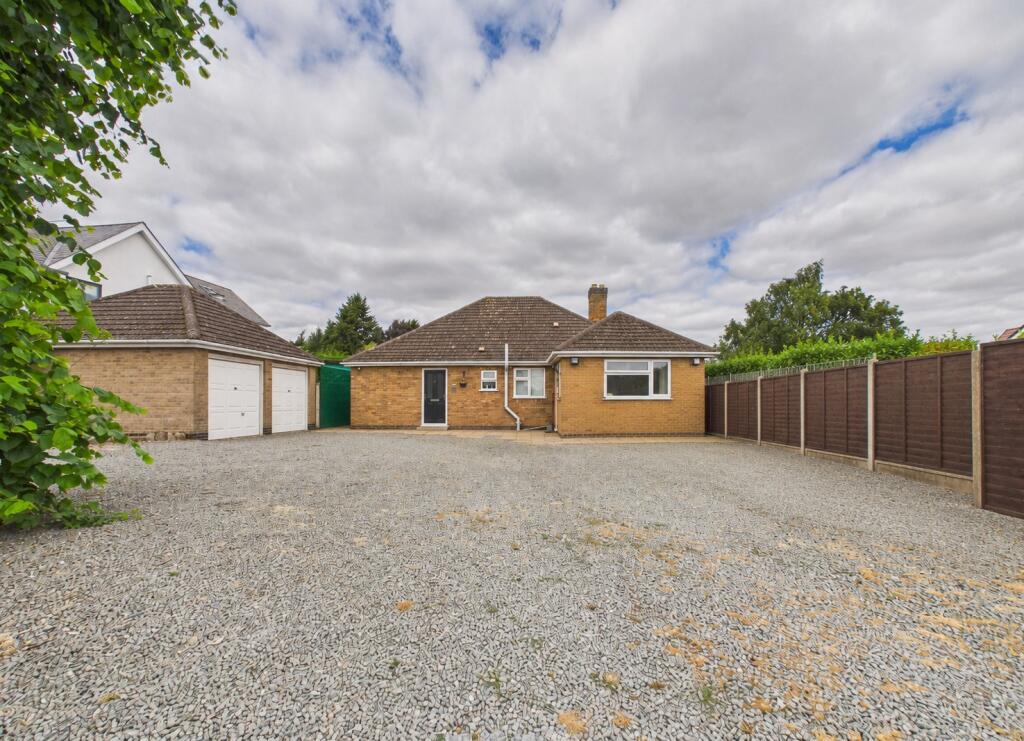
The large detached double garage has power and lighting. There are two separate up-and-over doors, as well as a side access door from the garden.
Rear Garden The garden wraps around from the back to the right of the house.
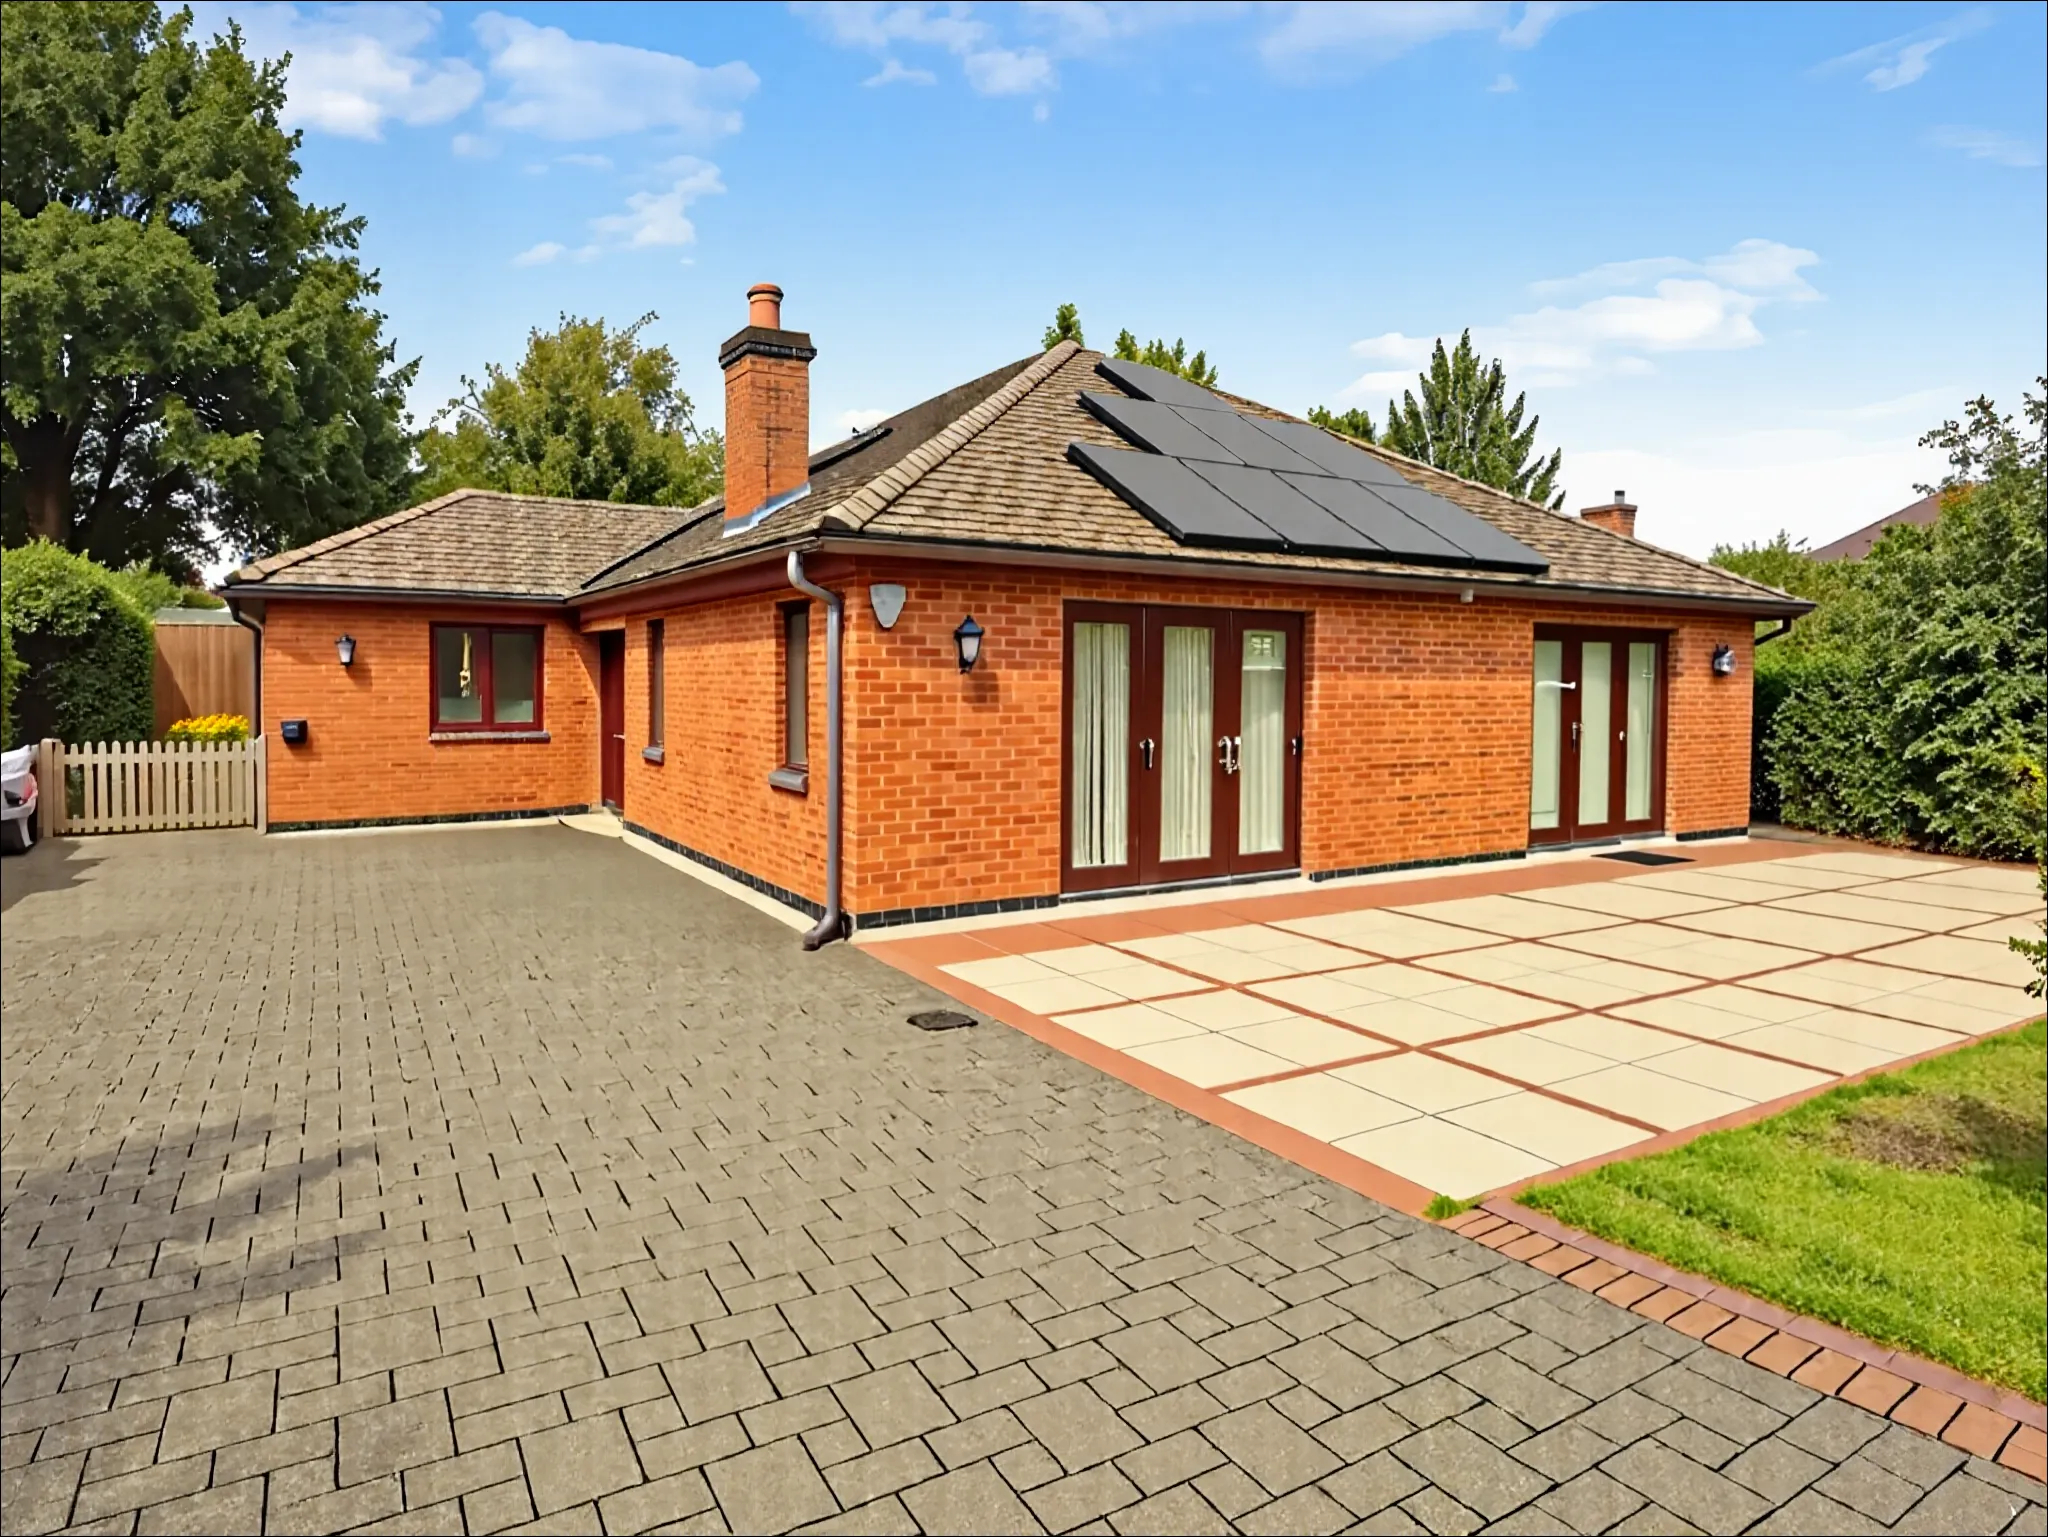
There are two large patio areas created from stone paving that lead from outside of the lounge patio doors around the rear of the house past the kitchen dining snug and in front of the utility/to the side of the utility and garage, giving you plenty of outdoor entertaining space.
Perfect for children's areas and grown-up areas alike. There is also a side access door leading into the large double garage.
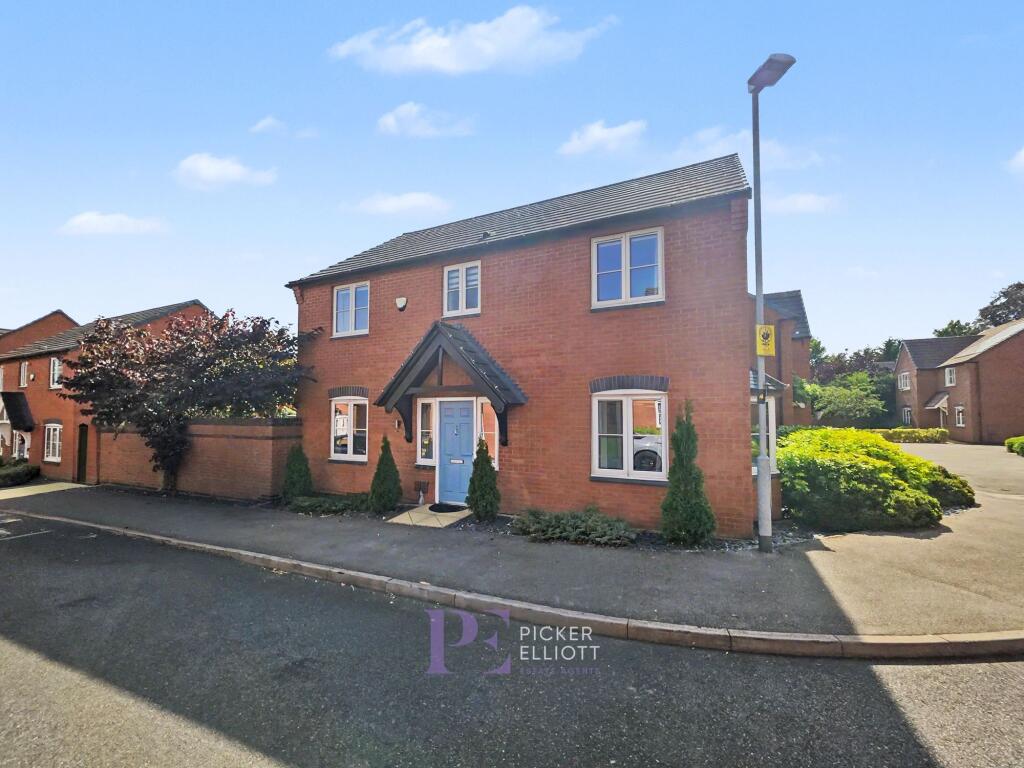
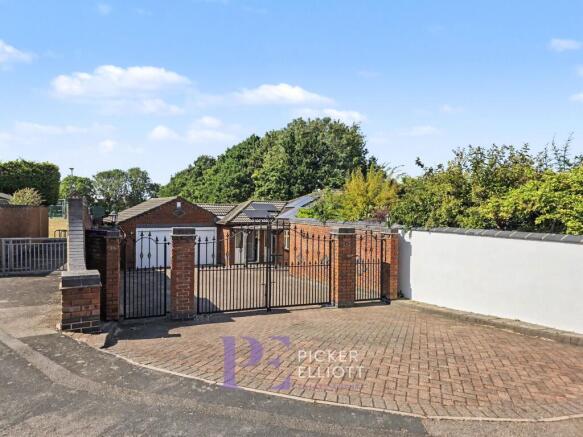
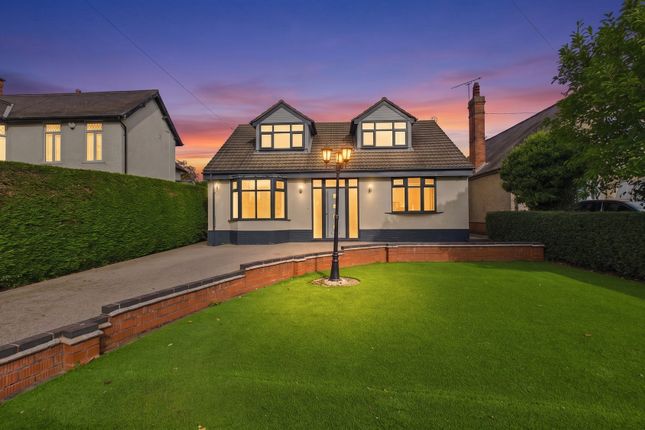
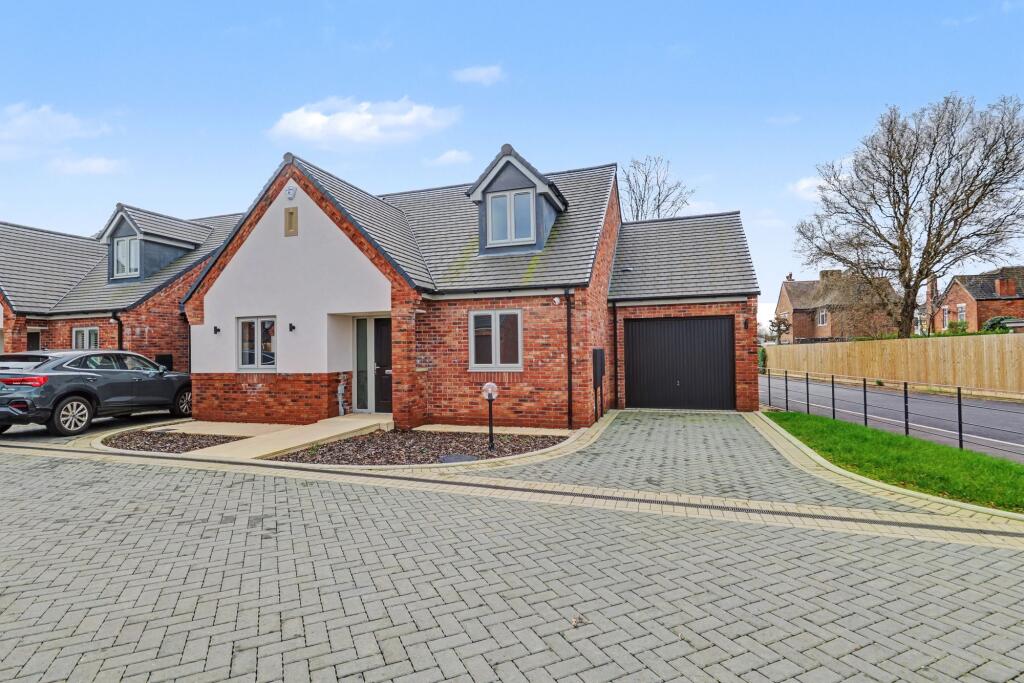
Front Garden The property is located on a good corner plot, where there is a pathway that leads from the pavement to the front door and around to the right of the property, leading onto the driveway.
There is a large front lawned area that stretches around to the right side of the property to join up with the double-width driveway.
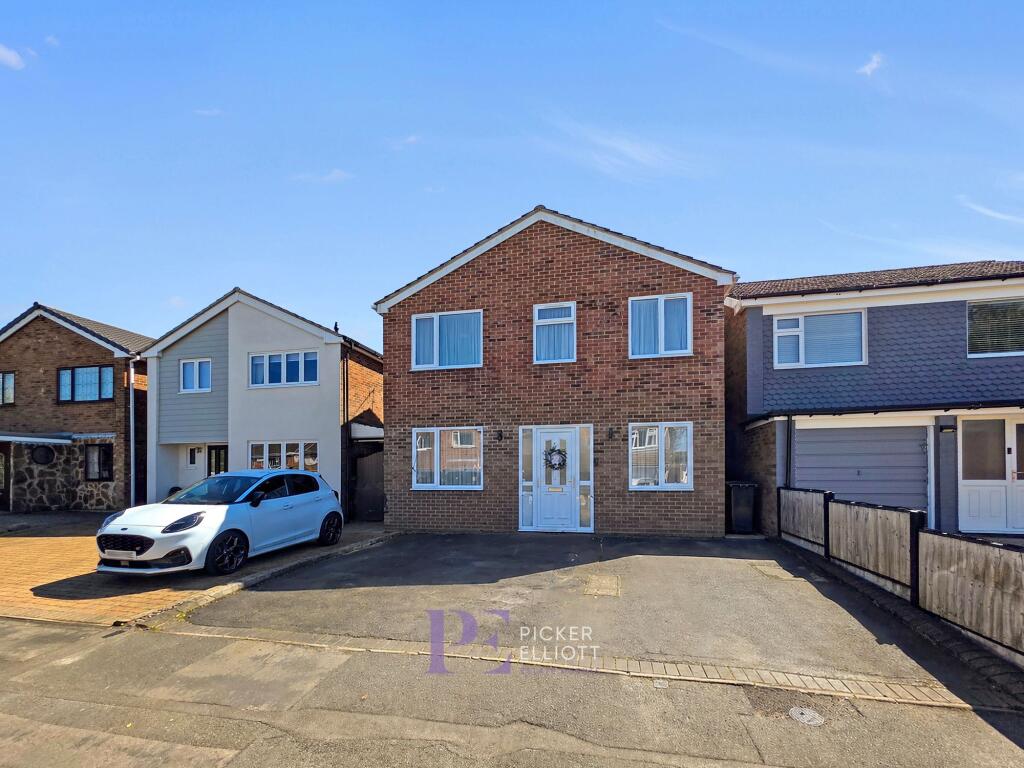
Parking - Double garage large double garage with space for 2 cars on the driveway and potential to extend further to create 3 side by side parking spaces.
Value & comps
No previous sales on record.
Returns
Set an offer; the calculator follows it.
We're still gathering serviced-accommodation data for this area.
Archie refurb estimate: a Pro feature
0.0% below asking
This is not financial or investment advice. Prop AI Deals is not authorised by the Financial Conduct Authority (FCA) to provide investment advice.
All investment calculators, property analyses, and AI-generated insights are for informational purposes only. Property investment carries risk and may result in financial loss. All calculations should be independently verified and you should consult with FCA-authorised financial advisors before making any investment decisions.
Past performance does not guarantee future results. Tax implications vary by individual circumstances.
Deal
Properties like this can earn 2–3x BTL yields when converted to HMO, with retrofit costs around £10k/room. Sign in to see the full tier, yield projection, and cost breakdown.
Commercial properties like this can earn 30-50% higher yields when converted to residential under Class MA / Q / P / PA, with prior approval costing ~GBP 96/unit. Sign in to see the recommended route, yield uplift, and cost breakdown.
BRRR-suited properties can recycle 80-100% of investor capital on refi, leaving a high-yielding rental with most of the money out. Sign in to see the refurb cost stack, ARV projection, and refinance maths.
Detached + large garden = sub-division play. Pro tier unlocks the tier badge, plot size, uplift estimate, and regional land benchmark.
Short-lease flats trade at deep discount, but extending under the 1993 Act often costs far less than the discount. Pro tier unlocks the tier badge, premium breakdown, long-lease ARV and arbitrage maths.
See projected short-stay revenue vs a vanilla BTL for this property.
See real sub-let margins (HMO room rates & SA nightly rates) vs the landlord rent.
Area
Agent & docs

FAQ
About Lychgate Close, Burbage, LE10
Explore nearby