We've tightened what earns a Pursue. A home now needs a published valuation, a strategy that still makes money after real running costs and lender stress tests, and no listing problems that would stop a mortgage. You'll see fewer Pursues, and each one has been checked harder.
See how verdicts work4-bedroom detached house · WR14 3RZ
Listing removedListed 227 days
Opportunity summary
See Archie’s verdict, returns by strategy and what to check before viewing.
About
Location 33 Baldenhall is positioned within a popular cul-de-sac location on the outskirts of Barnards Green.
Its semi rural location allows easy access to the footpaths and bridleways that criss-cross the area including Guarlford Road common.
The bustling shopping precinct at Barnards Green is a short distance away and offers a range of independent shops, Co-op supermarket, eateries, takeaways, public houses and community facilities.
Further and more extensive amenities are available in the Victorian Spa town of Great Malvern or on the retail park off Townsend Way.
Transport communications are excellent with Junction 7 of the M5 motorway just outside Worcester bringing the Midlands and South West into an easy commute.
Great Malvern railway station is close at hand offering direct links to Worcester, Birmingham, London, Hereford and South Wales.
Educational facilities are well catered for at primary and secondary levels in both the state and private sectors.
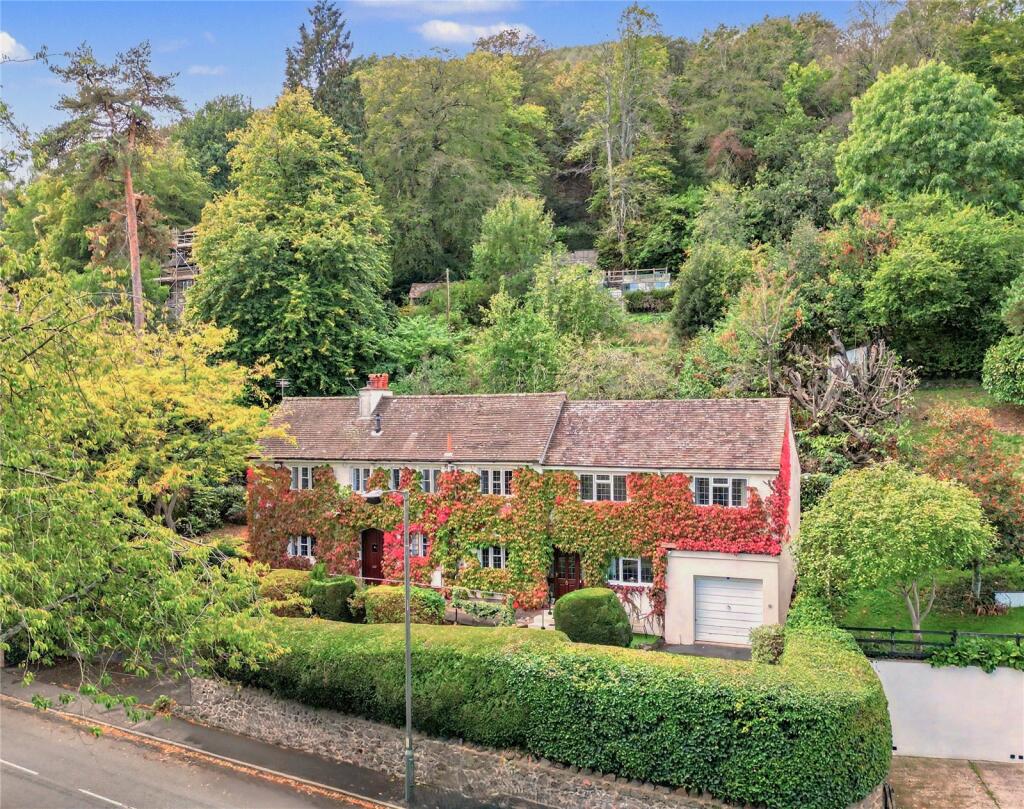
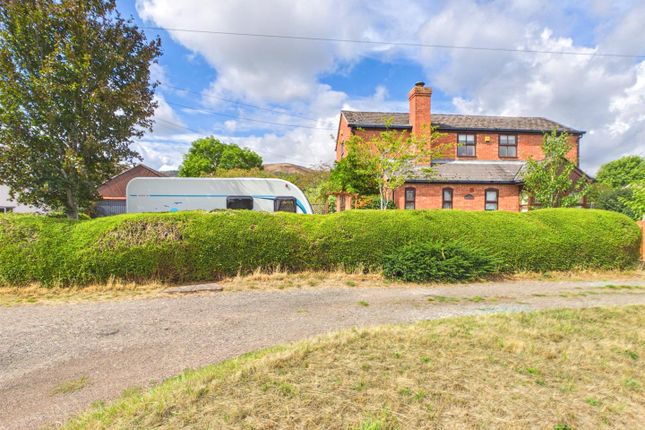
Description 33 Baldenhall is a delightfully situated detached family house originally built in 1992 it is situated within a quiet cul-de-sac location on the outskirts of the popular centre of Barnards Green surrounded by similar properties.
Since the property was purchased in 2007 by the current owner a lot of thought, care and consideration has gone into the refurbishment and extending of this wonderful property now offering light, airy and flexible rooms set over two floors all benefitting from double glazing and gas central heating.
The property is initially approached via a double width driveway allowing parking for vehicles and to the side is a featured foregarden with a central circular area.
Set under the covered storm porch with sensored light point the composite obscured double glazed front door opens to the accommodation which comprises in more detail of: Reception Hallway - 3.51m x 2.26m (11'6" x 7'5") Being a welcoming space with the current owner having installed a new balustrading to the open staircase giving access to the first floor and with useful recess under.
Ceiling light point, radiator and wood effect flooring. Further double glazed window to front.
Solid oak doors, which are a feature throughout this property with their stainless steel fittings, open through to the sitting room, breakfast kitchen and third reception room/bedroom 4.
A further matching door opens through to Cloakroom Refitted with a modern white low level WC and vanity wash hand basin with mixer tap and drawers under.
Splashbacks and floor in complimentary tiling and obscured double glazed window to front. Inset ceiling spotlights and wall mounted heated towel rail.
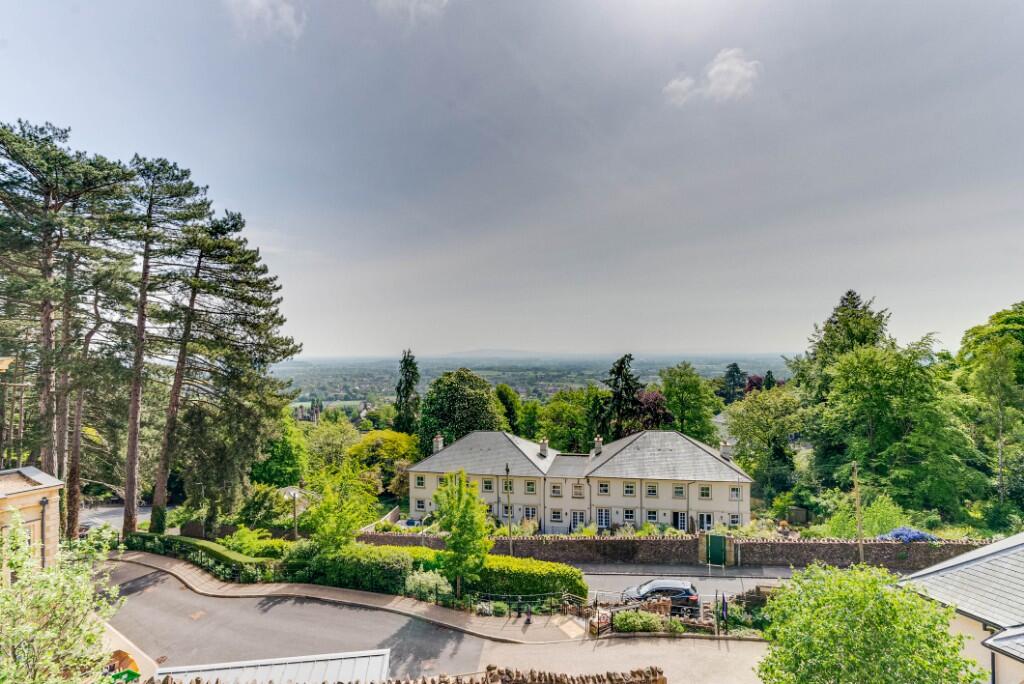
Sitting Room - 4.55m x 3.38m (14'11" (maximum into bay window) x 11'1") Having a lovely bay window to front with glimpses of the Malvern Hills.
A focal point of this room is the remote controlled living effect gas fire set into a sandstone effect fireplace and hearth.
The room is further complimented by a ceiling light point, coving to ceiling, radiator and matching double doors with glazed insets flow through to Living Room - 5.16m x 3.38m (16'11" x 11'1") This is a flexible space conveniently situated adjacent to the breakfast kitchen accessed through a solid oak door.
This room has been extended by the current owner and double glazed french doors with matching side panel open and overlook the landscaped garden.
There is a remote controlled and rain sensitive Velux skylight flooding the area with additional natural light with an internal remote controlled blind.
There are ceiling and wall light points with coving to ceiling and radiator.
Door opens through to Breakfast Kitchen - 5.72m x 3.18m (18'9" (maximum) x 10'5") A real feature of the house is the beautiful fitted kitchen offering a range of drawer and cupboard base units with a granite worktop over set into which is a sink with mixer tap.
There are matching wall units and a range of integrated appliances including a Bosch four ring induction HOB, double OVEN, MICROWAVE, DISHWASHER, undercounter FRIDGE and large pullout larder cupboard.
Double glazed french doors open and overlook the rear garden with a further remote controlled Velux window with integrated blind.
There is a modern vertical style radiator, splashback and wood effect flooring which flows through a sliding door into Utility - 2.39m x 2.31m (7'10" x 7'7") With matching cupboards to the kitchen and also housing a stainless steel sink unit with mixer tap and drainer.
There is a space for a full height fridge freezer and undercounter plumbing for washing machine.
Wall mounted boiler, double glazed window with obscured double glazed pedestrian door to garden, inset ceiling spotlight and vertical radiator. Additional work surface space with cupboards over.
Loft access point.
Bedroom 4 - 6.2m x 2.29m (20'4" x 7'6") This is a flexible space converted from the original garage by the current owner, currently used as a guest suite and office area but has a multitude of versatile uses depending on how one lives at the property.
Double glazed window to front and a remote control rain sensitive Velux skylight with blind.
Wall light point and inset ceiling spotlights, radiator and door opening through to Ensuite Fitted with a modern suite consisting of a white low level WC, pedestal wash hand basin and mixer tap and drawers under.
Corner shower enclosure with thermostatic controlled dual head rainfall shower and hand held unit over.
Wall mounted chrome heated towel rail, tiled floor and splashbacks in complimentary ceramics and obscured double glazed window to side. Inset ceiling spotlights and ceiling mounted extractor fan.
First Floor Landing Loft access point with pulldown ladder being part boarded and double doored airing cupboard with shelving and door opening through to Bedroom 1 - 3.48m x 3.43m (11'5" ) minimum into bay and two wardrobes) x 11'3") A double glazed bay window to front enjoys views up to the Worcestershire beacon.
Ceiling light point, radiator.
To one wall there is a range of fitted wardrobes incorporating hanging and shelf space and door opens through to Ensuite Being a generous ensuite with a white low level WC, vanity wash hand basin with mixer tap and cupboards under with LED mirror over.
A large corner shower enclosure with rainfall style thermostatic controlled shower over.
Built-in storage cupboard with shelving, chrome wall mounted heated towel rail, Karndean flooring, tiled splashbacks, ceiling light point, obscured double glazed window to front and ceiling mounted extractor fan.
Bedroom 2 - 3.23m x 2.51m (10'7" x 8'3") Double glazed window to rear, ceiling light point, radiator, a further good sized double bedroom with fitted wardrobes incorporating hanging and shelf space.
Bedroom 3 - 2.26m x 2.95m (7'5" x 9'8" (minimum to wardrobe)) Double glazed window to rear, ceiling light point, coving to ceiling, radiator and fitted wardrobe with hanging and shelf space.
Family Bathroom Fitted with a close coupled WC with vanity wash hand basin with mixer tap and cupboard under.
Panelled bath with mixer tap and shower head fitment, chrome wall mounted heated towel rail, inset ceiling spotlight, obscured double glazed window to side. Tiled splashbacks and mirror over sink.
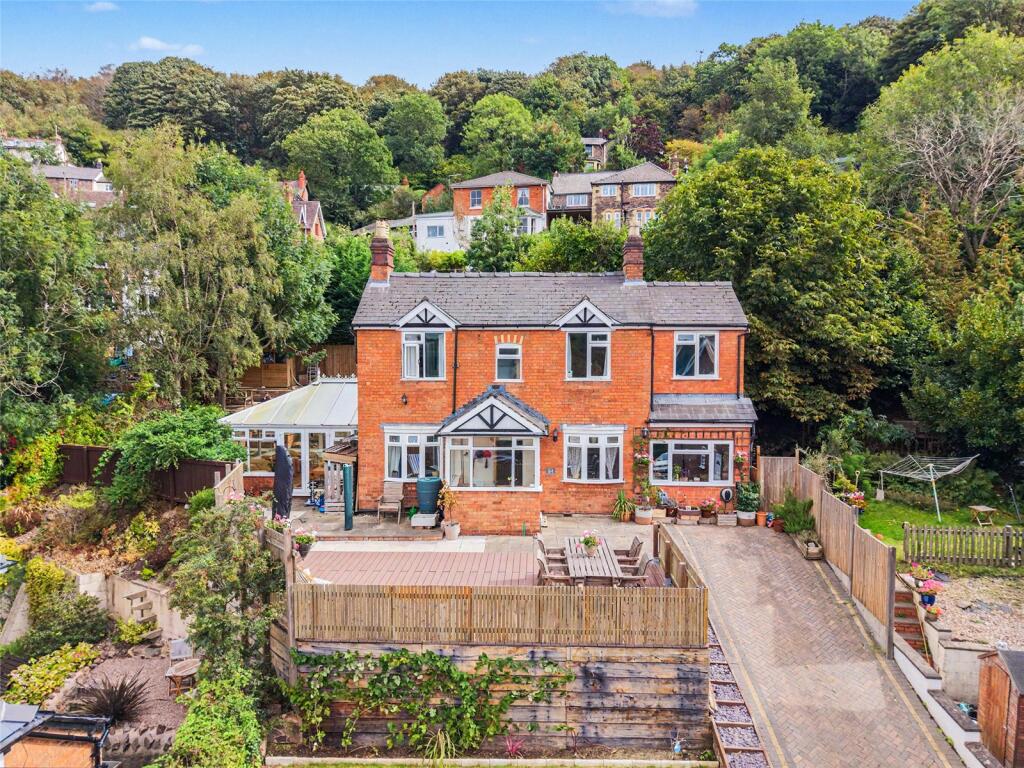
Outside to the rear A lot of work and effort has gone into the landscaping of the rear garden being south facing and enjoying a large patio area extending away from the property with a lovely water feature.
In turn this gives way to the main lawn with the patio continuing to wrap round to the sides. At the bottom there is a stone chipped area planted with a variety of plants, shrubs and specimen trees.
The whole garden is enclosed by a fenced perimeter and there are gardens SHEDS, one positioned to the rear of the garden and the other positioned to the side of the property.
The garden further benefits from outside water tap and gated pedestrian access to front.
Directions From Great Malvern town centre proceed east downhill along Church Street and through the traffic lights in the centre of town continuing on into Barnards Green Road.
Follow this route past Malvern St James Girls School on your right and to the large island in the centre of Barnards Green.
Take the third exit to the left towards Upton and continue along Guarlford Road passing The Bluebell Inn on your right hand side.
Continue for approximately quarter of a mile and just as you leave the 30 mile per hour zone turn left into Hall Green. Baldenhall is the second turn to the left.
On entering the cul-de-sac bear to the right where the property will be found on the right hand side. Services We have been advised that mains services are connected to the property.
This information has not be checked with the respective service providers and interested parties may wish to make their own enquiries with the relevant local authority.
No statement relating to services or appliances should be take to infer that such items are in satisfactory working order and intending occupiers are advised to satisfy themselves where necessary.
Tenure We are advised (subject to legal confirmation) that the property is freehold.
Viewing By appointment to be made through the Agent's Malvern Office, Tel: By appointment to be made through the Agent's Malvern Office, Tel: Council Tax COUNCIL TAX BAND ''E'' This information may have been obtained online only and applicants are advised to consider obtaining written confirmation.
EPC The EPC rating for this property is D (67).
General Intending purchasers will be required to produce identification documentation and proof of funding in order to comply with The Money Laundering, Terrorist Financing and Transfer of Funds Regulations 2017.
More information can be made available upon request.
John Goodwin FRICS has made every effort to ensure that measurements and particulars are accurate however prospective purchases/tenants must satisfy themselves by inspection or otherwise as to the accuracy of the information provided.
No information with regard to planning use, structural integrity, tenure, availability/operation, business rates, services or appliances has been formerly verified and therefore prospective purchasers/tenants are requested to seek validation of all such matters prior to submitting a formal or informal intention to purchase/lease the property or enter into any contract.
Value & comps
No previous sales on record.
Returns
Set an offer; the calculator follows it.
We're still gathering serviced-accommodation data for this area.
Archie refurb estimate: a Pro feature
0.0% below asking
This is not financial or investment advice. Prop AI Deals is not authorised by the Financial Conduct Authority (FCA) to provide investment advice.
All investment calculators, property analyses, and AI-generated insights are for informational purposes only. Property investment carries risk and may result in financial loss. All calculations should be independently verified and you should consult with FCA-authorised financial advisers before making any investment decisions.
Past performance does not guarantee future results. Tax implications vary by individual circumstances.
Deal
Properties like this can earn 2–3x BTL yields when converted to HMO, with retrofit costs around £10k/room. Sign in to see the full tier, yield projection, and cost breakdown.
Commercial properties like this can earn 30-50% higher yields when converted to residential under Class MA / Q / P / PA, with prior approval costing ~GBP 96/unit. Sign in to see the recommended route, yield uplift, and cost breakdown.
BRRR-suited properties can recycle 80-100% of investor capital on refi, leaving a high-yielding rental with most of the money out. Sign in to see the refurb cost stack, ARV projection, and refinance maths.
Detached + large garden = sub-division play. Pro tier unlocks the tier badge, plot size, uplift estimate, and regional land benchmark.
Short-lease flats trade at deep discount, but extending under the 1993 Act often costs far less than the discount. Pro tier unlocks the tier badge, premium breakdown, long-lease ARV and arbitrage maths.
See projected short-stay revenue vs a vanilla BTL for this property.
See real sub-let margins (HMO room rates & SA nightly rates) vs the landlord rent.
Area
Agent & docs

FAQ
About 33, Baldenhall, Malvern, WR14
Explore nearby