We've tightened what earns a Pursue. A home now needs a published valuation, a strategy that still makes money after real running costs and lender stress tests, and no listing problems that would stop a mortgage. You'll see fewer Pursues, and each one has been checked harder.
See how verdicts work4-bedroom house · EH52 5QZ
Listing removedListed 75 days
Opportunity summary
See Archie’s verdict, returns by strategy and what to check before viewing.
About
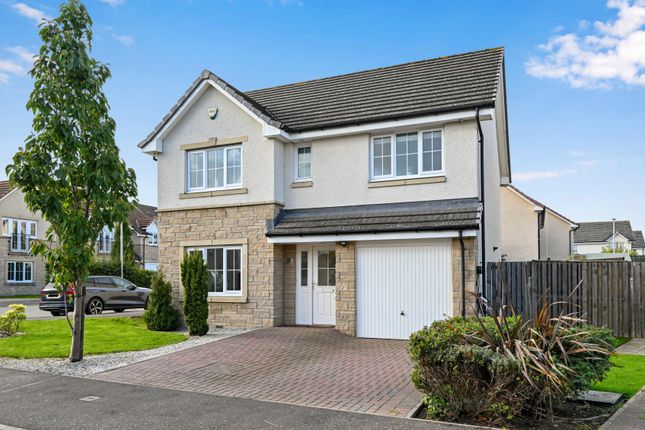
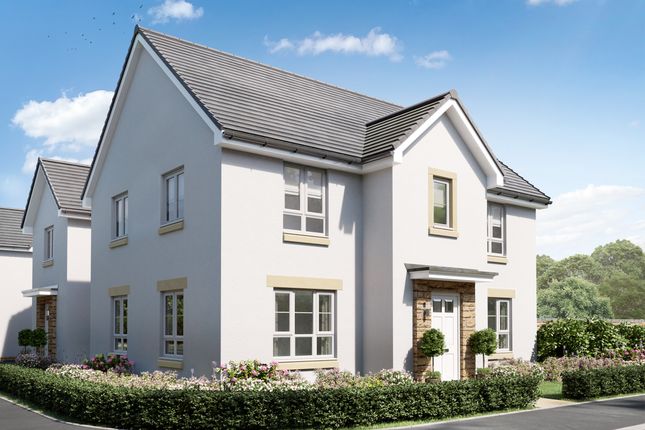
Presenting an exceptional opportunity to acquire an impressively spacious and well designed Four Bedroom, Three Reception Room Detached home, occupying a prestigious and peaceful position within a highly regarded location in Broxburn.
This impressive residence offers a thoughtfully arranged layout, with spacious and versatile accommodation ideally suited to modern family living.
The welcoming entrance hall offers superb natural light and leads to two well-proportioned reception rooms, being the Lounge and Dining Room, both offering flexibility for formal entertaining or relaxed family gatherings.
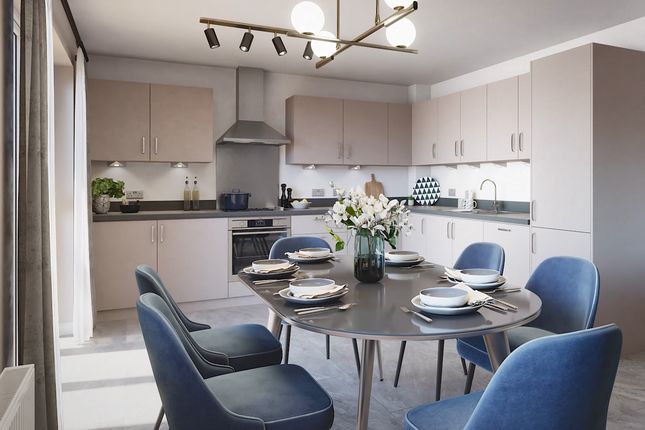
The heart of the home is the sociable Kitchen diner showcasing well designed cabinetry and which enjoys delightful views over the private rear garden, creating a bright and inviting space for every-day dining.
There is also a spacious Conservatory which can be accessed from the Kitchen providing a fabulous additional room to relax and unwind.
A versatile lower level Bedroom provides excellent guest accommodation with a contemporary lower level Wc within close proximity.
Ascending the staircase to the upper level, three generously proportioned Double bedrooms include a principal Bedroom with a dedicated Dressing Area and a modern en-suite Shower room, while a stylish Four piece family Bathroom serves the remaining two Bedrooms.
One of the true highlights of this property is the truly breathtaking spacious and exceptionally private South facing rear garden, perfectly suited to outdoor living and entertaining and creating a truly stunning and secluded outdoor retreat.
The expansive lawn is framed by mature seasonal planting, and mature shrubs, providing delightful fragrances and a vibrant array of colours throughout the year.
The property also features a spacious monobloc Driveway providing ample space for multiple vehicles leading to a single Garage with power and light.
There is also a well designed front garden featuring an area of lawn with planted borders providing lovely kerb appeal upon arrival.
Further benefits include Solar Panels providing energy efficiency for the home. Viewing is indeed highly advised to fully appreciate what this home has to offer.
EPC Rating: C Location Fabulous Four Bedroom Detached Home set within one of Broxburn's most sought-after locations.
Highlights include a sunny south-facing exceptionally private fully enclosed rear garden; Conservatory with underfloor heating, contemporary designed Wellmann Kutchen, Inviting spacious Lounge and separate Dining room, Lower Level Wc with Bedroom 4 located at lower level.
The impressive Principle Bedroom on the upper level benefits from a dedicated Dressing area and stylish modern en-suite. Early viewing highly recommended.
Entrance Upon entering you are welcomed to a bright and airy hallway, beautifully presented in calming neutral tones and finished with quality laminate flooring.
The staircase forms an attractive focal point featuring a contemporary balustrade with an oak handrail complemented by sleek black iron spindles.
The lower hallway also benefits from excellent built in storage including a practical under-stair cupboard and an additional full-height storage cupboard.
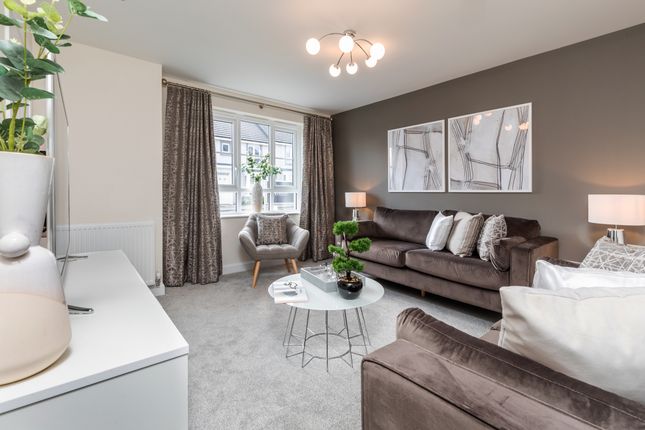
Lounge The generously proportioned Lounge is positioned to the front of the property enjoying an open outlook through the front facing picture window which cascades the room with lovely natural light.
Decorated in soft pale tones complemented by neutral carpeting creates a warm and inviting atmosphere.
Sliding glazed doors to the rear provide access to the Dining Room offering the flexibility to create a separate entertaining space while maintaining an open plan feel when desired.
This versatile layout is ideal for both everyday living and formal dining.
Dining Room Located to the rear of the Lounge the formal Dining Room is well appointed and benefits from convenient access to the Kitchen.
Offering ample space for a configuration of dining furniture providing the ideal setting for family gatherings or entertaining. The room offers stylish decor and carpeting.
Conservatory Patio doors from the Dining room provide access to a lovely conservatory which offers a relaxing space to enjoy views over the garden and also offers access to the Kitchen creating the perfect connection for entertaining.
Electric under-floor heating provides all year comfort.
Kitchen/Diner The beautiful Kitchen is fitted with an excellent range of quality designed Wellmann-Kutchen cabinetry offering a generous range of base and wall mounted units complemented by stylish contrasting worktops and contemporary tiled splashback.
Thoughtfully designed with both practicality and style in mind, it features a 5 ring gas hob set beneath a sleek chrome chimney-style extractor hood, an eye level double oven and an integrated fridge with additional under-counter integrated freezer.
Offering generous storage and workspace this well appointed Kitchen is perfectly suited to modern family living and everyday cooking.
Lower Level Wc Featuring semi-circular wash hand basin and Wc set within vanity storage unit. The room offers neutral decor enhanced by quality solid wood flooring.
Downstairs Bedroom Four A well appointed room which is currently utilised as additional family room but offers the versality as a Bedroom/Home office. The room features neutral decor and carpeting.
Upper Level Ascending the staircase you are welcomed by a spacious upper hallway beautifully presented with fresh neutral decor and fresh soft carpeting.
The generous landing provides access to a useful linen cupboard and offers ample space to accommodate occasional furnishings if desired.
Bedroom One The impressive Primary Bedroom offers excellent proportions providing ample space for a variety of furniture configurations.
Beautifully presented in a calming colour palette and complemented by quality carpeting, the room exudes a peaceful and inviting atmosphere.
A stylish archway leads through to a dedicated Dressing Area, complete with two separate double mirrored fitted wardrobes which offer exceptional storage and an ideal space for organisation.
En-Suite The impressively spacious en-suite showcases a beautiful contemporary designed suite comprising double shower enclosure, with mains fed-shower, a sleek rectangular wash hand basin set within quality vanity drawer unit and a contemporary wall-hung Wc.
Matching wall-mounted cabinetry and stylish fitted mirrors enhance the modern aesthetic creating a luxurious yet highly practical space.
Elegant wall and floor tiling in complementary tones creating a beautifully finished space with a sophisticated and contemporary feel.
Bedroom Two Bedroom Two also exceeds expectations in size offering excellent proportions for a variety of free standing furniture arrangements.
The room also benefits from fitted mirrored wardrobes providing valuable storage space, while soothing neutral decor and soft carpeting create a calm and inviting retreat.
Bedroom Three The third Bedroom is also a generous double room and enjoys south facing views with the Pentland Hills providing the backdrop.
The room also offers double fitted mirrored wardrobes and is presented in soothing tones and enhanced by quality laminate flooring, this versatile room provides a comfortable and stylish space for a variety of uses.
Bathroom The contemporary bathroom showcases a stylish four-piece suite comprising a bath, separate shower enclosure, with mains-fed shower, pedestal wash hand basin and dual flush Wc.
Complementary tiling to both floors and walls enhances the modern finish, while a sleek chrome heater towel radiator adds both style and practicality creating a bright and elegant space with a quality feel.
Garden True south-facing orientation the well stocked garden offers an array of perennial planting and shrubs with a central sweeping lawn creating an enchanting and enjoyable space to relax and enjoy with all of the family whilst enjoying both the visual and sensory pleasures of the well stocked borders.
There is a dedicated patio area ideal for outdoor dining. Side gated access leading to the driveway.
Parking - Garage The property benefits from a spacious monobloc driveway providing ample space for multiple vehicles and leading to the single garage.
Access via up and over door to front with single side door leading directly to the garden.
Value & comps
Land Registry doesn’t cover Scotland or Northern Ireland, so previous sales may not be on record.
Returns
Set an offer; the calculator follows it.
Short-let licence or registration needed
We're still gathering serviced-accommodation data for this area.
Archie refurb estimate: a Pro feature
0.0% below asking
This is not financial or investment advice. Prop AI Deals is not authorised by the Financial Conduct Authority (FCA) to provide investment advice.
All investment calculators, property analyses, and AI-generated insights are for informational purposes only. Property investment carries risk and may result in financial loss. All calculations should be independently verified and you should consult with FCA-authorised financial advisers before making any investment decisions.
Past performance does not guarantee future results. Tax implications vary by individual circumstances.
Deal
Properties like this can earn 2–3x BTL yields when converted to HMO, with retrofit costs around £10k/room. Sign in to see the full tier, yield projection, and cost breakdown.
Commercial properties like this can earn 30-50% higher yields when converted to residential under Class MA / Q / P / PA, with prior approval costing ~GBP 96/unit. Sign in to see the recommended route, yield uplift, and cost breakdown.
BRRR-suited properties can recycle 80-100% of investor capital on refi, leaving a high-yielding rental with most of the money out. Sign in to see the refurb cost stack, ARV projection, and refinance maths.
Detached + large garden = sub-division play. Pro tier unlocks the tier badge, plot size, uplift estimate, and regional land benchmark.
Short-lease flats trade at deep discount, but extending under the 1993 Act often costs far less than the discount. Pro tier unlocks the tier badge, premium breakdown, long-lease ARV and arbitrage maths.
See projected short-stay revenue vs a vanilla BTL for this property.
See real sub-let margins (HMO room rates & SA nightly rates) vs the landlord rent.
Area
Agent & docs
FAQ
About 15 Queens Road, Broxburn
Explore nearby