We've tightened what earns a Pursue. A home now needs a published valuation, a strategy that still makes money after real running costs and lender stress tests, and no listing problems that would stop a mortgage. You'll see fewer Pursues, and each one has been checked harder.
See how verdicts work5-bedroom terraced house · CV36 4AJ
For saleReduced £50k (−5.3%) on 25 OctListed 240 days
Opportunity summary
See Archie’s verdict, returns by strategy and what to check before viewing.
About
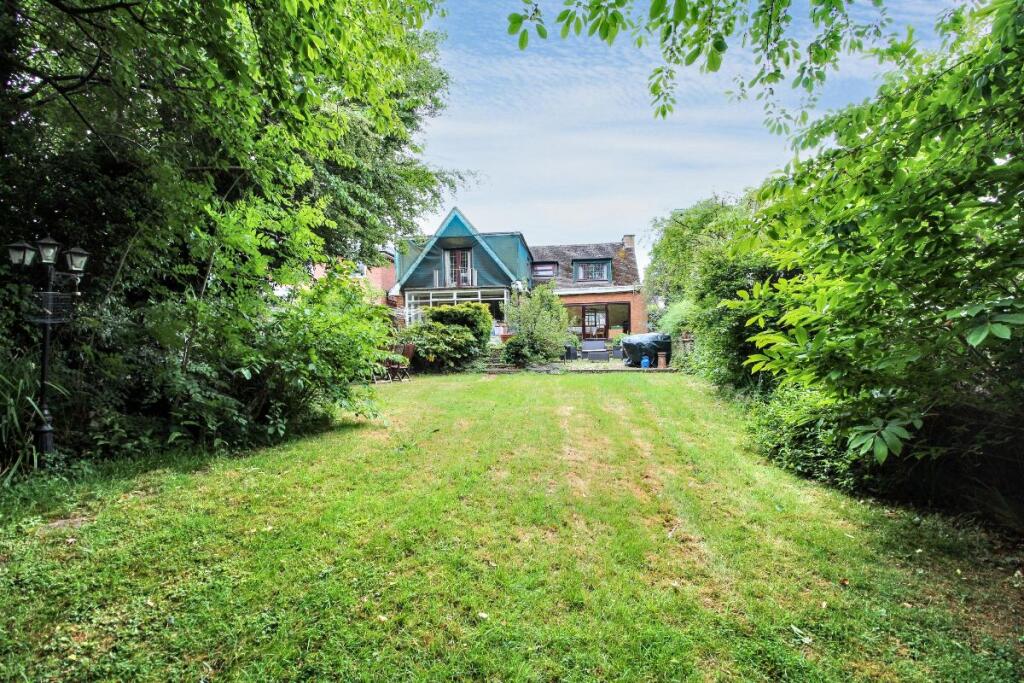
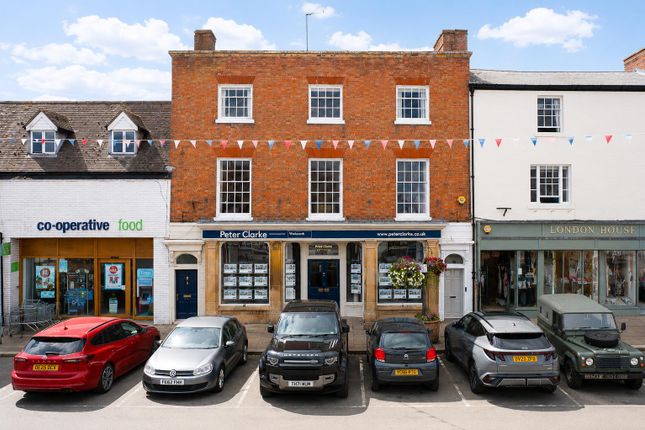
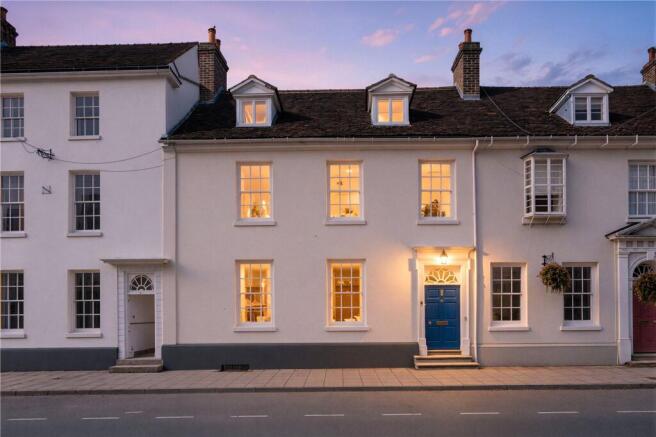
Elegant and highly contemporary Grade II Listed Georgian family home, with a detached coach house, and walled rear garden Formerly the HSBC bank, the property has been converted by the present owners to create a beautiful family home, offering an abundance of character and charm PROPERTY DESCRIPTION 6 High Street is situated in the centre of the pretty marketplace, which lies at the heart of this charming Cotswold town, radiating a warm and welcoming character that reflects its historic roots as a bustling trading centre Surrounded by elegant Georgian and early Victorian buildings, the square is lined with beautifully kept properties, many showcasing honey-coloured stone façades, sash windows, and flower-filled window boxes, as well as independent shops, traditional pubs, and cosy cafés adding to the sense of community and timeless appeal The area’s attractive period homes, some converted from old coaching inns and merchants’ houses, embody the quintessential English market-town charm, making the marketplace not just a social hub of the town, but one of the most sought-after addresses in Shipston-on-Stour Formerly the HSBC bank, the property has been converted by the present owners This beautiful Grade II listed Georgian family home, offers an abundance of character and charm, with access off the marketplace, through original arched wooden double doors, leading into the entrance hall, with separate access to the front reception room, which can be used as retail space, access to the inner hall and the open plan kitchen, dining and family area The impressive Art-Deco kitchen/breakfast room has a great range of wall and base units sat beneath a Corian worktop with a range of integrated Bosch appliances including a dishwasher, oven, microwave, five-ring gas hob and Polar icemaker, integrated padded window seat with storage to the front bay window, fitted breakfast table and a shelved pantry Leading off the kitchen, is an open corridor, with the wonderful feature of the original bank safe, which the vendors currently use for wine storage, as well as providing access to the downstairs cloakroom, which has a floor access hatch to the dry cellar below The kitchen/breakfast room is further complemented by double French doors opening onto the large terrace, as well as a stylish fireplace, incorporating a contemporary cast-iron wood burner with oak wooden surround and raised tiled hearth There is also a large utility with space and plumbing for two washing machines, as well as laminated work surfaces and inset stainless-steel sink Off the utility is the connecting hall to the first floor and the striking and highly contemporary rear extension.
The floating stairwell is particularly stunning and highly individual, providing access to the first and second floors The externally timber-clad family/garden room is heavily glazed, providing an abundance of natural light, and creating the ideal space as a hobby room and providing access to the adjoining study, home gym and adjoining en-suite shower room, and library The first floor offers an abundance of period features The principal bedroom is particularly spacious and has an excellent range of fitted wardrobes, a contemporary period fireplace, original exposed oak wooden flooring, vintage-style bench radiator and external French doors leading onto the rooftops Opposite the principal bedroom, is the large family bathroom, offering immense character and stylish features, with a suite comprising of a corner spa bath with mixer shower attachment, walk-in double shower with rain-shower over, low-level wc and an attractive wall-hung countertop with white oval sink.
The bathroom also offers a wealth of period features, such as the full-vaulted ceiling with exposed oak A-frame, tiered exposed oak wooden flooring and an attractive fireplace with decorative oak wooden surround and cupboards either side, and hearth made from reclaimed engineering bricks, incorporating a contemporary cast-iron wood burner Bedroom two has built-in cupboards There is also a generous 17' x 14' first floor drawing room with a stunning bay window overlooking the bustling marketplace, and is complemented by exposed oak wooden flooring, period-style radiators and high ceiling The study also benefits from an attractive period sash window and exposed oak wooden flooring On the second floor are two further double bedrooms, with bedroom three having built-in cupboards.
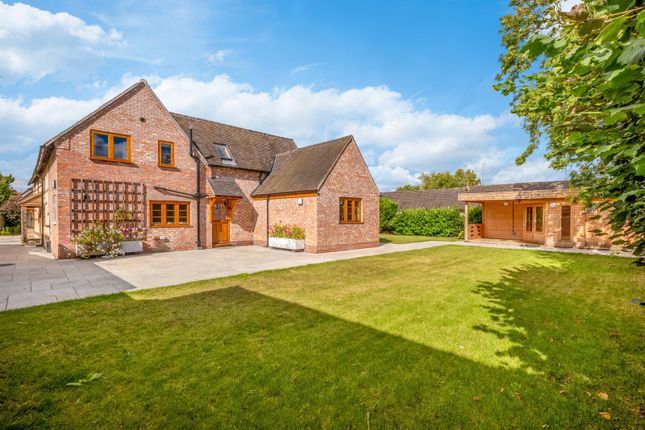
A connecting middle room, offers the ideal space for teenagers or as a guest suite, with an abundance of exposed A-frame beams and exposed oak wooden flooring, with the advantage of an additional stylish shower room, with a walk-in shower, floating sink and low-level wc, complemented by part-exposed stone walling, vertical and horizontal oak beams and exposed oak wooden flooring EPC Band D THE COACH HOUSE The detached former coach house, situated on Church Street, has the benefit of planning permission, reference number 19/01435/LBC for conversion to B1 offices, ideal for those who would like to work from home or run a business There is space for one car via double wooden doors and ample space for storage/workshop, if required OUTGOINGS Council tax – currently band G Tax payable for 2025/26 - £4,077.35 SERVICES Main water, electricity and drainage are connected Biomass main heating Average broadband speeds advertised within this postcode are up to 52.9 Mbps SITUATION Often described as ‘the Gateway to the Cotswolds’, Shipston-on-Stour is a thriving market town surrounded by pretty south Warwickshire countryside, 9 miles from Stratford-upon-Avon Excellent selection of shops and other facilities, which cater for a wide rural catchment area The Members’ Club, Soho Farmhouse, is about 16 miles away Well situated for communications with good train services from Banbury (15 miles) reaching Marylebone in about 56 minutes, and Moreton-in-Marsh (6 miles) reaching Paddington from 92 minutes; M40 junction, 10 miles away Other major centres within easy reach include Birmingham, Warwick, Leamington Spa, Oxford, Cheltenham, Coventry and Birmingham OUTSIDE The walled and highly distinctive east-facing garden offers a contemporary feel, with a number of raised planting beds with timber surrounds, partly laid to lawn, with a large brick paved terrace siding onto the timber-clad extension A paved path leads to the rear gated access providing access to Church Street and the detached coach house Located within a dedicated timber built boiler house is the Biotech wood pellet heating system.
This modern, eco friendly system uses sustainably sourced wood pellets to provide efficient central heating and domestic hot water throughout the property.
As a low carbon alternative to traditional fossil-fuel boilers, it offers a renewable, environmentally conscious solution with significantly reduced carbon emissions
Value & comps
No previous sales on record.
Returns
Set an offer; the calculator follows it.
We're still gathering serviced-accommodation data for this area.
Archie refurb estimate: a Pro feature
0.0% below asking
This is not financial or investment advice. Prop AI Deals is not authorised by the Financial Conduct Authority (FCA) to provide investment advice.
All investment calculators, property analyses, and AI-generated insights are for informational purposes only. Property investment carries risk and may result in financial loss. All calculations should be independently verified and you should consult with FCA-authorised financial advisers before making any investment decisions.
Past performance does not guarantee future results. Tax implications vary by individual circumstances.
Deal
Properties like this can earn 2–3x BTL yields when converted to HMO, with retrofit costs around £10k/room. Sign in to see the full tier, yield projection, and cost breakdown.
Commercial properties like this can earn 30-50% higher yields when converted to residential under Class MA / Q / P / PA, with prior approval costing ~GBP 96/unit. Sign in to see the recommended route, yield uplift, and cost breakdown.
BRRR-suited properties can recycle 80-100% of investor capital on refi, leaving a high-yielding rental with most of the money out. Sign in to see the refurb cost stack, ARV projection, and refinance maths.
Detached + large garden = sub-division play. Pro tier unlocks the tier badge, plot size, uplift estimate, and regional land benchmark.
Short-lease flats trade at deep discount, but extending under the 1993 Act often costs far less than the discount. Pro tier unlocks the tier badge, premium breakdown, long-lease ARV and arbitrage maths.
See projected short-stay revenue vs a vanilla BTL for this property.
See real sub-let margins (HMO room rates & SA nightly rates) vs the landlord rent.
Area
Agent & docs

FAQ
About High Street, Shipston-on-Stour, Warwickshire, CV36
Explore nearby