3-bedroom house · CV33 9HW
For saleListed 204 days
Opportunity summary
See Archie’s verdict, returns by strategy and what to check before viewing.
About
Set on Harbury’s High Street, Compton House is a truly individual property offering over 2,800 sq ft of internal space and exceptional scope for redevelopment or reconfiguration.
With its generous proportions, large windows and flexible layout, this is a rare opportunity to create something quite special in one of the village’s most sought-after settings.
The accommodation is arranged across two floors and offers a level of space that is rarely found.
On the ground floor, a large living and dining room provides a central reception space, while two separate kitchen areas and additional storage rooms offer flexibility for redesign or adaptation depending on requirements.
To the rear, the property opens into an impressive family room with a mezzanine level above.
Extending to over 800 sq ft in total, this space is a real focal point of the home, filled with natural light and offering significant potential for a range of uses, whether as a main living area, studio or open-plan living space.
Upstairs, there are three well-proportioned double bedrooms, each benefiting from generous dimensions and a bright outlook.
A large family bathroom of approximately 160 sq ft serves this floor, providing ample space for reconfiguration or enhancement.
Throughout the property, large south-facing windows allow natural light to flow through the space, enhancing the sense of openness and scale.
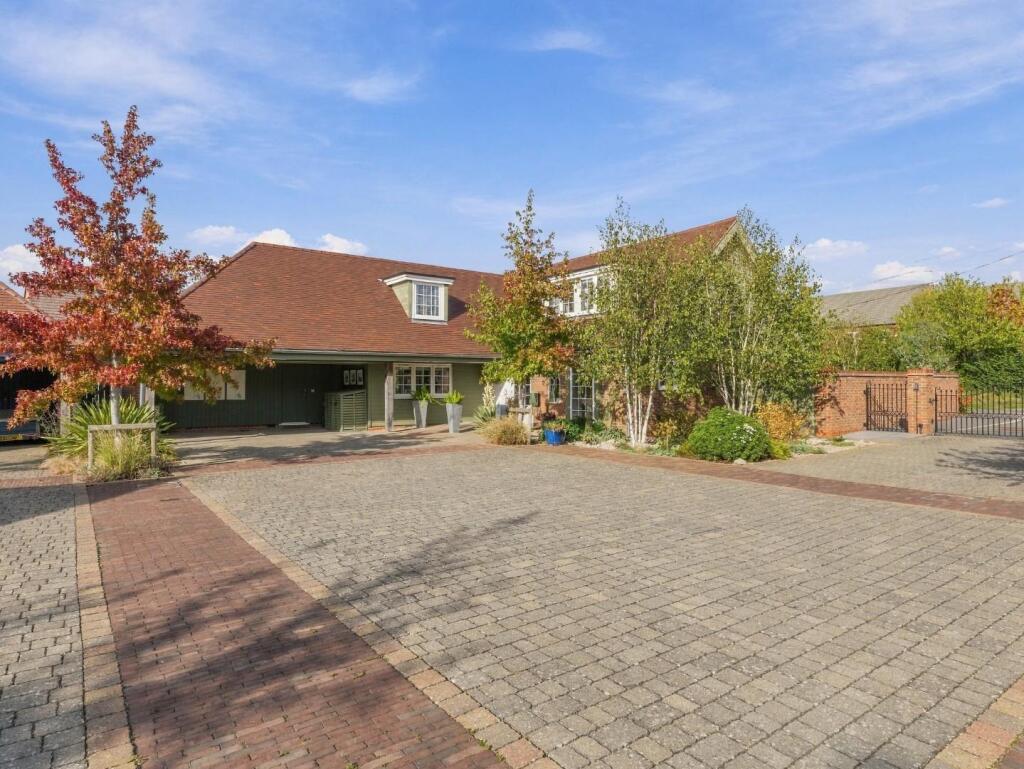
Externally, there is off-road parking for multiple vehicles, adding further practicality to an already versatile home.
Compton House presents a rare opportunity to acquire a property of this scale and flexibility within the heart of Harbury.
With its unique layout and significant potential, it offers the chance to create a home tailored entirely to individual requirements.
Location - Nestled just six miles from Leamington Spa and three miles from Southam, Harbury is one of Warwickshire’s most desirable and well-connected villages.
Blending rural charm with modern-day convenience, it’s a community that continues to thrive and evolve while keeping its traditional village spirit very much alive.
Renowned for its strong sense of community, Harbury offers an impressive range of local amenities, including a highly regarded Church of England primary school, a doctor’s surgery, post office, two convenience stores, a chemist, three welcoming pubs, a hairdresser, and a popular community-run library and café.
The village also boasts a village hall, tennis club, and numerous social and recreational groups, making it an active and engaging place to call home.
Regular village events such as the annual Carnival and Bonfire Night bring residents together, creating a genuine sense of belonging that few places can match.
Several successful local businesses operate within the heart of the village and on the nearby small industrial estate, further adding to its vibrancy.
For commuters, Harbury offers excellent transport links, with easy access to the M40, M42, A46 and Fosse Way, and mainline railway stations at Leamington Spa, Warwick, and Banbury all within a few miles, with trains into London.
Birmingham International Airport is also around 40 minutes away, providing excellent national and international connections.
Approach A grand and impressive frontage set on the High Street, with off-road parking for multiple vehicles and a strong sense of presence on arrival.
Living/Dining Room A bright and generously sized reception space with large windows to the front, allowing plenty of natural light and offering a comfortable setting for both everyday living and dining.
Kitchen A modern and spacious kitchen fitted with integrated appliances, including a double oven, induction hob and microwave, with a window to the front bringing in natural light and making it a practical space for day-to-day use.
Kitchen 2 A second kitchen area with ample storage, connecting directly through to the main family space.
Family Room An impressive and expansive space extending to over 800 sq ft, with skylights drawing in natural light and a mezzanine level above, creating a standout area suited to open-plan living, working or entertaining.
WC A conveniently located downstairs WC, adds practicality to the ground floor layout.
Storage Rooms Multiple storage areas provide useful additional space, ideal for keeping day-to-day living orga nised.
Bedroom 1 An exceptionally large main bedroom extending to over 500 sq ft, with windows to the front allowing plenty of natural light and creating a bright, open and comfortable space.
Bedroom 2 A well-proportioned double bedroom with a bright outlook, offering a comfortable and versatile space for guests or family.
Bedroom 3 Another good-sized double bedroom, benefiting from its own WC and offering flexibility for a range of uses.
Bathroom A particularly spacious bathroom fitted with a shower, WC and wash basin, with ample room for reconfiguration or enhancement if desired.
General Information Tenure: Freehold Council Tax: The property falls within Council Tax Band E, as assessed by the local authority.
Current EPC Rating: E Services: According to the vendor, the property is connected to mains water, electricity, gas and drainage.
Buyers are advised to confirm the availability and condition of services with their solicitor prior to exchange of contracts.
Rights of Way: The property is sold subject to, and with the benefit of, any rights of way, easements, wayleaves, covenants, or restrictions that may exist, whether or not they are specifically mentioned in these particulars.
Viewing: Viewings are strictly by prior appointment with the selling agent.
Disclaimer – Important Information We’ve taken great care to ensure the accuracy of these details; however, we cannot guarantee that all information is entirely precise.
If there’s something particularly important to you, we recommend seeking independent verification or contacting us directly-we’ll be happy to check anything for you.
These particulars are provided for general guidance only and do not form part of any offer or contract. All measurements are approximate, and the photographs are for illustrative purposes only.
Items shown in images are not necessarily included in the sale.
EPC Rating: E Location Nestled just six miles from Leamington Spa and three miles from Southam, Harbury is one of Warwickshire’s most desirable and well-connected villages.
Blending rural charm with modern-day convenience, it’s a community that continues to thrive and evolve while keeping its traditional village spirit very much alive.
Renowned for its strong sense of community, Harbury offers an impressive range of local amenities, including a highly regarded Church of England primary school, a doctor’s surgery, post office, two convenience stores, a chemist, three welcoming pubs, a hairdresser, and a popular community-run library and café.
The village also boasts a village hall, tennis club, and numerous social and recreational groups, making it an active and engaging place to call home.
Regular village events such as the annual Carnival and Bonfire Night bring residents together, creating a genuine sense of belonging that few places can match.
Several successful local businesses operate within the heart of the village and on the nearby small industrial estate, further adding to its vibrancy.
For commuters, Harbury offers excellent transport links, with easy access to the M40, M42, A46 and Fosse Way, and mainline railway stations at Leamington Spa, Warwick, and Banbury all within a few miles, with trains into London.
Birmingham International Airport is also around 40 minutes away, providing excellent national and international connections.
Living Room (5.58m x 4.44m) Dining Area (4.74m x 4.16m) Kitchen 1 (3.50m x 5.07m) Kitchen 2 (4.81m x 1.52m) Family Room (6.74m x 7.27m) Mezzanine (7.22m x 3.51m) Bedroom 1 (5.87m x 5.38m) Bedroom 2 (4.39m x 3.23m) Bedroom 3 (3.35m x 3.72m) Bathroom (4.56m x 3.26m) Parking - Driveway
Value & comps
No previous sales on record.
Returns
Set an offer; the calculator follows it.
We're still gathering serviced-accommodation data for this area.
Archie refurb estimate: a Pro feature
0.0% below asking
This is not financial or investment advice. Prop AI Deals is not authorised by the Financial Conduct Authority (FCA) to provide investment advice.
All investment calculators, property analyses, and AI-generated insights are for informational purposes only. Property investment carries risk and may result in financial loss. All calculations should be independently verified and you should consult with FCA-authorised financial advisors before making any investment decisions.
Past performance does not guarantee future results. Tax implications vary by individual circumstances.
Deal
Properties like this can earn 2–3x BTL yields when converted to HMO, with retrofit costs around £10k/room. Sign in to see the full tier, yield projection, and cost breakdown.
Commercial properties like this can earn 30-50% higher yields when converted to residential under Class MA / Q / P / PA, with prior approval costing ~GBP 96/unit. Sign in to see the recommended route, yield uplift, and cost breakdown.
BRRR-suited properties can recycle 80-100% of investor capital on refi, leaving a high-yielding rental with most of the money out. Sign in to see the refurb cost stack, ARV projection, and refinance maths.
Detached + large garden = sub-division play. Pro tier unlocks the tier badge, plot size, uplift estimate, and regional land benchmark.
Short-lease flats trade at deep discount, but extending under the 1993 Act often costs far less than the discount. Pro tier unlocks the tier badge, premium breakdown, long-lease ARV and arbitrage maths.
See projected short-stay revenue vs a vanilla BTL for this property.
See real sub-let margins (HMO room rates & SA nightly rates) vs the landlord rent.
Area
Agent & docs
FAQ
About Compton House High Street, Leamington Spa
Explore nearby