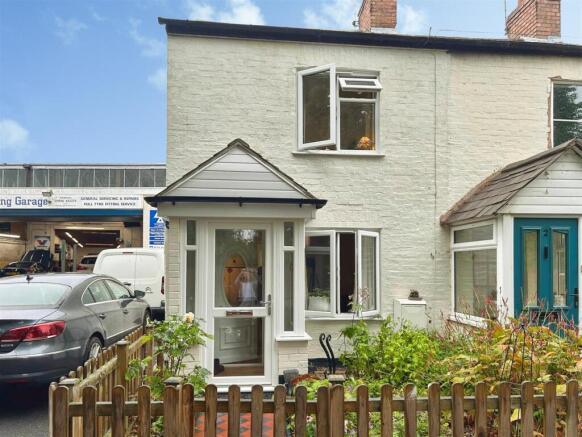
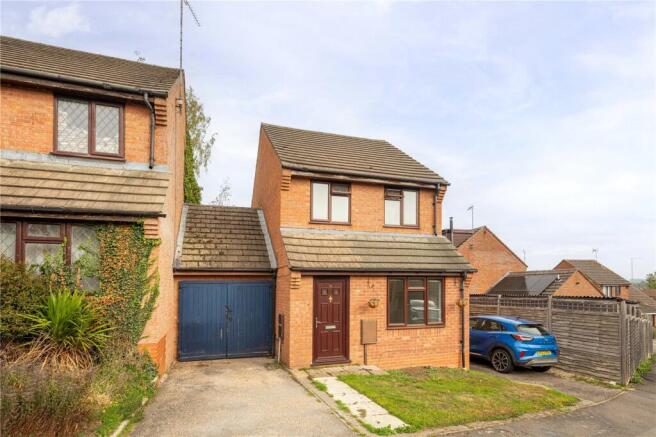
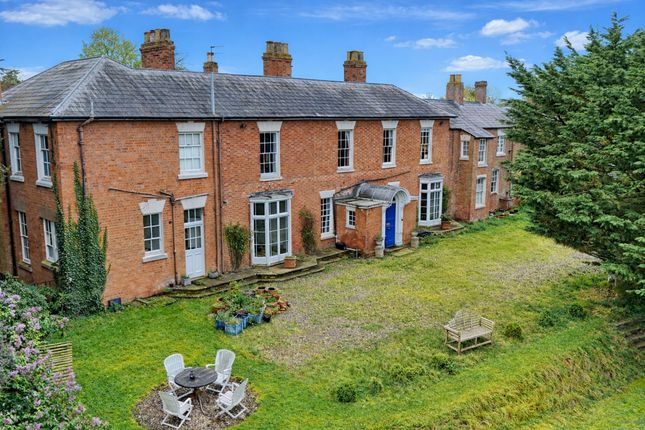
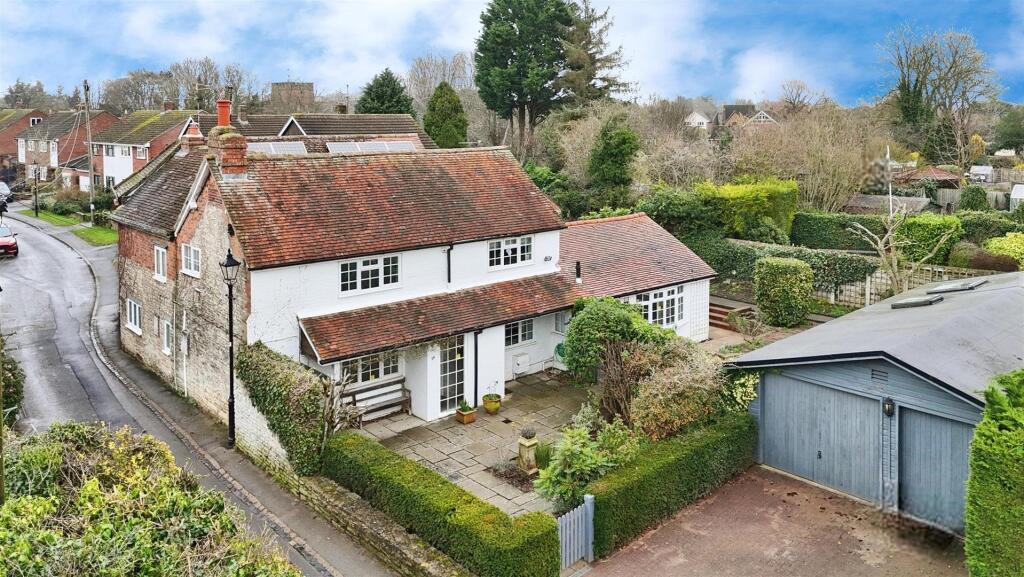
3-bedroom house · CV33 9JG
Listing removedReduced £10k (−2.9%) on 23 JunListed 197 days
Opportunity summary
See Archie’s verdict, returns by strategy and what to check before viewing.
About
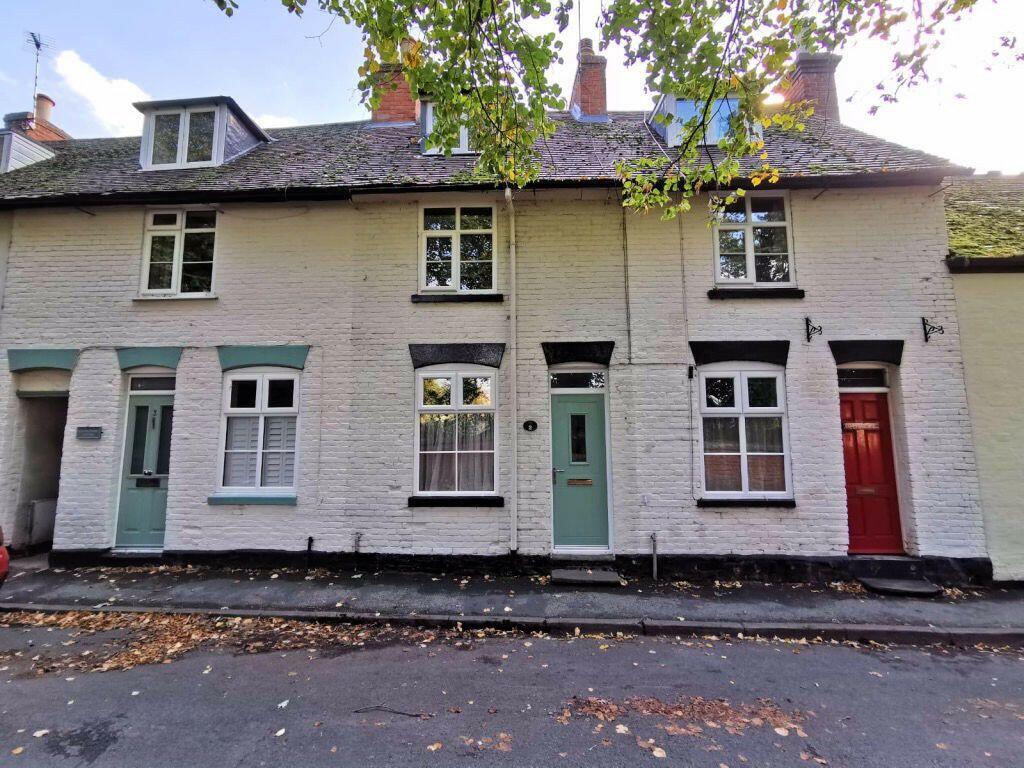
Located within the ever-popular village of Harbury, this extended three-bedroom terraced home offers deceptively spacious accommodation, a south-facing garden and a layout well suited to modern family life.
The ground floor provides a generous and flexible arrangement of space.
A spacious living room sits at the heart of the home, featuring a log burner and sliding doors opening onto the garden, creating a bright and comfortable space.
A separate family room, which naturally lends itself to use as a dining room, connects through to the kitchen, making it ideal for both day-to-day use and entertaining.
The kitchen itself is a large and well-equipped space, offering both practicality and plenty of room for cooking and gathering.
To the rear, a utility room, WC and conservatory add further functionality, with the conservatory acting as a real sun trap and providing a bright, enjoyable space overlooking the garden.
Upstairs, there are three well-proportioned double bedrooms, providing comfortable accommodation for families, along with a family bathroom serving the first floor.
Outside, the south-facing garden is a real highlight, enjoying plenty of sunshine throughout the day.
Designed with both relaxation and practicality in mind, it features a seating area, raised beds and a shed, creating an ideal space for hosting, barbecues and spending time outdoors with family and friends.
Location: The ever-popular village of Harbury is situated approximately six miles south-east of Leamington Spa and just three miles from the market town of Southam.
This thriving Warwickshire village offers an excellent range of local amenities, including a highly regarded primary school, a doctors' surgery, village shops, and several well-loved public houses.
Harbury is renowned for its strong community spirit, supported by an active village hall, a tennis club, and a wide range of clubs and social groups.
The village is ideally positioned for easy access to M40, A46 and Fosse Way. Porch A useful entrance space providing room for shoes and coats, creating a practical first step into the home.
Living Room A large and bright reception space with wooden flooring and a log burner creating a central focal point. Sliding doors open onto the garden, while stairs lead to the first floor.
There is also under-stairs storage and access through to the family room.
Dining/Family Room A good-sized and versatile room with wooden flooring and a window to the front, well-suited as a dining room or additional living space.
Kitchen A spacious and well-equipped kitchen offering ample storage and worktop space, fitted with a Rangemaster-style cooker and wine cooler, with a window to the rear bringing in natural light.
A door leads through to the utility room and conservatory. Utility Providing additional storage and workspace, with access through to the conservatory and downstairs WC.
Conservatory A bright and warm space filled with natural light, creating an ideal spot to relax and enjoy the garden throughout the year.
WC Fitted with a toilet and wash basin, offering everyday convenience.
Master Bedroom A well-proportioned double bedroom with a window to the rear overlooking the garden, creating a bright and comfortable space.
Bedroom 2 Another well-sized double bedroom with a rear aspect overlooking the garden, providing a pleasant outlook. Bedroom 3 A further good-sized double bedroom with a window to the front.
Bathroom Fitted with a bath and shower over, wash basin and WC, along with useful storage space and an airing cupboard, creating a practical and functional room.
Garden A south-facing garden designed for both relaxation and entertaining, with a lower seating area ideal for outdoor dining and hosting.
Steps lead up to a lawned section at the top with a shed, while raised beds and planted borders add colour and interest throughout the space.
General Information Tenure: Freehold Council Tax: The property falls within Council Tax Band B, as assessed by the local authority.
Current EPC Rating: D Services: According to the vendor, the property is connected to mains gas, water, electricity, and drainage.
Buyers are advised to confirm the availability and condition of services with their solicitor prior to exchange of contracts.
Rights of Way: The property is sold subject to, and with the benefit of, any rights of way, easements, wayleaves, covenants, or restrictions that may exist, whether or not they are specifically mentioned in these particulars.
Viewing: Viewings are strictly by prior appointment with the selling agent.
Disclaimer – Important Information We’ve taken great care to ensure the accuracy of these details; however, we cannot guarantee that all information is entirely precise.
If there’s something particularly important to you, we recommend seeking independent verification or contacting us directly-we’ll be happy to check anything for you.
These particulars are provided for general guidance only and do not form part of any offer or contract. All measurements are approximate, and the photographs are for illustrative purposes only.
Items shown in images are not necessarily included in the sale.
EPC Rating: D Location The ever-popular village of Harbury is situated approximately six miles south-east of Leamington Spa and just three miles from the market town of Southam.
This thriving Warwickshire village offers an excellent range of local amenities, including a highly regarded primary school, a doctors' surgery, village shops, and several well-loved public houses.
Harbury is renowned for its strong community spirit, supported by an active village hall, a tennis club, and a wide range of clubs and social groups.
The village is ideally positioned for easy access to M40, A46 and Fosse Way.
Living Room (7.3m x 3.7m) Family Room (3.2m x 3.2m) Kitchen (4.0m x 3.2m) Utility Room (2.4m x 2.1m) Conservatory (4.9m x 2.4m) Bedroom 1 (3.6m x 3.3m) Bedroom 2 (3.7m x 3.6m) Bedroom 3 (3.4m x 2.5m) Bathroom (2.7m x 2.1m) Parking - Allocated Parking Parking - On Street
Value & comps
No previous sales on record.
Returns
Set an offer; the calculator follows it.
We're still gathering serviced-accommodation data for this area.
Archie refurb estimate: a Pro feature
0.0% below asking
This is not financial or investment advice. Prop AI Deals is not authorised by the Financial Conduct Authority (FCA) to provide investment advice.
All investment calculators, property analyses, and AI-generated insights are for informational purposes only. Property investment carries risk and may result in financial loss. All calculations should be independently verified and you should consult with FCA-authorised financial advisors before making any investment decisions.
Past performance does not guarantee future results. Tax implications vary by individual circumstances.
Deal
Properties like this can earn 2–3x BTL yields when converted to HMO, with retrofit costs around £10k/room. Sign in to see the full tier, yield projection, and cost breakdown.
Commercial properties like this can earn 30-50% higher yields when converted to residential under Class MA / Q / P / PA, with prior approval costing ~GBP 96/unit. Sign in to see the recommended route, yield uplift, and cost breakdown.
BRRR-suited properties can recycle 80-100% of investor capital on refi, leaving a high-yielding rental with most of the money out. Sign in to see the refurb cost stack, ARV projection, and refinance maths.
Detached + large garden = sub-division play. Pro tier unlocks the tier badge, plot size, uplift estimate, and regional land benchmark.
Short-lease flats trade at deep discount, but extending under the 1993 Act often costs far less than the discount. Pro tier unlocks the tier badge, premium breakdown, long-lease ARV and arbitrage maths.
See projected short-stay revenue vs a vanilla BTL for this property.
See real sub-let margins (HMO room rates & SA nightly rates) vs the landlord rent.
Area
Agent & docs
FAQ
About 3 Frances Road, Leamington Spa
Explore nearby